
10099 Fernbrooke, Brighton, MI 48116
Local realty services provided by:CENTURY 21 Northland
10099 Fernbrooke,Brighton, MI 48116
- 4 Beds
- 4 Baths
- - sq. ft.
- Single family
- Sold
Listed by: christo karapatsakis
Office: remerica hometown iii
MLS#:60996636
Source:MI_REALSOURCE
Sorry, we are unable to map this address
Price summary
- Price:
- Monthly HOA dues:$22.5
About this home
Discover an exquisite single-family residence situated on just over an acre. Built in 2004, this property offers a distinctive living experience, blending comfort with pure tranquility. The kitchen serves as the heart of the home, featuring all stainless steel appliances including a built in oven, convection microwave, new dishwasher, refrigerator, and a 5 burner gas cook top with pop-up exhaust fan located in the large island, with elegant granite counters. You will enjoy those morning coffee's in the breakfast nook. The kitchen opens to the great room, forming a connected atmosphere. This room offers a warm gas fireplace w/blower, rich hardwood flooring, creating an inviting ambiance for relaxation and entertaining. The door wall leads to a beautiful 2 tiered Trex Deck, with a natural gas grill. Private office for the "work from home" person, a formal dining room for the family dinners, and first floor laundry room including washer and dryer, 3 car attached garage. The primary bedroom offers beautiful tray ceiling, gas fireplace, a huge walk in closet with an island dresser and California Closet. Step into your private bathroom with a relaxing jacuzzi tub, a full ceramic shower, double sinks and separate toilet room. 3 Other bedrooms and another full ceramic bathroom. This home also offers a full finished basement with a large wet bar, complete surround sound, inside and out, a workout room, a huge family room with gas fireplace, another full ceramic bathroom, and plenty of storage. Walk out to a brick covered patio and step down to a beautiful fire pit. All this overlooking a beautiful wooded area which fronts to the Huron River. This property presents an exceptional opportunity to embrace a lifestyle of comfort, tranquility, and plenty of entertaining. Whole house Generac Generator, all furniture, Smart TV's, built in gun safe, waterfall in the basement, everything can be included! Updates: Furnace & A/C, Newer Wallside Windows, Roof, & more....
Contact an agent
Home facts
- Year built:2004
- Listing ID #:60996636
- Added:62 day(s) ago
- Updated:July 30, 2026 at 04:41 AM
Rooms and interior
- Bedrooms:4
- Total bathrooms:4
- Full bathrooms:3
- Half bathrooms:1
- Rooms Total:16
- Dining Description:On Entry Level
- Kitchen Description:Dishwasher, Disposal, Freezer, Microwave, On Entry Level, Range/Oven, Refrigerator
- Bedroom Description:Bedroom 1 on Second Level, Bedroom 2 on Second Level, Bedroom 3 on Second Level, Bedroom 4 on Second Level
- Basement Description:Finished
Heating and cooling
- Cooling:Ceiling Fan(s), Central A/C
- Heating:Forced Air, Natural Gas
Structure and exterior
- Year built:2004
- Architectural Style:Colonial
- Construction Materials:Brick
- Exterior Features:BBQ/Grill Built-in, Deck, Lawn Sprinkler, Patio, Porch
- Foundation Description:Basement
- Levels:2 Story
Utilities
- Water:Public Water
Finances and disclosures
- Price:
- Tax amount:$5,243
Features and amenities
- Appliances:Dishwasher, Disposal, Dryer, Freezer, Microwave, Range/Oven, Refrigerator, Washer
- Laundry features:Dryer, On Entry Level, Washer
- Amenities:Cable/Internet Available, DSL Available, Furnished, Sound System, Wet Bar/Bar
Parking
- Parking description:Attached Garage, Direct Access Garage, Electric in Garage, Garage Door Opener, Side Loading Garage
- Garage spaces:3
 Provided through IDX via MiRealSource. Courtesy of MiRealSource Shareholder. Copyright MiRealSource. The information published and disseminated by MiRealSource is communicated verbatim, without change by MiRealSource, as filed with MiRealSource by its members. The accuracy of all information, regardless of source, is not guaranteed or warranted. All information should be independently verified. Copyright 2026 MiRealSource. All rights reserved. The information provided hereby constitutes proprietary information of MiRealSource, Inc. and its shareholders, affiliates and licensees and may not be reproduced or transmitted in any form or by any means, electronic or mechanical, including photocopy, recording, scanning or any information storage and retrieval system, without written permission from MiRealSource, Inc. MI_REALSOURCE Member Broker: Brad Platt
New listings near 10099 Fernbrooke
- New
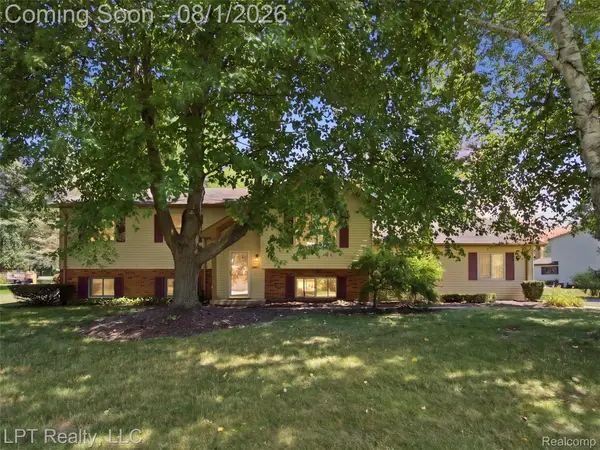 $350,000Active4 beds 2 baths3,200 sq. ft.
917 Del Sher Drive, Brighton, MI 48114
MLS# 20261058443Listed by: LPT REALTY, LLC - Open Fri, 5 to 7pmNew
 $749,900Active4 beds 4 baths3,712 sq. ft.
1968 Kellogg Road, Brighton, MI 48114
MLS# 20261059204Listed by: KW PROFESSIONALS - New
 $1,650,000Active5 beds 5 baths4,203 sq. ft.
8303 Hilton Road, Brighton, MI 48114
MLS# 20261058715Listed by: KW REALTY LIVINGSTON - Open Sat, 12 to 2pmNew
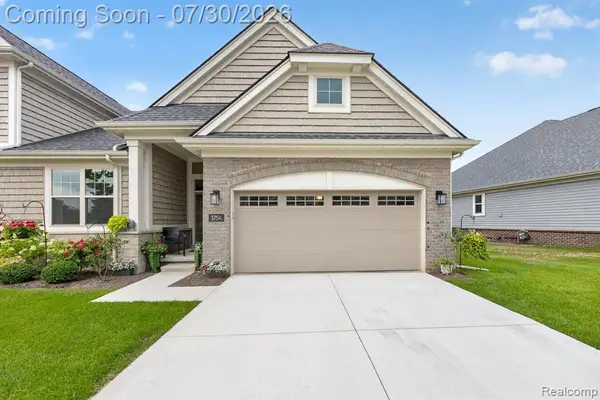 $615,000Active2 beds 3 baths1,570 sq. ft.
3754 Chatham, Brighton, MI 48114
MLS# 61015985Listed by: KW REALTY LIVINGSTON - New
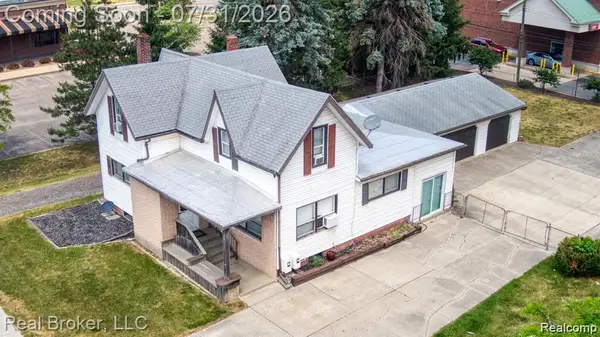 $425,000Active-- beds 2 baths2,041 sq. ft.
8721 N 2nd Street, Brighton, MI 48116
MLS# 20261058496Listed by: REAL BROKER, LLC - Open Fri, 5 to 7pmNew
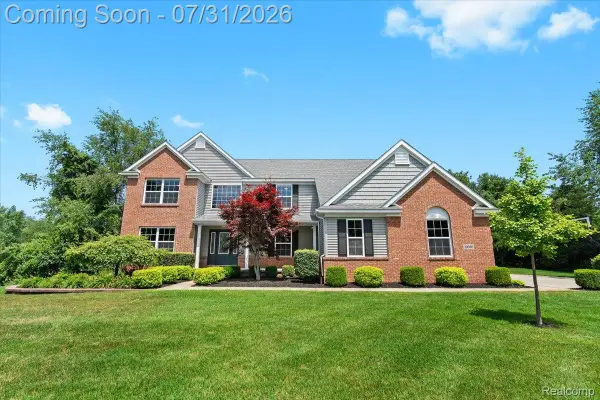 $880,000Active4 beds 5 baths5,444 sq. ft.
10080 Rolling Pines Drive, Brighton, MI 48116
MLS# 20261044747Listed by: KW PROFESSIONALS BRIGHTON - New
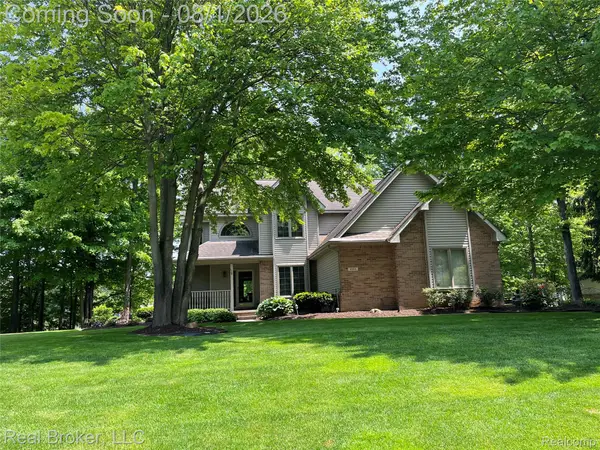 $625,000Active4 beds 4 baths3,407 sq. ft.
8184 Baypointe Drive, Brighton, MI 48114
MLS# 20261058448Listed by: REAL BROKER, LLC - New
 $337,500Active4 beds 3 baths1,066 sq. ft.
9405 Spicer, Brighton, MI 48116
MLS# 61015715Listed by: EXP Z REAL ESTATE - Open Sat, 11am to 2pmNew
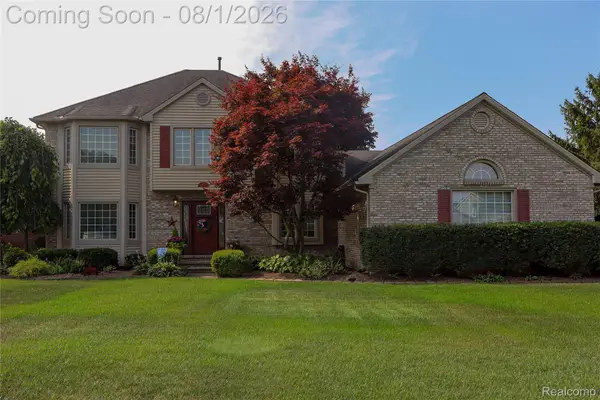 $544,900Active4 beds 3 baths3,120 sq. ft.
10170 Abrams Fork, Brighton, MI 48114
MLS# 20261058317Listed by: ELITE HOMETOWN REALTY - New
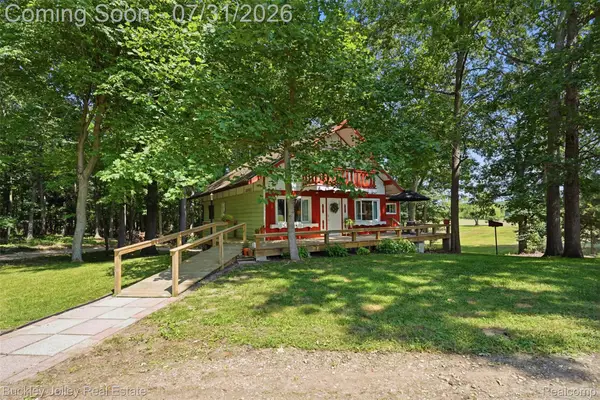 $375,000Active4 beds 3 baths2,992 sq. ft.
10011 Fieldcrest Drive, Brighton, MI 48116
MLS# 20261058585Listed by: THE BUCKLEY JOLLEY R E TEAM


Protect your home and budget from life's surprises with an Assurant Home Warranty, backed by a partner that supports you through every step of homeownership. Explore Plans.
©2026 Century 21 Real Estate LLC. All rights reserved. CENTURY 21®, the CENTURY 21 Logo and C21® are service marks owned by Century 21 Real Estate LLC. Century 21 Real Estate LLC fully supports the principles of the Fair Housing Act and the Equal Opportunity Act. Each office is independently owned and operated. Listing information is deemed reliable but not guaranteed accurate.