
8303 Hilton Road, Brighton, MI 48114
Local realty services provided by:CENTURY 21 Signature Realty
8303 Hilton Road,Brighton, MI 48114
$1,650,000
- 5 Beds
- 5 Baths
- 4,203 sq. ft.
- Single family
- Active
Upcoming open houses
- Sat, Aug 0101:00 pm - 03:00 pm
- Sun, Aug 0201:00 pm - 03:00 pm
Listed by: scott bohlen
Office: kw realty livingston
MLS#:20261058715
Source:MI_REALCOMP
Price summary
- Price:$1,650,000
- Price per sq. ft.:$392.58
About this home
First time on the market! This incredible custom-built all-sports Woodland Lake waterfront home was thoughtfully designed for everyday living and effortless entertaining, with quality craftsmanship, thoughtful design, and custom finishes throughout. Featuring two full indoor kitchens, a fully equipped outdoor kitchen, and multiple indoor and outdoor gathering spaces, this home is ideal for hosting family and friends. Enter from the covered front porch into the foyer, where lake views immediately capture your attention. The main level features wood plank flooring, while the finished walkout lower level offers luxury vinyl plank flooring. Contemporary Windsor windows frame water views from all three levels, with four of the five bedrooms overlooking the lake. The main kitchen features granite counters, a center island with extra storage, double ovens, 5-burner gas cooktop, Bosch dishwasher, decorative glass cabinetry, beveled subway tile backsplash, cabinet lighting, and two pantries with pull-out shelving. The adjoining great room features a floor-to-ceiling stone gas fireplace, while the Trex balcony is perfect to enjoy sunrise views. The spacious primary suite offers a tray ceiling, walk-in closet, and bath with dual vanities. The finished walkout lower level includes a second full kitchen with leathered granite counters and stainless steel appliances, family room with a second stone gas fireplace, game room with bar, dedicated wellness/exercise room, and abundant storage. Outdoor living includes an exposed aggregate patio, outdoor kitchen, gas firepit, Balboa hot tub, professionally landscaped grounds, sandy beach, 2018 Redi-Rock seawall with stairs to the water, privacy and hidden outdoor storage for lake toys. Additional features include 9-foot ceilings on the main level, 10-foot ceilings in the lower level, generous closets, auxiliary guest parking outside the gated entrance, and convenient access to I-96, US-23, Brighton shopping, dining, and recreation....
Contact an agent
Home facts
- Year built:2014
- Listing ID #:20261058715
- Added:1 day(s) ago
- Updated:July 31, 2026 at 02:22 PM
Rooms and interior
- Bedrooms:5
- Total bathrooms:5
- Full bathrooms:4
- Half bathrooms:1
- Rooms Total:16
- Basement Description:Finished, Walk-Out Access
- Living area:4,203 sq. ft.
Heating and cooling
- Cooling:Ceiling Fans, Central Air
- Heating:Forced Air, Natural Gas
Structure and exterior
- Roof:Composition
- Year built:2014
- Building area:4,203 sq. ft.
- Lot area:0.23 Acres
- Lot Features:Irregular Lot, Sprinklers, Water View
- Architectural Style:Contemporary, Craftsman
- Exterior Features:Balcony, Barbecue, Covered, Deck, Lighting, Patio, Porch, Spa/Hot-tub
- Foundation Description:Basement, Poured, Sump Pump
Utilities
- Water:Public
- Sewer:Public Sewer
Finances and disclosures
- Price:$1,650,000
- Price per sq. ft.:$392.58
- Tax amount:$8,962
Features and amenities
- Appliances:Dishwasher, Disposal, Double Oven, Dryer, Free Standing Gas Range, Free Standing Refrigerator, Gas Cooktop, Microwave, Range Hood, Stainless Steel Appliances, Washer, Water Softener Owned
- Laundry features:Gas Dryer Hookup, Laundry Room
- Amenities:High Speed Internet, Sound System
Parking
- Parking description:Assigned 2 Spaces, Attached, Direct Access, Electricity In Garage, Garage Door Opener, Three Car Garage
- Garage spaces:3

New listings near 8303 Hilton Road
- New
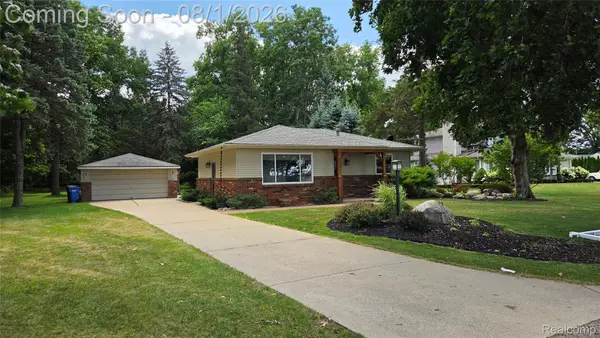 $360,000Active2 beds 2 baths1,665 sq. ft.
4357 Skusa Drive, Brighton, MI 48116
MLS# 20261058761Listed by: VAN ESLEY REAL ESTATE INC - New
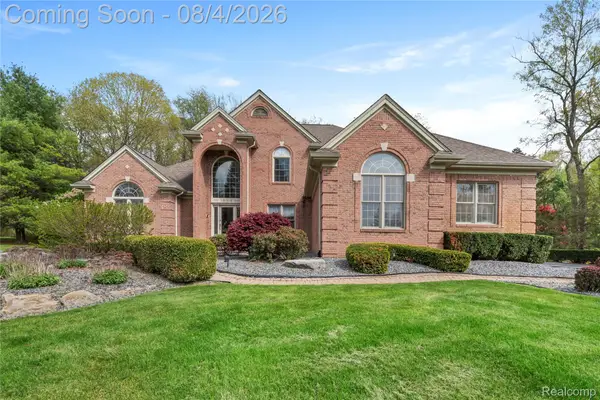 $785,000Active6 beds 5 baths4,600 sq. ft.
1859 Cobble Court, Brighton, MI 48114
MLS# 20261059474Listed by: KW REALTY LIVINGSTON - Open Sat, 2 to 4pmNew
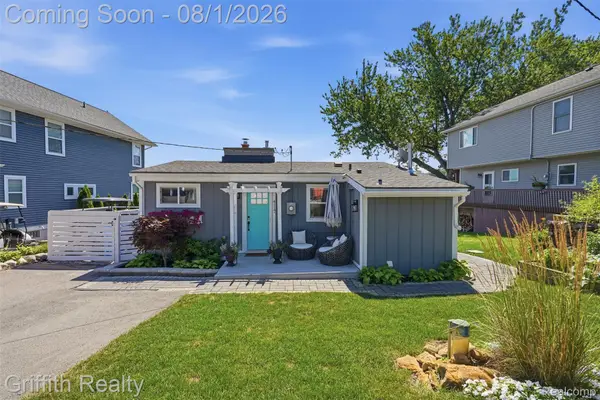 $549,000Active2 beds 2 baths1,223 sq. ft.
4117 Highcrest Drive, Brighton, MI 48116
MLS# 20261058393Listed by: GRIFFITH REALTY - New
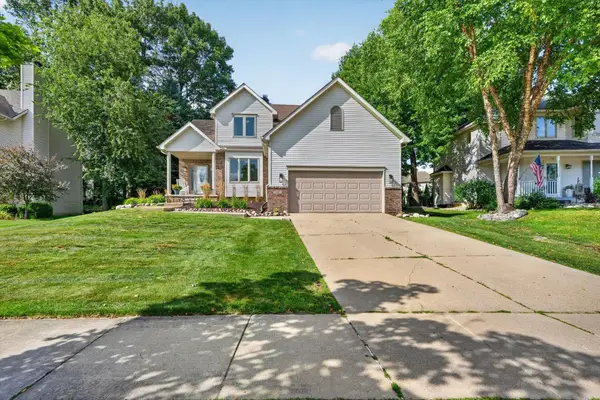 $474,900Active4 beds 3 baths2,359 sq. ft.
842 Northern Ridge Drive, Brighton, MI 48116
MLS# 26039341Listed by: KELLER WILLIAMS GR EAST - New
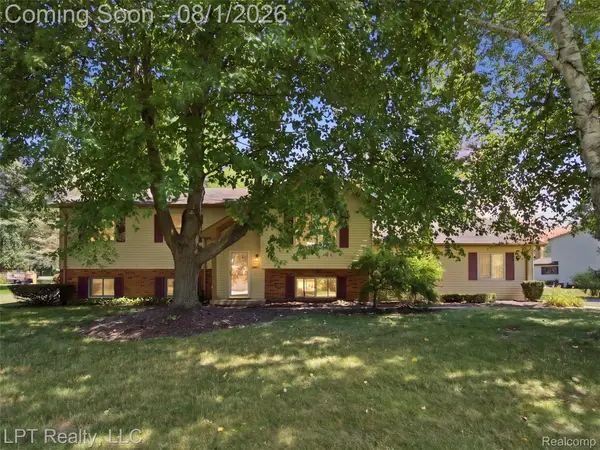 $350,000Active4 beds 2 baths3,200 sq. ft.
917 Del Sher Drive, Brighton, MI 48114
MLS# 20261058443Listed by: LPT REALTY, LLC - Open Fri, 5 to 7pmNew
 $749,900Active4 beds 4 baths3,712 sq. ft.
1968 Kellogg Road, Brighton, MI 48114
MLS# 20261059204Listed by: KW PROFESSIONALS - Open Sat, 12 to 2pmNew
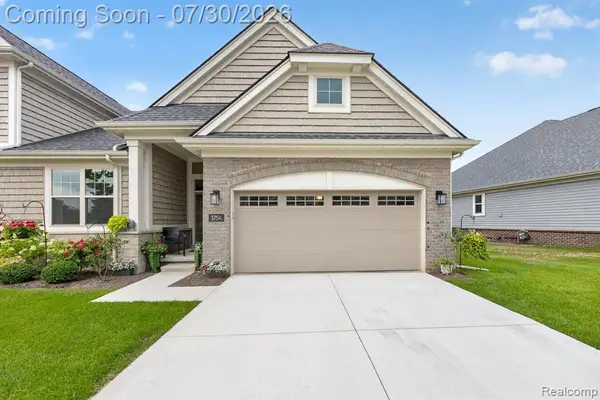 $615,000Active2 beds 3 baths1,570 sq. ft.
3754 Chatham, Brighton, MI 48114
MLS# 61015985Listed by: KW REALTY LIVINGSTON - New
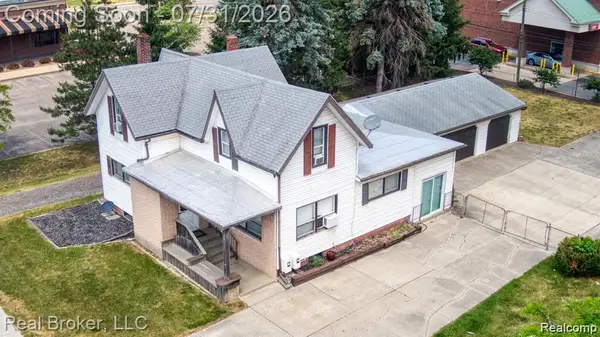 $425,000Active-- beds 2 baths2,041 sq. ft.
8721 N 2nd Street, Brighton, MI 48116
MLS# 20261058496Listed by: REAL BROKER, LLC - Open Sun, 12 to 2pmNew
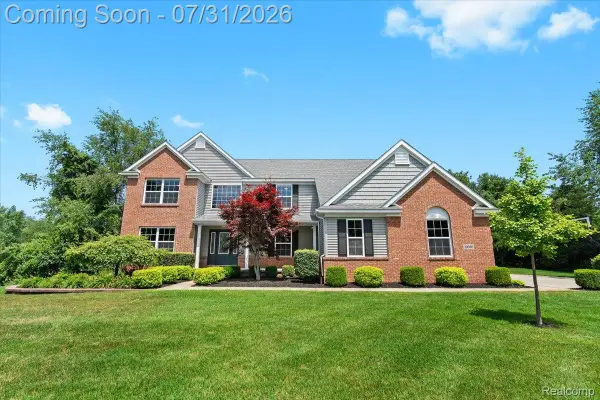 $880,000Active4 beds 5 baths5,444 sq. ft.
10080 Rolling Pines Drive, Brighton, MI 48116
MLS# 20261044747Listed by: KW PROFESSIONALS BRIGHTON


Protect your home and budget from life's surprises with an Assurant Home Warranty, backed by a partner that supports you through every step of homeownership. Explore Plans.
©2026 Century 21 Real Estate LLC. All rights reserved. CENTURY 21®, the CENTURY 21 Logo and C21® are service marks owned by Century 21 Real Estate LLC. Century 21 Real Estate LLC fully supports the principles of the Fair Housing Act and the Equal Opportunity Act. Each office is independently owned and operated. Listing information is deemed reliable but not guaranteed accurate.