
3754 Chatham Place, Brighton, MI 48114
Local realty services provided by:CENTURY 21 Metro Brokers
3754 Chatham Place,Brighton, MI 48114
$599,900
- 3 Beds
- 3 Baths
- 2,470 sq. ft.
- Single family
- Active
Listed by: jennifer petersen, lisa m armor
Office: kw realty livingston
MLS#:20261058382
Source:MI_REALCOMP
Price summary
- Price:$599,900
- Price per sq. ft.:$242.87
- Monthly HOA dues:$295
About this home
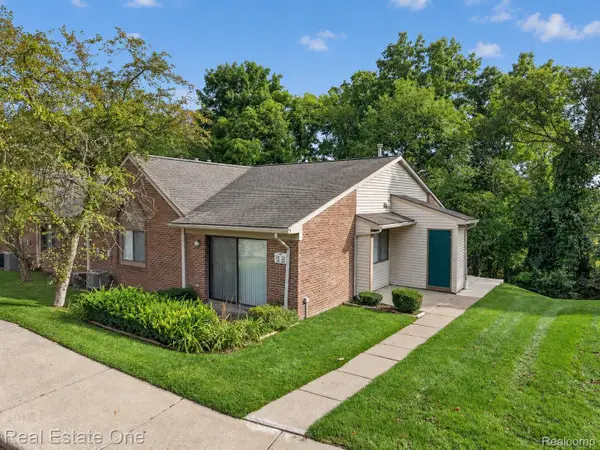
Exquisitely crafted ranch condominium in the desirable Hilton Cove community of Brighton Township. This beautiful home offers 3 bedrooms, 3 full bathrooms, and a thoughtfully designed open-concept layout complemented by custom drapes and blinds throughout. The spacious kitchen features a large center island, 42-inch upper cabinets, LaFata cabinetry, quartz countertops, under-cabinet lighting, and Whirlpool appliances. The private primary suite includes an ensuite bathroom with quartz countertops and a generous custom walk-in closet. A second bedroom and full bathroom with granite countertops provide comfortable accommodations for guests or flexible home office space. The fully finished basement significantly expands the living area with a spacious recreation room, wet bar, versatile bonus room, additional electrical outlets, and ample storage, creating an ideal setting for entertaining, overnight guests, hobbies, or working from home. The attached garage offers built-in storage and additional electrical outlets for enhanced organization and convenience. Schedule your showing today!...
Contact an agent
Home facts
- Year built:2024
- Listing ID #:20261058382
- Added:47 day(s) ago
- Updated:September 15, 2026 at 10:09 AM
Rooms and interior
- Bedrooms:3
- Total bathrooms:3
- Full bathrooms:3
- Rooms Total:5
- Basement Description:Finished, Full
- Living area:2,470 sq. ft.
Heating and cooling
- Cooling:Central Air
- Heating:Forced Air, Natural Gas
Structure and exterior
- Year built:2024
- Building area:2,470 sq. ft.
- Architectural Style:Ranch
- Construction Materials:Aluminum Siding, Brick
- Exterior Features:Patio, Porch
- Foundation Description:Basement, Poured
- Levels:One
Utilities
- Water:Community, Public
- Sewer:Public Sewer
Finances and disclosures
- Price:$599,900
- Price per sq. ft.:$242.87
- Tax amount:$4,491
Features and amenities
- Appliances:Dishwasher, Disposal, Dryer, Free Standing Electric Range, Free Standing Refrigerator, Microwave, Washer, Water Softener Owned
Parking
- Parking description:Attached, Two Car Garage
- Garage spaces:2

New listings near 3754 Chatham Place
- New
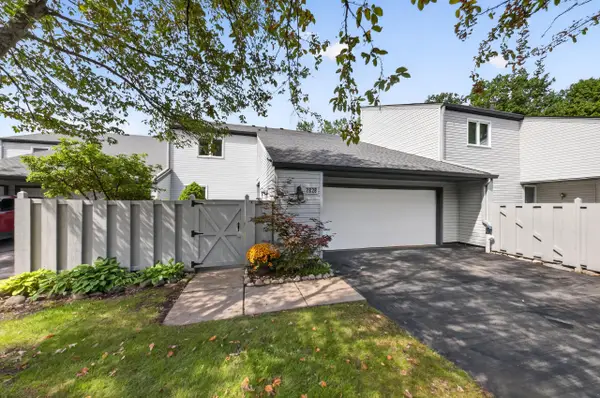 $359,900Active4 beds 4 baths2,874 sq. ft.
2828 Monte Vista Avenue, Brighton, MI 48114
MLS# 81026048946Listed by: KELLER WILLIAMS ANN ARBOR MRKT - New
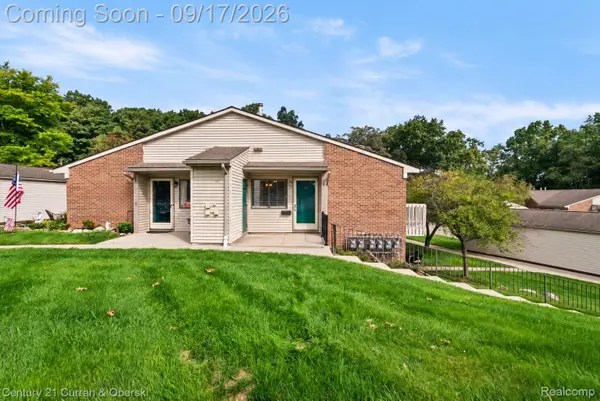 $189,900Active2 beds 1 baths923 sq. ft.
403 Spring Brooke Drive, Brighton, MI 48116
MLS# 20261074037Listed by: CENTURY 21 CURRAN & OBERSKI - New
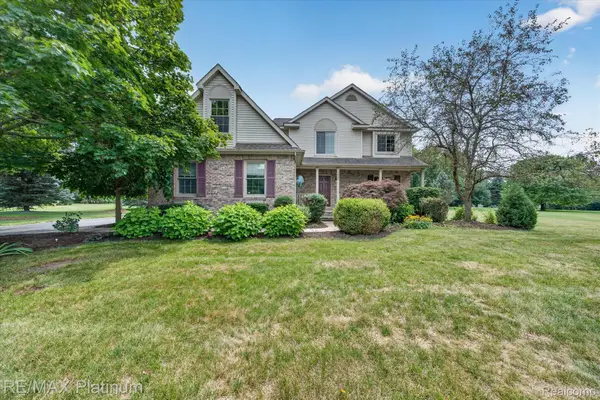 $485,000Active4 beds 3 baths2,337 sq. ft.
7892 Birkenstock Drive, Brighton, MI 48114
MLS# 20261073767Listed by: RE/MAX PLATINUM - New
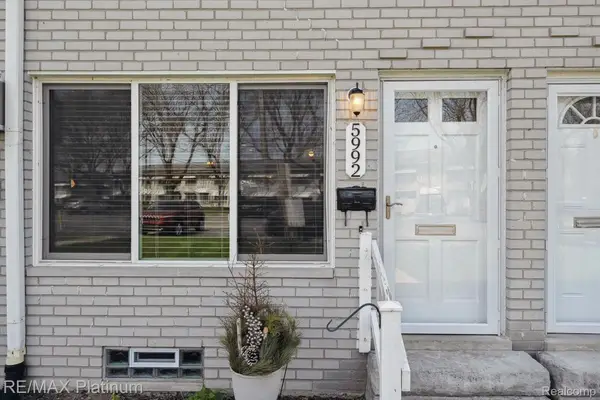 $109,500Active2 beds 2 baths1,300 sq. ft.
5992 Alan Drive #22, Brighton, MI 48116
MLS# 20261073807Listed by: RE/MAX PLATINUM - New
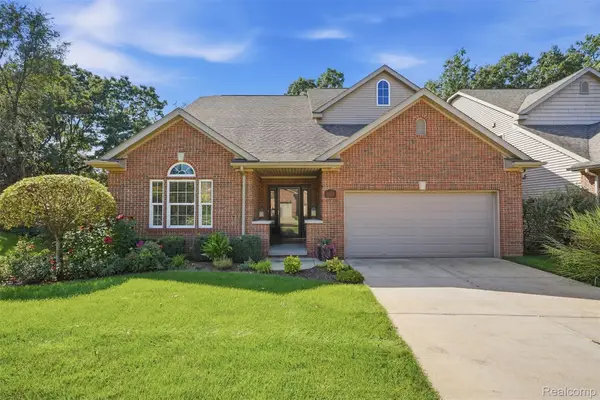 $527,000Active3 beds 4 baths3,135 sq. ft.
4622 Spring Mountain Drive, Brighton, MI 48116
MLS# 20261072665Listed by: CHESTNUT REAL ESTATE - New
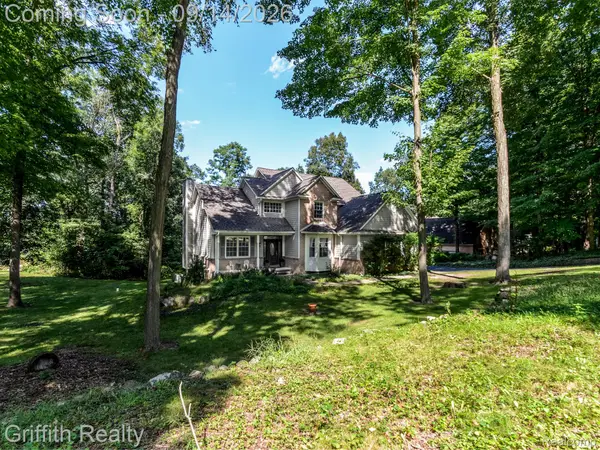 $699,900Active4 beds 4 baths3,608 sq. ft.
10183 Silver Lake Road, Brighton, MI 48116
MLS# 20261072767Listed by: GRIFFITH REALTY - New
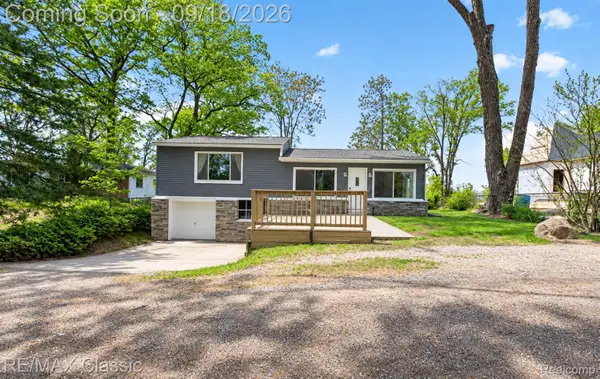 $324,900Active3 beds 2 baths1,224 sq. ft.
3980 Ben Hur Drive, Brighton, MI 48114
MLS# 20261073694Listed by: RE/MAX CLASSIC - New
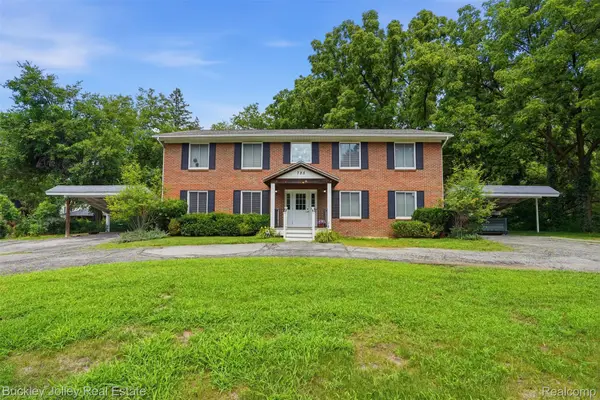 $700,000Active-- beds 4 baths3,700 sq. ft.
725 Clark Street, Brighton, MI 48116
MLS# 20261073573Listed by: THE BUCKLEY JOLLEY R E TEAM - New
 $499,900Active3 beds 3 baths2,938 sq. ft.
9321 Overdale Lane, Brighton, MI 48114
MLS# 20261073309Listed by: NATIONAL REALTY CENTERS, INC - New
 $195,000Active2 beds 2 baths923 sq. ft.
376 Spring Brooke Drive, Brighton, MI 48116
MLS# 20261073215Listed by: REAL ESTATE ONE-BRIGHTON


Protect your home and budget from life's surprises with an Assurant Home Warranty, backed by a partner that supports you through every step of homeownership. Explore Plans.
©2026 Century 21 Real Estate LLC. All rights reserved. CENTURY 21®, the CENTURY 21 Logo and C21® are service marks owned by Century 21 Real Estate LLC. Century 21 Real Estate LLC fully supports the principles of the Fair Housing Act and the Equal Opportunity Act. Each office is independently owned and operated. Listing information is deemed reliable but not guaranteed accurate.