
10373 SWEETHEART LANE, Brighton, MI 48114
Local realty services provided by:CENTURY 21 Metro Brokers
10373 SWEETHEART LANE,Brighton, MI 48114
$897,700
- 3 Beds
- 3 Baths
- 2,320 sq. ft.
- Single family
- Active
Listed by: jennifer hubenschmidt, scott chynoweth
Office: 3dx real estate llc.
MLS#:20261089400
Source:MI_REALCOMP
Price summary
- Price:$897,700
- Price per sq. ft.:$386.94
- Monthly HOA dues:$208.33
About this home
This beautifully appointed custom built ranch home offers quality construction and numerous upgrades throughout and will be ready for you to move in for the holidays! The home, set on 3/4 of an acre, features 9-foot first-floor wall heights and stepped ceilings throughout along with an unfinished walkout basement w/ 9' ceilings, prepped for a future bathroom and so many other custom touches. The exterior showcases an attractive combination of brick, stone, Hardie siding, and cedar accents, oversized gutters, Energy Star-rated vinyl windows with wood interior jambs, and a 30-year dimensional shingle roof. Additional exterior features include insulated garage doors with openers, a concrete driveway, sidewalk and patio, plus a beautiful covered Trex deck with steps and a metal railing system that is perfect for enjoying the large yard. Built with quality in mind, the home features 2x6 wall construction, upgraded blown-in cellulose insulation in the walls and attic, and a high-efficiency HVAC system. Additional upgrades include enhanced plumbing and electrical packages. The interior features beautiful white shaker-style cabinetry with granite countertops, an upgraded Craftsman trim package & 8' doors throughout, custom built-in closets, pantry, benches at the hearth, mudroom bench with cubbies and built-in laundry room storage. Hardwood flooring runs throughout the home, with the exception of the bedrooms, which feature upgraded carpet and padding. The kitchen features many everyday conveniences including under-cabinet lighting, hidden trash bins, a huge pantry with built in shelves and butcher block countertop for appliance storage. The kitchen is appliance-ready and prepped for future installation. Outside, the yard is already set for spring with an irrigation system, sod in the front and side, while the backyard has been seeded. Hartland school district. Annual taxes of $14,000 are estimated by the township based on home value. Come see Belanger Meadows today!...
Contact an agent
Home facts
- Year built:2026
- Listing ID #:20261089400
- Added:2 day(s) ago
- Updated:November 12, 2026 at 11:07 AM
Rooms and interior
- Bedrooms:3
- Total bathrooms:3
- Full bathrooms:2
- Half bathrooms:1
- Rooms Total:7
- Basement Description:Unfinished, Walk-Out Access
- Living area:2,320 sq. ft.
Heating and cooling
- Cooling:Central Air
- Heating:Forced Air, Natural Gas
Structure and exterior
- Roof:Asphalt
- Year built:2026
- Building area:2,320 sq. ft.
- Lot area:0.75 Acres
- Lot Features:Corner Lot
- Architectural Style:Ranch
- Construction Materials:Brick, Stone
- Exterior Features:Covered, Deck, Lighting, Porch
- Foundation Description:Basement, Poured
- Levels:One
Utilities
- Water:Well
- Sewer:Septic Tank
Finances and disclosures
- Price:$897,700
- Price per sq. ft.:$386.94
Features and amenities
- Appliances:Water Softener Owned
- Laundry features:Laundry Room
- Amenities:Entrance Foyer, High Speed Internet
Parking
- Parking description:Attached, Electricity In Garage, Garage Faces Side, Side Entrance, Three Car Garage
- Garage spaces:3

New listings near 10373 SWEETHEART LANE
- New
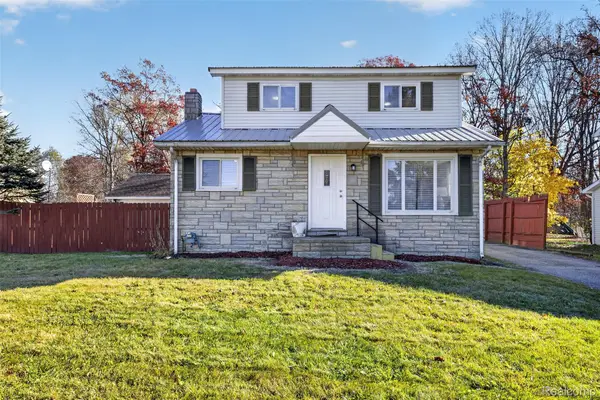 $345,000Active4 beds 2 baths1,526 sq. ft.
1783 S Hughes RD, Brighton, MI 48114
MLS# 20261091391Listed by: EXP REALTY MAIN - New
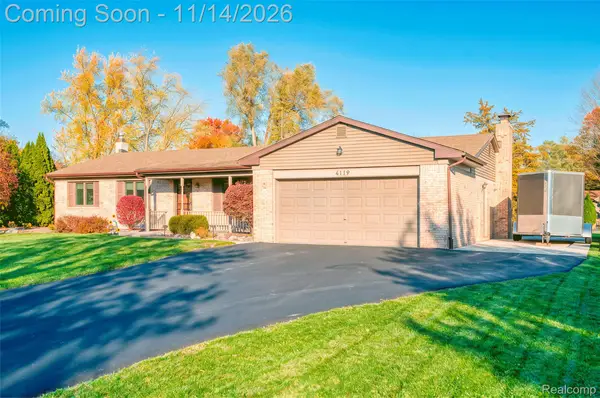 $350,000Active3 beds 2 baths1,500 sq. ft.
4119 Buno RD, Brighton, MI 48114
MLS# 20261091387Listed by: 3DX REAL ESTATE-BRIGHTON - New
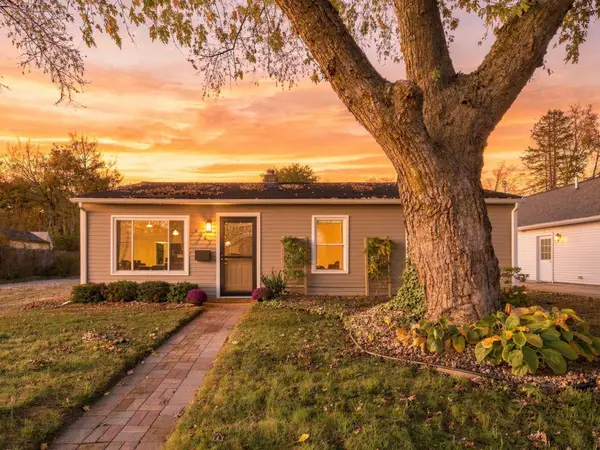 $249,900Active3 beds 1 baths900 sq. ft.
6347 Marcy Street, Brighton, MI 48116
MLS# 81026059740Listed by: REAL ESTATE ONE INC - New
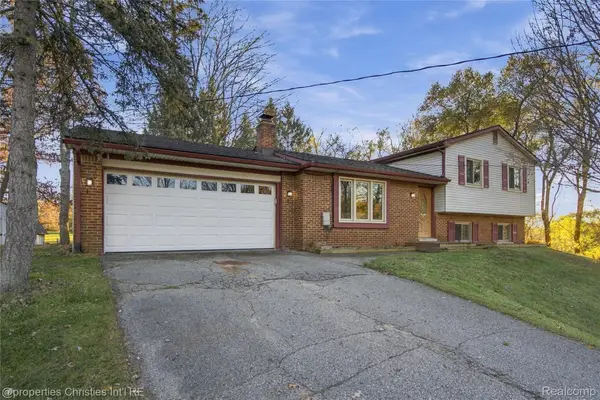 $375,000Active3 beds 2 baths2,000 sq. ft.
8790 Hyne RD, Brighton, MI 48114
MLS# 20261087713Listed by: @PROPERTIES CHRISTIE'S INT'L RE NORTHVILLE - Open Fri, 4 to 6pmNew
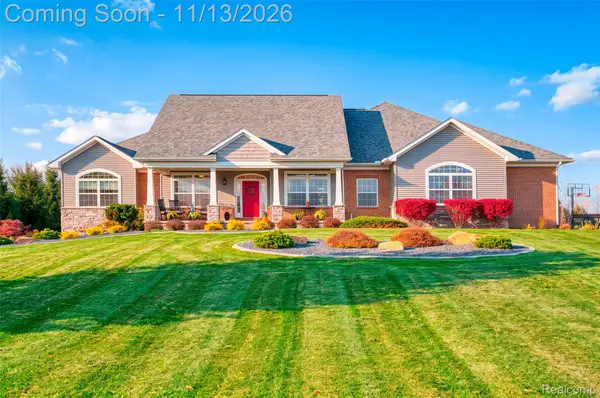 $800,000Active5 beds 4 baths3,749 sq. ft.
11113 Doves Meadow DR, Brighton, MI 48114
MLS# 20261088654Listed by: KW REALTY LIVINGSTON - New
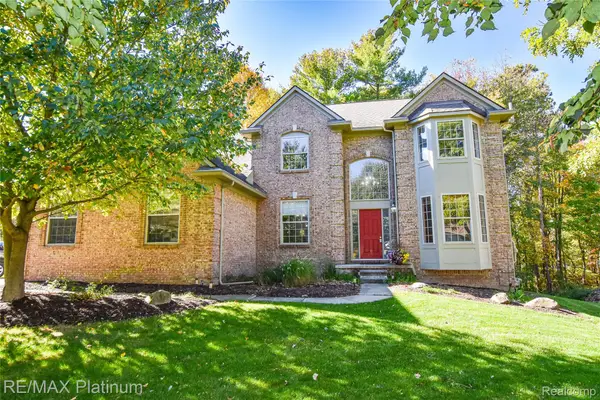 $639,900Active4 beds 4 baths4,195 sq. ft.
4688 McDonald CT, Brighton, MI 48116
MLS# 20261091093Listed by: RE/MAX PLATINUM - New
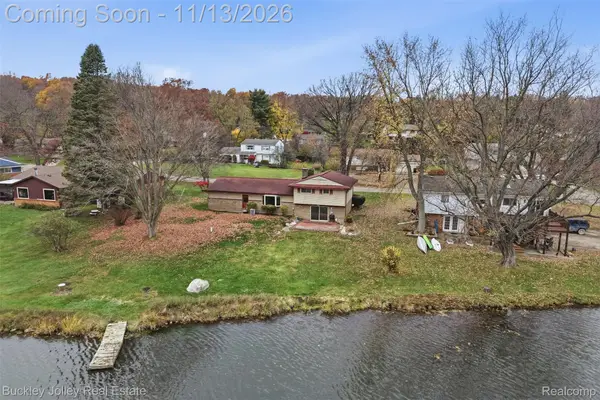 $350,000Active3 beds 2 baths1,700 sq. ft.
3221 Moraine DR, Brighton, MI 48114
MLS# 20261090930Listed by: THE BUCKLEY JOLLEY R E TEAM - New
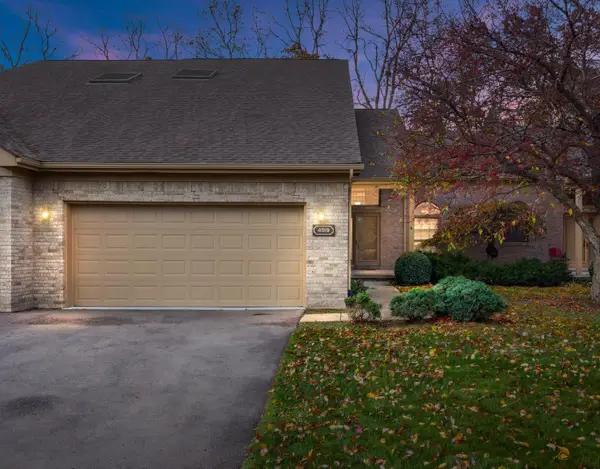 $374,900Active3 beds 4 baths1,622 sq. ft.
4919 Fairways Drive, Brighton, MI 48116
MLS# 26059497Listed by: HUB, LLC - New
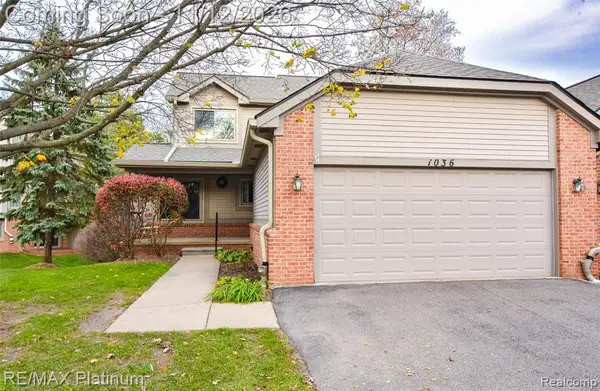 $359,900Active3 beds 3 baths1,670 sq. ft.
1036 Pinewood, Brighton, MI 48116
MLS# 61045806Listed by: RE/MAX PLATINUM - New
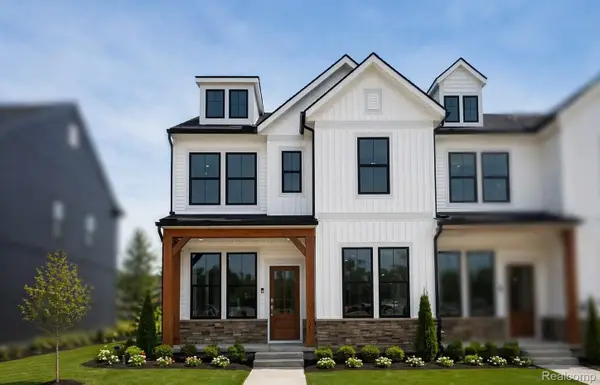 $459,990Active3 beds 3 baths1,907 sq. ft.
350 Lantana DR, Brighton, MI 48116
MLS# 20261090833Listed by: PH RELOCATION SERVICES LLC


Protect your home and budget from life's surprises with an Assurant Home Warranty, backed by a partner that supports you through every step of homeownership. Explore Plans.
©2026 Century 21 Real Estate LLC. All rights reserved. CENTURY 21®, the CENTURY 21 Logo and C21® are service marks owned by Century 21 Real Estate LLC. Century 21 Real Estate LLC fully supports the principles of the Fair Housing Act and the Equal Opportunity Act. Each office is independently owned and operated. Listing information is deemed reliable but not guaranteed accurate.