10439 Farmbrook, Brighton, MI 48114
Local realty services provided by:CENTURY 21 Realty North
10439 Farmbrook,Brighton, MI 48114
$619,900
- 4 Beds
- 4 Baths
- 2,484 sq. ft.
- Single family
- Active
Listed by: robert deiz
Office: keller williams hometowne
MLS#:61043881
Source:MI_REALSOURCE
Price summary
- Price:$619,900
- Price per sq. ft.:$148.16
- Monthly HOA dues:$20.83
About this home
HERE IT IS!! Magnificent Holiday Home awaits new owner. This home has everything you want and need. Perfectly situated in a serene Culdesac site in Ridgewood. Open Floor Plan with Cathedral ceilings. Superb kitchen with granite countertops and upscale wifi appliances. Main Floor Master Ensuite with jetted tub walkout to your 3 tier deluxe expansive deck. 1st floor laundry, library, double sided gas fireplace with wet bar. 2 upper level bedrooms with another full bathroom. Home features numerous updates: New Roof (2026), New Windows with lifetime transferable warranty (2026), New well pump with reverse osmosis system (2025), New Furnace and Hot Water tank (2024). Finished lower level with full bathroom, Grand Wet bar/kitchen double doorwall walkout to huge patio. Circular Driveway, 3 car attached garage and more......
Contact an agent
Home facts
- Year built:1996
- Subdivision & Development:Ridge Woodno 3
- Listing ID #:61043881
- Added:1 day(s) ago
- Updated:November 03, 2026 at 09:43 PM
Rooms and interior
- Bedrooms:4
- Total bathrooms:4
- Full bathrooms:3
- Half bathrooms:1
- Rooms Total:15
- Dining Description:On Entry Level
- Kitchen Description:Dishwasher, Disposal, Microwave, On Entry Level, Range/Oven, Refrigerator
- Bedroom Description:Bedroom 1 on Entry Level, Bedroom 2 in Basement, Bedroom 3 on Second Level, Bedroom 4 on Second Level
- Basement Description:Finished, Walk Out
- Living area:2,484 sq. ft.
Heating and cooling
- Cooling:Ceiling Fan(s), Central A/C
- Heating:Forced Air, Natural Gas
Structure and exterior
- Year built:1996
- Building area:2,484 sq. ft.
- Lot area:1.02 Acres
- Architectural Style:Cape Cod
- Construction Materials:Brick, Stone
- Exterior Features:Deck, Patio, Porch
- Foundation Description:Basement
- Levels:1 1/2 Story
Utilities
- Water:Private Well
- Sewer:Septic
Finances and disclosures
- Price:$619,900
- Price per sq. ft.:$148.16
- Tax amount:$4,536
Features and amenities
- Appliances:Dishwasher, Disposal, Dryer, Microwave, Range/Oven, Refrigerator, Washer
- Laundry features:Dryer, Washer
- Amenities:Sound System, Wet Bar/Bar
Parking
- Parking description:Attached Garage, Direct Access Garage, Garage Door Opener, Side Loading Garage
- Garage spaces:4
 Provided through IDX via MiRealSource. Courtesy of MiRealSource Shareholder. Copyright MiRealSource. The information published and disseminated by MiRealSource is communicated verbatim, without change by MiRealSource, as filed with MiRealSource by its members. The accuracy of all information, regardless of source, is not guaranteed or warranted. All information should be independently verified. Copyright 2026 MiRealSource. All rights reserved. The information provided hereby constitutes proprietary information of MiRealSource, Inc. and its shareholders, affiliates and licensees and may not be reproduced or transmitted in any form or by any means, electronic or mechanical, including photocopy, recording, scanning or any information storage and retrieval system, without written permission from MiRealSource, Inc.
New listings near 10439 Farmbrook
- New
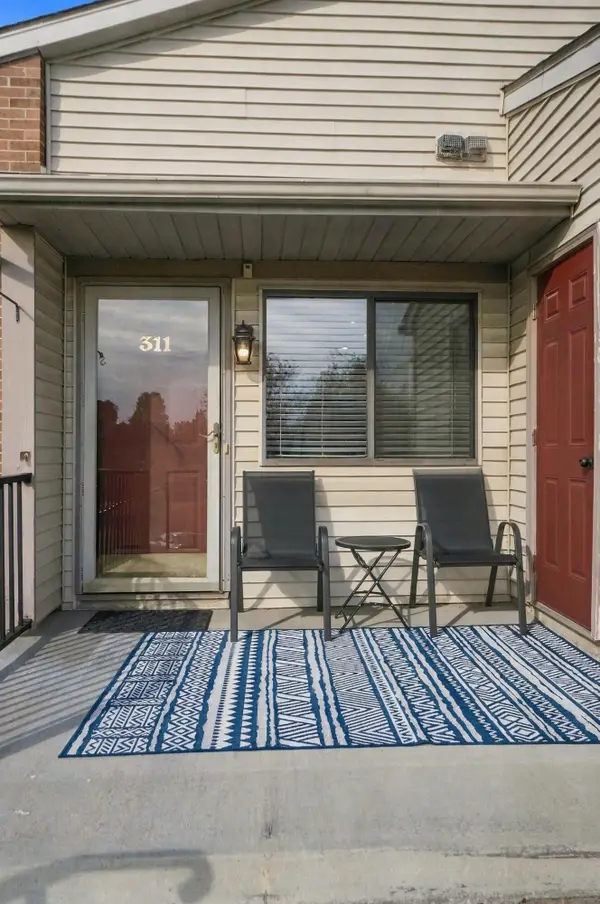 $224,900Active2 beds 1 baths923 sq. ft.
311 Spring Brooke Drive, Brighton, MI 48116
MLS# 26058082Listed by: RE/MAX CLASSIC - Open Sat, 10am to 1pmNew
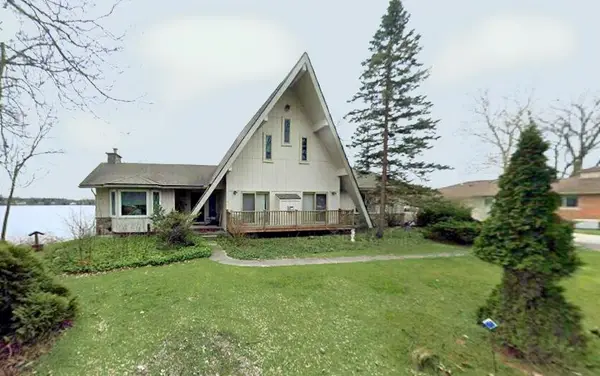 $625,000Active3 beds 3 baths1,998 sq. ft.
5890 Cowell Road, Brighton, MI 48116
MLS# 26058090Listed by: LIVINGSTON HOME PROS - New
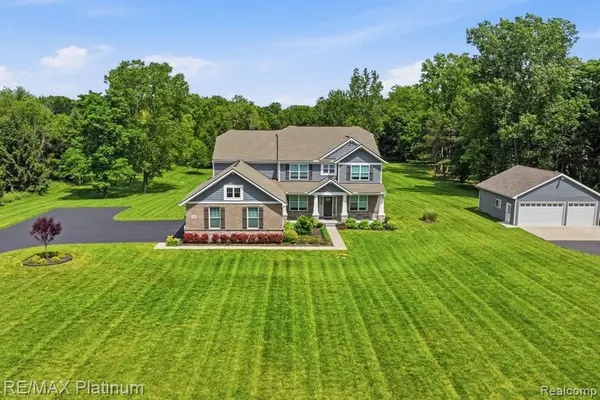 $950,000Active4 beds 5 baths3,850 sq. ft.
1885 Euler, Brighton, MI 48114
MLS# 61043630Listed by: RE/MAX PLATINUM - New
 $899,900Active5 beds 5 baths5,630 sq. ft.
5955 NOTTINGHAM POINTE PT, Brighton, MI 48116
MLS# 20261087483Listed by: LADY OF THE LAKES REAL ESTATE, INC. - New
 $95,000Active2 beds 2 baths1,250 sq. ft.
5946 Alan DR # 33, Brighton, MI 48116
MLS# 20261086944Listed by: RE/MAX PLATINUM - New
 $210,000Active2.43 Acres
00 Bishop Bishop Rd RD, Brighton, MI 48116
MLS# 20261087437Listed by: CARY REAL ESTATE - New
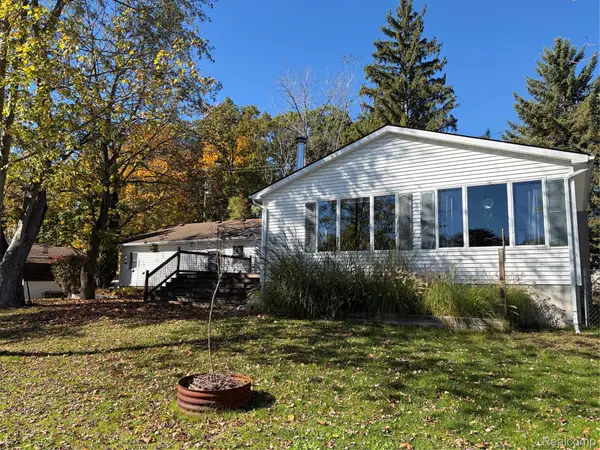 $399,900Active3 beds 2 baths1,736 sq. ft.
8913 Riverside DR, Brighton, MI 48116
MLS# 20261086206Listed by: BERKSHIRE HATHAWAY HS HARBOR SPRINGS - New
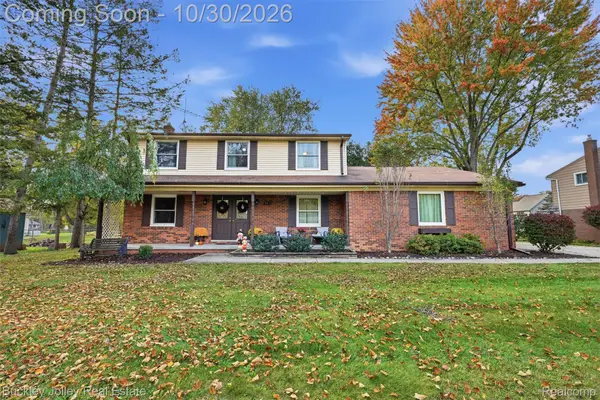 $420,000Active4 beds 3 baths2,104 sq. ft.
5472 Kenicott TRL, Brighton, MI 48114
MLS# 20261087234Listed by: THE BUCKLEY JOLLEY R E TEAM - New
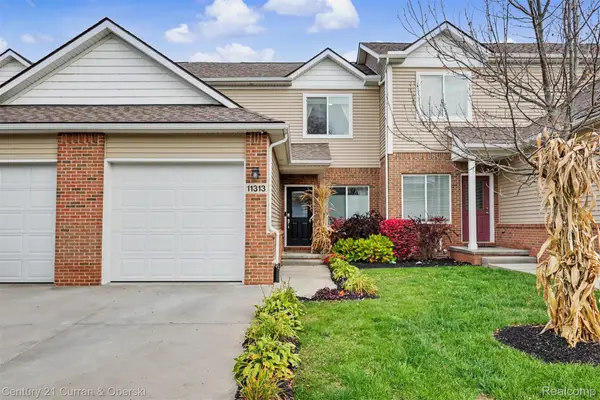
 $425,000Active3 beds 3 baths2,370 sq. ft.
11313 Woodruff Lake DR, Brighton, MI 48116
MLS# 20261087319Listed by: CENTURY 21 CURRAN & OBERSKI


Protect your home and budget from life's surprises with an Assurant Home Warranty, backed by a partner that supports you through every step of homeownership. Explore Plans.
©2026 Century 21 Real Estate LLC. All rights reserved. CENTURY 21®, the CENTURY 21 Logo and C21® are service marks owned by Century 21 Real Estate LLC. Century 21 Real Estate LLC fully supports the principles of the Fair Housing Act and the Equal Opportunity Act. Each office is independently owned and operated. Listing information is deemed reliable but not guaranteed accurate.