311 Spring Brooke Drive, Brighton, MI 48116
Local realty services provided by:CENTURY 21 Bayshore Real Estate
311 Spring Brooke Drive,Brighton, MI 48116
$224,900
- 2 Beds
- 1 Baths
- 923 sq. ft.
- Condominium
- Active
Listed by: eileen denhard
Office: re/max classic
MLS#:26058082
Source:MI_MICHRIC
Price summary
- Price:$224,900
- Price per sq. ft.:$243.66
- Monthly HOA dues:$355
About this home
Just move in and enjoy this UPDATED condo with a TWO-CAR GARAGE in the heart of Brighton. You'll love to cook in this MODERNIZED kitchen with an adjoining eating area, a snack bar featuring beautiful quartz countertops, stainless appliances, and a pantry. Luxury vinyl flooring enhances much of the home including the spacious living room. It also features a beautiful built-in fireplace, and a sunlit door wall leading to a balcony for outdoor enjoyment. A new washer/dryer unit awaits you in the functional laundry room. The new water softener makes for a wonderful shower. The two bedrooms boast newer carpeting and the primary bedrooms has a beautiful feature wall. The bath has been updated and features a white cabinet, quartz counter and a new toilet. The community offers an inground pool and playground. This is a lovely gem in the heart of shopping, fun community events, farmer's market, restaurants and easy freeway access.
Contact an agent
Home facts
- Year built:1991
- Listing ID #:26058082
- Added:1 day(s) ago
- Updated:November 03, 2026 at 06:45 PM
Rooms and interior
- Bedrooms:2
- Total bathrooms:1
- Full bathrooms:1
- Rooms Total:6
- Kitchen Description:Dishwasher, Disposal, Microwave, Oven, Range, Refrigerator
- Basement:Yes
- Basement Description:Slab
- Living area:923 sq. ft.
Heating and cooling
- Heating:Forced Air
- Central air:Yes
Structure and exterior
- Year built:1991
- Building area:923 sq. ft.
- Lot area:11.52 Acres
- Construction Materials:Brick, Vinyl Siding
Utilities
- Water:Public
Finances and disclosures
- Price:$224,900
- Price per sq. ft.:$243.66
- Tax amount:$2,786 (2025)
Features and amenities
- Laundry features:Washer
- Amenities:Playground
Parking
- Garage:Yes
- Garage spaces:2
New listings near 311 Spring Brooke Drive
- New
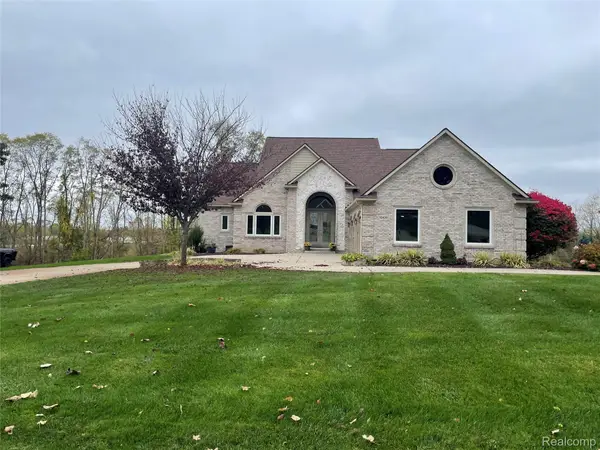 $619,900Active4 beds 4 baths4,184 sq. ft.
10439 Farmbrook DR, Brighton, MI 48114
MLS# 20261088362Listed by: KELLER WILLIAMS HOMETOWNE
- Open Sat, 10am to 1pmNew
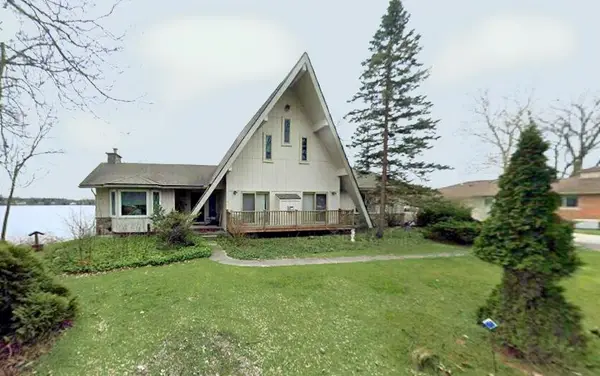 $625,000Active3 beds 3 baths1,998 sq. ft.
5890 Cowell Road, Brighton, MI 48116
MLS# 26058090Listed by: LIVINGSTON HOME PROS - New
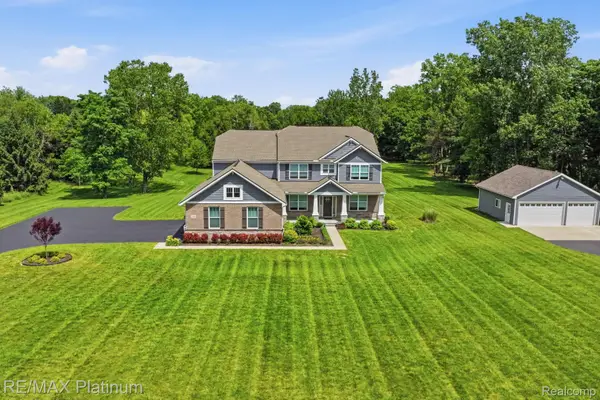 $950,000Active4 beds 5 baths5,774 sq. ft.
1885 Euler RD, Brighton, MI 48114
MLS# 20261088377Listed by: RE/MAX PLATINUM - New
 $899,900Active5 beds 5 baths5,630 sq. ft.
5955 NOTTINGHAM POINTE PT, Brighton, MI 48116
MLS# 20261087483Listed by: LADY OF THE LAKES REAL ESTATE, INC. - New
 $95,000Active2 beds 2 baths1,250 sq. ft.
5946 Alan DR # 33, Brighton, MI 48116
MLS# 20261086944Listed by: RE/MAX PLATINUM - New
 $210,000Active2.43 Acres
00 Bishop Bishop Rd RD, Brighton, MI 48116
MLS# 20261087437Listed by: CARY REAL ESTATE - New
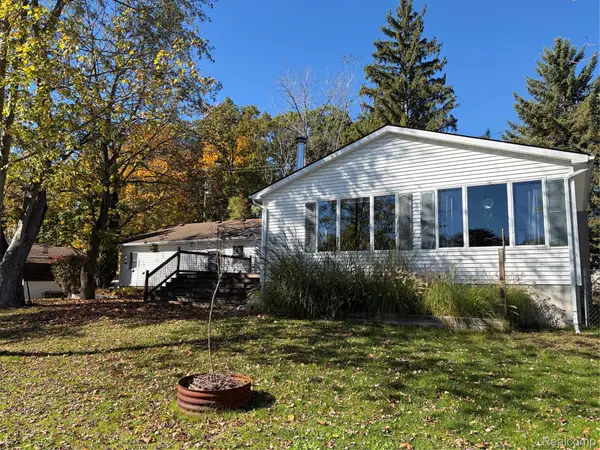 $399,900Active3 beds 2 baths1,736 sq. ft.
8913 Riverside DR, Brighton, MI 48116
MLS# 20261086206Listed by: BERKSHIRE HATHAWAY HS HARBOR SPRINGS - New
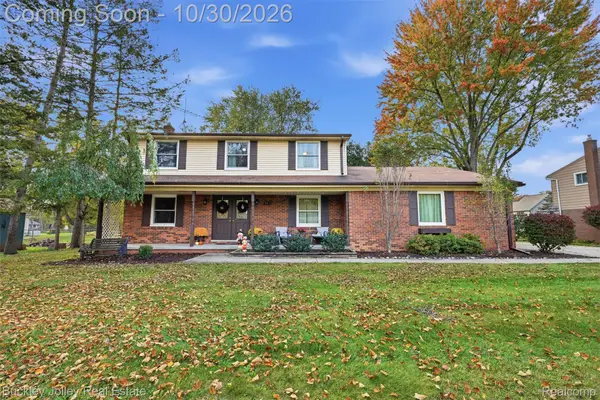 $420,000Active4 beds 3 baths2,104 sq. ft.
5472 Kenicott TRL, Brighton, MI 48114
MLS# 20261087234Listed by: THE BUCKLEY JOLLEY R E TEAM - New
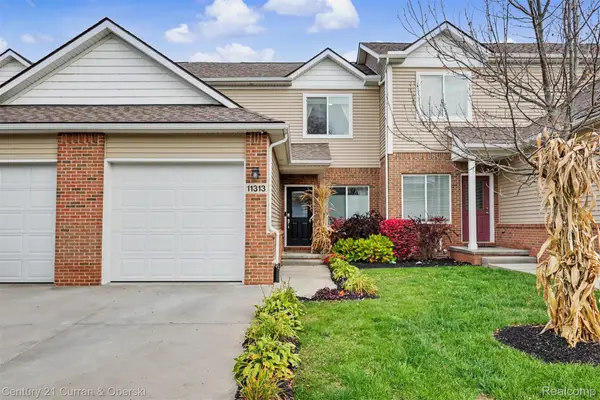
 $425,000Active3 beds 3 baths2,370 sq. ft.
11313 Woodruff Lake DR, Brighton, MI 48116
MLS# 20261087319Listed by: CENTURY 21 CURRAN & OBERSKI


Protect your home and budget from life's surprises with an Assurant Home Warranty, backed by a partner that supports you through every step of homeownership. Explore Plans.
©2026 Century 21 Real Estate LLC. All rights reserved. CENTURY 21®, the CENTURY 21 Logo and C21® are service marks owned by Century 21 Real Estate LLC. Century 21 Real Estate LLC fully supports the principles of the Fair Housing Act and the Equal Opportunity Act. Each office is independently owned and operated. Listing information is deemed reliable but not guaranteed accurate.