
10947 Arbour, Brighton, MI 48114
Local realty services provided by:CENTURY 21 Signature Realty
10947 Arbour,Brighton, MI 48114
$489,900
- 4 Beds
- 3 Baths
- 2,275 sq. ft.
- Single family
- Active
Listed by: patricia lotz, christopher lotz
Office: real estate one-brighton
MLS#:61009685
Source:MI_REALSOURCE
Price summary
- Price:$489,900
- Price per sq. ft.:$149.59
- Monthly HOA dues:$50
About this home
Updated colonial tucked away on a picturesque half-acre lot in Brighton's desirable Greenfield subdivision, backing to the peaceful wooded setting of Woodruff Creek. Offering over three finished levels of living space, this 4 bed, 2.5 bath home combines modern updates with a functional layout built for today's lifestyle. The main level welcomes you with fresh paint throughout. Beautifully updated kitchen features granite countertops, newer stainless steel appliances, an eat-in dining area, and opens seamlessly to the spacious family room, complete with a cozy wood-burning fireplace that can also be converted to gas. Two versatile flex rooms provide endless possibilities for home offices, formal living and dining spaces, or playrooms, while the oversized mudroom with first-floor laundry, custom cabinetry, and a convenient half bath adds everyday functionality. Upstairs, you'll find two generously sized secondary bedrooms, a full bath with dual vanities, and an impressive primary suite featuring a spacious 12' x 10' walk-in closet and an ensuite bath complete with dual sinks, a soaking tub, and separate shower. Professionally finished walkout basement expands your living space with a fourth bedroom, a large recreation room, bar area, and a second wood-burning fireplace, creating the ideal space for entertaining, guests, or multi-generational living. Step outside onto the expansive back deck overlooking a private, tree-lined backyard and Woodruff Creek, the perfect setting for morning coffee, outdoor entertaining, or simply enjoying the peaceful natural surroundings. Recent improvements provide exceptional peace of mind and include a new septic field, newer HVAC system, water heater, water softener, dishwasher, refrigerator, added insulation, fresh interior paint, updated mudroom cabinetry, and refreshed landscaping. Minutes from downtown Brighton, award-winning schools, shopping, dining, and convenient access to I-96 - schedule your showing today!...
Contact an agent
Home facts
- Year built:1975
- Listing ID #:61009685
- Added:1 day(s) ago
- Updated:July 11, 2026 at 03:28 PM
Rooms and interior
- Bedrooms:4
- Total bathrooms:3
- Full bathrooms:2
- Half bathrooms:1
- Rooms Total:15
- Dining Description:On Entry Level
- Kitchen Description:Dishwasher, Disposal, Microwave, On Entry Level, Range/Oven, Refrigerator
- Bedroom Description:Bedroom 1 on Second Level, Bedroom 2 on Second Level, Bedroom 3 on Second Level, Bedroom 4 in Basement
- Basement Description:Finished
- Living area:2,275 sq. ft.
Heating and cooling
- Cooling:Ceiling Fan(s), Central A/C
- Heating:Forced Air, Natural Gas
Structure and exterior
- Year built:1975
- Building area:2,275 sq. ft.
- Lot area:0.54 Acres
- Architectural Style:Colonial
- Construction Materials:Brick, Vinyl Siding
- Exterior Features:Deck, Fenced Yard, Lawn Sprinkler, Patio
- Foundation Description:Basement
- Levels:2 Story
Utilities
- Water:Community, Private Well
- Sewer:Septic
Finances and disclosures
- Price:$489,900
- Price per sq. ft.:$149.59
- Tax amount:$3,986
Features and amenities
- Appliances:Dishwasher, Disposal, Dryer, Microwave, Range/Oven, Refrigerator, Washer
- Laundry features:Dryer, On Entry Level, Washer
- Amenities:Cable/Internet Available, DSL Available
Parking
- Parking description:Attached Garage, Direct Access Garage, Electric in Garage, Garage Door Opener
- Garage spaces:2
New listings near 10947 Arbour
- New
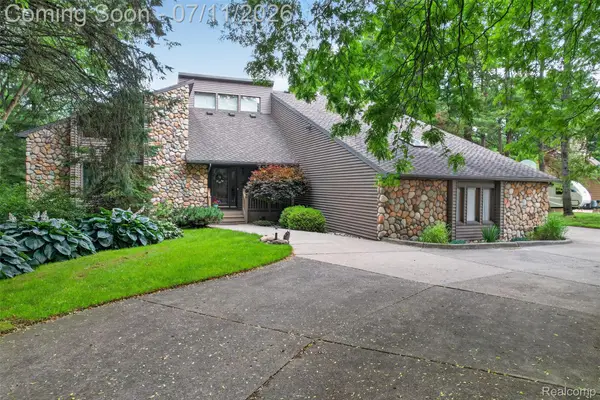 $629,000Active4 beds 4 baths3,876 sq. ft.
7772 Athlone Drive, Brighton, MI 48116
MLS# 20261053162Listed by: 3DX REAL ESTATE LLC
- New
 $529,900Active3 beds 3 baths1,858 sq. ft.
6311 Kevin, Brighton, MI 48116
MLS# 61010127Listed by: RE/MAX PLATINUM - New
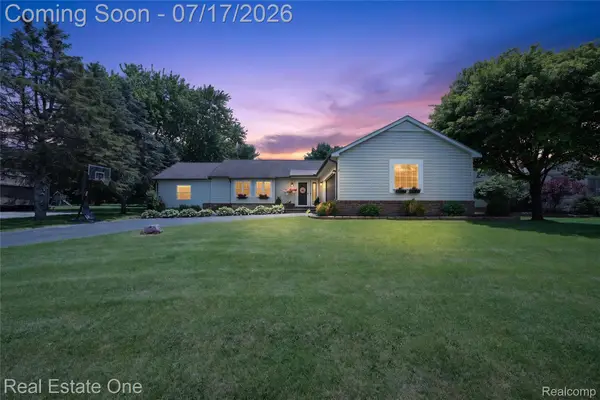 $449,900Active4 beds 3 baths2,290 sq. ft.
3443 Valley Brook Lane, Brighton, MI 48114
MLS# 20261045241Listed by: REAL ESTATE ONE-MILFORD - New
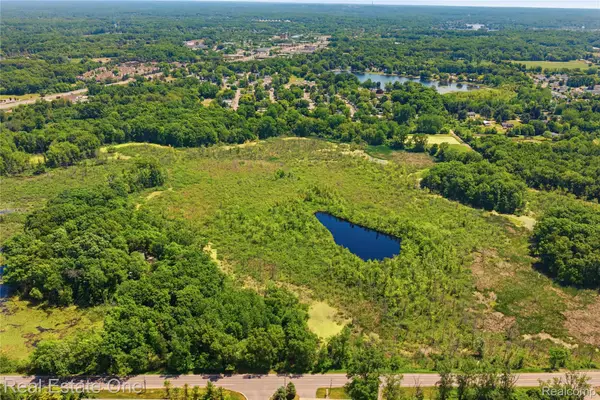 $110,000Active10.05 Acres
000 Dorr Road, Brighton, MI 48114
MLS# 20261046448Listed by: REAL ESTATE ONE-BRIGHTON - New
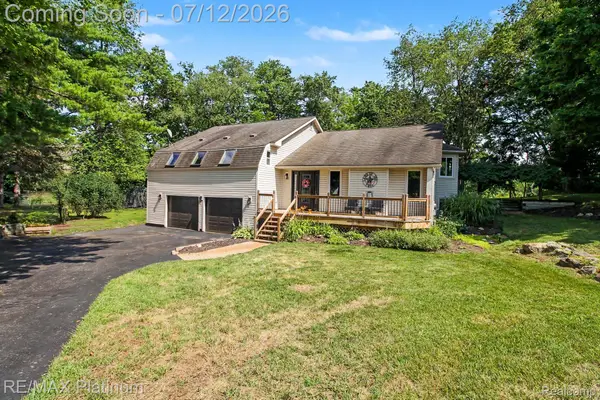 $539,500Active4 beds 3 baths3,663 sq. ft.
6317 Kevin Drive, Brighton, MI 48116
MLS# 20261051021Listed by: RE/MAX PLATINUM - New
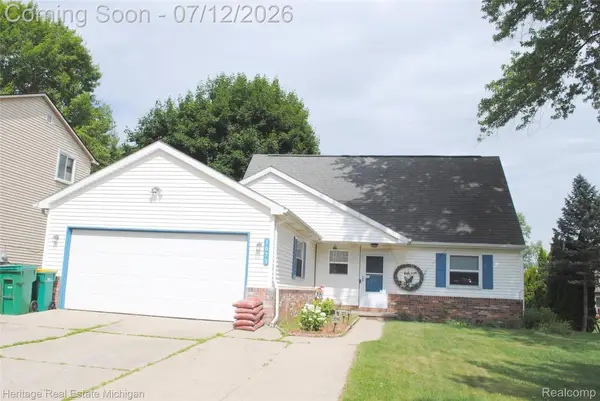 $365,000Active4 beds 2 baths1,854 sq. ft.
1673 Woodlake Circle, Brighton, MI 48116
MLS# 20261052233Listed by: HERITAGE REAL ESTATE MICHIGAN - Open Sun, 10am to 1pmNew
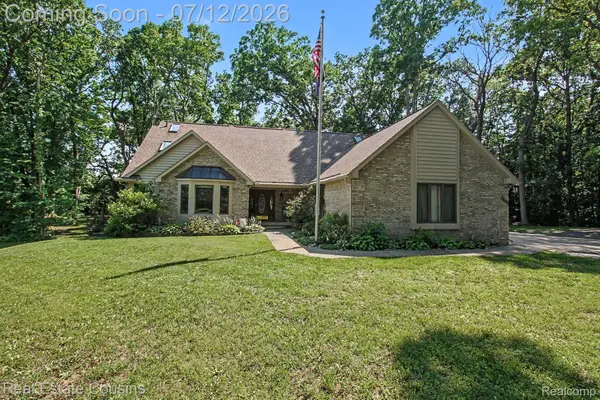 $725,000Active4 beds 4 baths2,666 sq. ft.
9828 Whisperwood Lane, Brighton, MI 48116
MLS# 20261052670Listed by: REAL ESTATE COUSINS - New
 $464,990Active3 beds 3 baths1,907 sq. ft.
307 Lantana #038, Brighton, MI 48116
MLS# 61009790Listed by: PH RELOCATION SERVICES LLC - Open Sat, 2:30 to 4:30pmNew
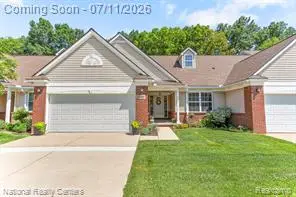 $349,900Active3 beds 3 baths1,436 sq. ft.
6707 Cortland #35, Brighton, MI 48114
MLS# 61009786Listed by: NATIONAL REALTY CENTERS, INC - New
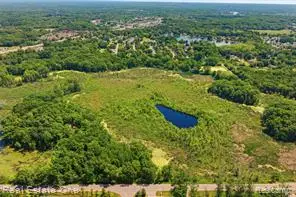 $110,000Active10.05 Acres
000 Dorr, Brighton, MI 48114
MLS# 61009857Listed by: REAL ESTATE ONE-BRIGHTON


Protect your home and budget from life's surprises with an Assurant Home Warranty, backed by a partner that supports you through every step of homeownership. Explore Plans.
©2026 Century 21 Real Estate LLC. All rights reserved. CENTURY 21®, the CENTURY 21 Logo and C21® are service marks owned by Century 21 Real Estate LLC. Century 21 Real Estate LLC fully supports the principles of the Fair Housing Act and the Equal Opportunity Act. Each office is independently owned and operated. Listing information is deemed reliable but not guaranteed accurate.