
1673 Woodlake Circle, Brighton, MI 48116
Local realty services provided by:CENTURY 21 Signature Realty
1673 Woodlake Circle,Brighton, MI 48116
- 4 Beds
- 2 Baths
- - sq. ft.
- Single family
- Sold
Listed by: sally a witt, robert witt
Office: heritage real estate michigan
MLS#:20261052233
Source:MI_REALCOMP
Sorry, we are unable to map this address
Price summary
- Price:
About this home
Multiple Offer Deadline is 7/14/2026 at 9:00am. LOCATION! LOCATION! LOCATION! This beautiful one-owner home is just off Rickett Road and close to downtown Brighton! At the end of a quiet cul-de-sac, this lovely home has everything for you and yours! Built in 1984, this 2 story home offers 1404 square feet, 4 bedrooms, 2 baths, a part-finished lower level and 2 car garage! All this on 0.20 acres! All appliances included! BRIGHTON SCHOOLS!
This is a highly sought-after-neighborhood with sidewalks and streetlights that lead all the way to downtown Brighton!
Contact an agent
Home facts
- Year built:1984
- Subdivision & Development:WOODLAKE VILLAGE 2
- Listing ID #:20261052233
- Added:64 day(s) ago
- Updated:September 12, 2026 at 07:00 AM
Rooms and interior
- Bedrooms:4
- Total bathrooms:2
- Full bathrooms:2
- Rooms Total:7
- Basement Description:Partially Finished
Heating and cooling
- Cooling:Central Air
- Heating:Forced Air, Natural Gas
Structure and exterior
- Roof:Asphalt
- Year built:1984
- Lot Features:Level
- Architectural Style:Cape Cod
- Construction Materials:Aluminum Siding
- Exterior Features:Deck, Porch
- Foundation Description:Basement, Poured
Utilities
- Water:Public
- Sewer:Public Sewer
Finances and disclosures
- Price:
- Tax amount:$3,442
Features and amenities
- Appliances:Dishwasher, Dryer, Free Standing Gas Range, Free Standing Refrigerator, Washer
Parking
- Parking description:Attached, Direct Access, Electricity In Garage, Garage Faces Front, Two Car Garage
- Garage spaces:2

New listings near 1673 Woodlake Circle
- New
 $700,000Active-- beds 4 baths
725 Clark, Brighton, MI 48116
MLS# 61029577Listed by: THE BUCKLEY JOLLEY R E TEAM - New
 $499,900Active3 beds 3 baths2,938 sq. ft.
9321 Overdale Lane, Brighton, MI 48114
MLS# 20261073309Listed by: NATIONAL REALTY CENTERS, INC - New
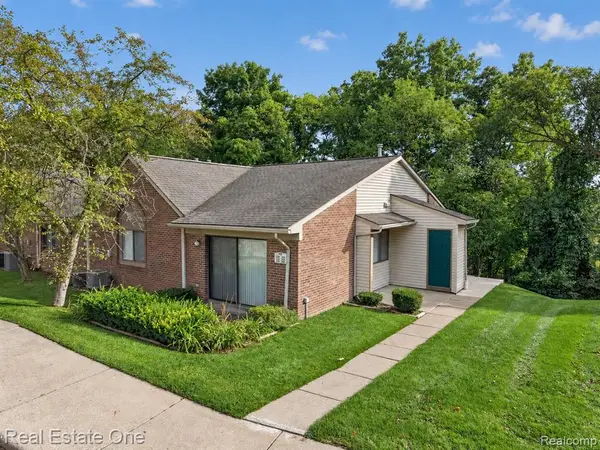 $195,000Active2 beds 2 baths923 sq. ft.
376 Spring Brooke, Brighton, MI 48116
MLS# 61029388Listed by: REAL ESTATE ONE-BRIGHTON - Open Sun, 12 to 2pmNew
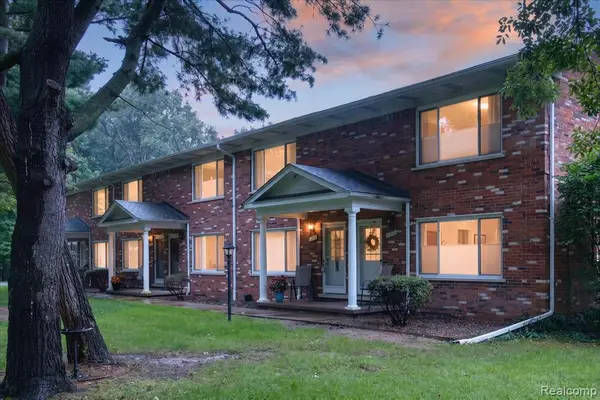 $237,500Active2 beds 2 baths1,494 sq. ft.
5106 Kintyre, Brighton, MI 48116
MLS# 61029409Listed by: REAL ESTATE FOR A CAUSE - New
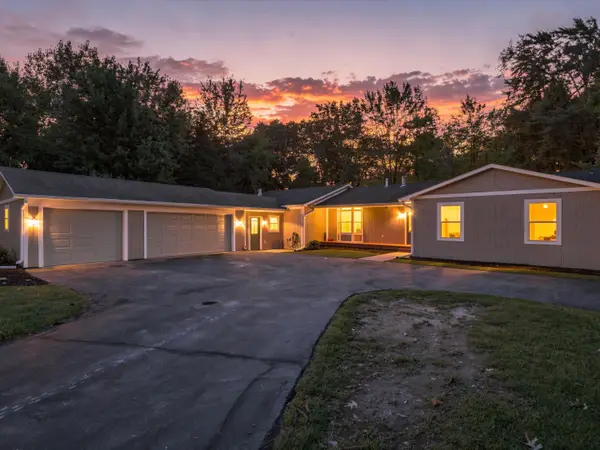 $535,000Active4 beds 3 baths2,703 sq. ft.
4493 Clifford Road, Brighton, MI 48116
MLS# 81026048416Listed by: @PROPERTIES CHRISTIE'S INT'LAA - Open Sun, 1 to 3pmNew
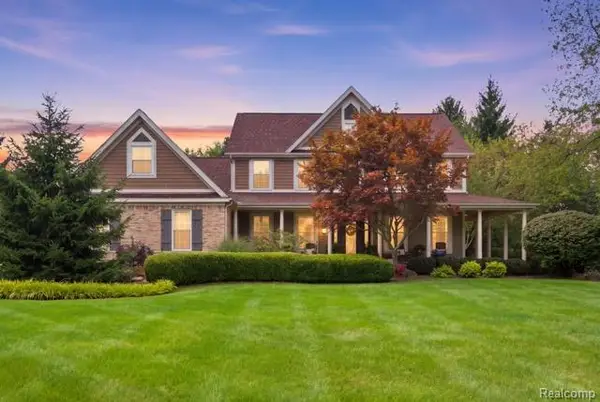 $899,000Active5 beds 4 baths5,046 sq. ft.
5172 Timber Bend Drive, Brighton, MI 48116
MLS# 20261072769Listed by: WENTWORTH REAL ESTATE GROUP - New
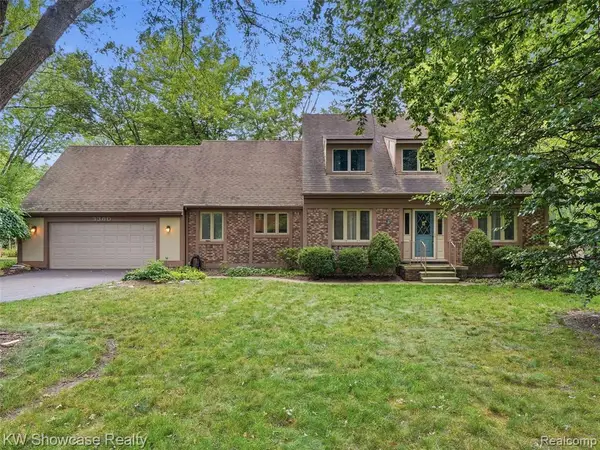 $480,000Active4 beds 4 baths2,298 sq. ft.
3360 Pleasant Valley, Brighton, MI 48114
MLS# 61028947Listed by: KW SHOWCASE REALTY - Open Sun, 10am to 12pmNew
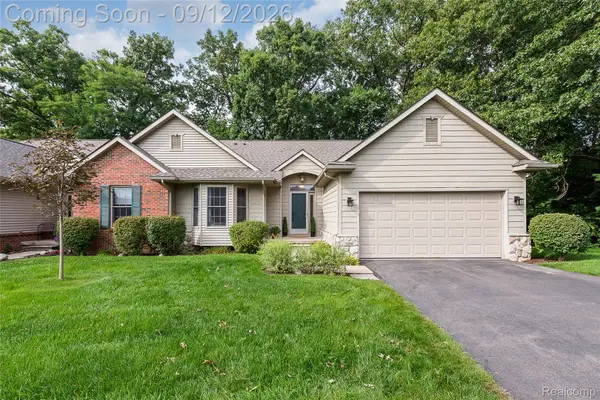 $475,000Active3 beds 3 baths3,056 sq. ft.
6000 Northridge Hills Drive, Brighton, MI 48116
MLS# 20261072562Listed by: EXP REALTY MAIN - Open Sun, 12 to 2pmNew
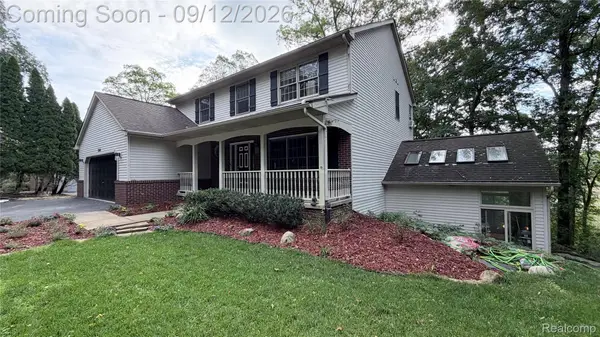 $555,000Active4 beds 4 baths3,633 sq. ft.
7500 Welle Road, Brighton, MI 48116
MLS# 20261072865Listed by: REMAX CITY CENTRE - New
 $569,900Active3 beds 3 baths2,553 sq. ft.
1060 Spring Trail, Brighton, MI 48116
MLS# 61028762Listed by: DOBI REAL ESTATE


Protect your home and budget from life's surprises with an Assurant Home Warranty, backed by a partner that supports you through every step of homeownership. Explore Plans.
©2026 Century 21 Real Estate LLC. All rights reserved. CENTURY 21®, the CENTURY 21 Logo and C21® are service marks owned by Century 21 Real Estate LLC. Century 21 Real Estate LLC fully supports the principles of the Fair Housing Act and the Equal Opportunity Act. Each office is independently owned and operated. Listing information is deemed reliable but not guaranteed accurate.