
11141 Spencer, Brighton, MI 48114
Local realty services provided by:CENTURY 21 Northland
11141 Spencer,Brighton, MI 48114
$329,900
- 3 Beds
- 2 Baths
- 1,803 sq. ft.
- Single family
- Pending
Listed by: dina sabuda, kyle crane
Office: sabuda & associates llc.
MLS#:61003851
Source:MI_REALSOURCE
Price summary
- Price:$329,900
- Price per sq. ft.:$182.97
About this home
Solid brick home on beautiful 1-Acre lot surrounded by trees for private feel! Three spacious bedrooms, a large living room, and huge lower-level Family Room with Bar Area provide tons of living and entertainment space! 26'x20' 2-Car Garage with Workbench Area and a 20'x10' Shed offer plenty of hobby and storage space. Brighton Schools and conveniently down the street from Spencer Elementary!
Contact an agent
Home facts
- Year built:1963
- Listing ID #:61003851
- Added:44 day(s) ago
- Updated:August 02, 2026 at 08:36 AM
Rooms and interior
- Bedrooms:3
- Total bathrooms:2
- Full bathrooms:1
- Half bathrooms:1
- Rooms Total:10
- Dining Description:On Entry Level
- Kitchen Description:Microwave, On Entry Level, Range/Oven, Refrigerator
- Bedroom Description:Bedroom 1 on Upper Level, Bedroom 2 on Upper Level, Bedroom 3 on Upper Level
- Living area:1,803 sq. ft.
Heating and cooling
- Cooling:Ceiling Fan(s), Window Unit(s)
- Heating:Baseboard, Hot Water, Natural Gas
Structure and exterior
- Year built:1963
- Building area:1,803 sq. ft.
- Lot area:1 Acres
- Architectural Style:Split Level, Tri-Level
- Construction Materials:Aluminum, Brick
- Foundation Description:Crawl
Utilities
- Water:Private Well
- Sewer:Septic
Finances and disclosures
- Price:$329,900
- Price per sq. ft.:$182.97
- Tax amount:$1,999
Features and amenities
- Appliances:Dryer, Microwave, Range/Oven, Refrigerator, Washer
- Laundry features:Dryer, On Entry Level, Washer
Parking
- Parking description:Attached Garage
- Garage spaces:2
 Provided through IDX via MiRealSource. Courtesy of MiRealSource Shareholder. Copyright MiRealSource. The information published and disseminated by MiRealSource is communicated verbatim, without change by MiRealSource, as filed with MiRealSource by its members. The accuracy of all information, regardless of source, is not guaranteed or warranted. All information should be independently verified. Copyright 2026 MiRealSource. All rights reserved. The information provided hereby constitutes proprietary information of MiRealSource, Inc. and its shareholders, affiliates and licensees and may not be reproduced or transmitted in any form or by any means, electronic or mechanical, including photocopy, recording, scanning or any information storage and retrieval system, without written permission from MiRealSource, Inc. MI_REALSOURCE Member Broker: Brad Platt
New listings near 11141 Spencer
- New
 $515,000Active3 beds 3 baths1,655 sq. ft.
6216 Butternut, Brighton, MI 48116
MLS# 61017020Listed by: REAL ESTATE ONE-COMMERCE - Open Sun, 2 to 4pmNew
 $424,900Active5 beds 3 baths2,304 sq. ft.
3017 Old Orchard, Brighton, MI 48114
MLS# 61017023Listed by: REAL ESTATE COUSINS - New
 $649,900Active4 beds 4 baths2,680 sq. ft.
8243 Heathertree, Brighton, MI 48116
MLS# 70549661Listed by: CORNERSTONE REAL ESTATE - New
 $529,900Active6 beds 4 baths2,753 sq. ft.
7447 Ore Lake, Brighton, MI 48116
MLS# 61016918Listed by: 3DX REAL ESTATE LLC - Open Sun, 2 to 4pmNew
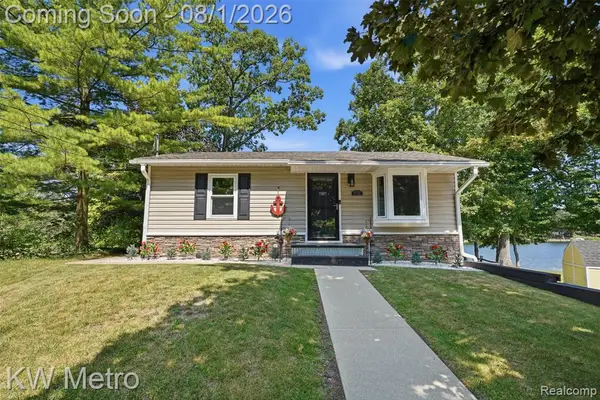 $399,999Active3 beds 2 baths1,027 sq. ft.
1772 Clark Lake, Brighton, MI 48114
MLS# 61016697Listed by: KW METRO - New
 $360,000Active2 beds 2 baths965 sq. ft.
4357 Skusa, Brighton, MI 48116
MLS# 61016625Listed by: VAN ESLEY REAL ESTATE INC - New
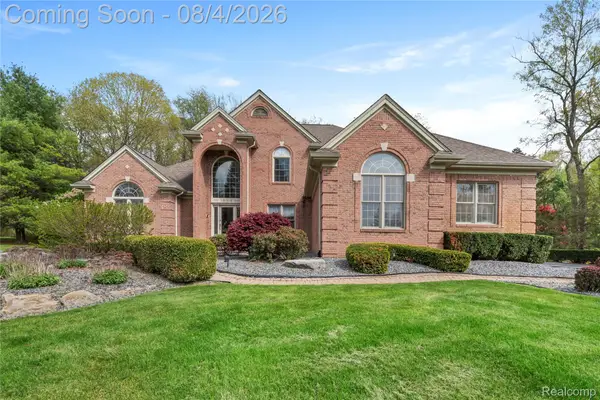 $785,000Active6 beds 5 baths4,600 sq. ft.
1859 Cobble Court, Brighton, MI 48114
MLS# 20261059474Listed by: KW REALTY LIVINGSTON - New
 $549,000Active2 beds 2 baths1,223 sq. ft.
4117 Highcrest, Brighton, MI 48116
MLS# 61016167Listed by: GRIFFITH REALTY - New
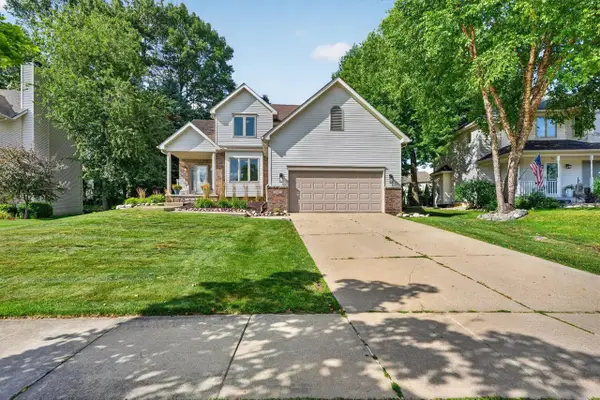 $474,900Active4 beds 3 baths1,731 sq. ft.
842 Northern Ridge, Brighton, MI 48116
MLS# 70549003Listed by: KELLER WILLIAMS GR EAST - Open Sun, 1 to 3pmNew
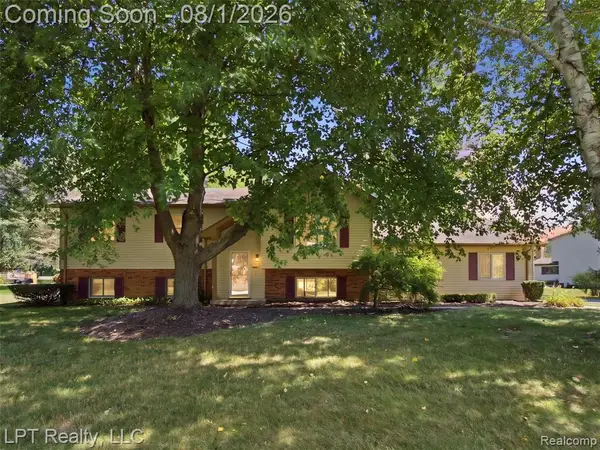 $350,000Active4 beds 2 baths1,300 sq. ft.
917 Del Sher, Brighton, MI 48114
MLS# 61016039Listed by: LPT REALTY, LLC


Protect your home and budget from life's surprises with an Assurant Home Warranty, backed by a partner that supports you through every step of homeownership. Explore Plans.
©2026 Century 21 Real Estate LLC. All rights reserved. CENTURY 21®, the CENTURY 21 Logo and C21® are service marks owned by Century 21 Real Estate LLC. Century 21 Real Estate LLC fully supports the principles of the Fair Housing Act and the Equal Opportunity Act. Each office is independently owned and operated. Listing information is deemed reliable but not guaranteed accurate.