
4117 Highcrest Drive, Brighton, MI 48116
Local realty services provided by:CENTURY 21 Signature Realty
4117 Highcrest Drive,Brighton, MI 48116
- 2 Beds
- 2 Baths
- - sq. ft.
- Single family
- Sold
Listed by: nathan b oake
Office: griffith realty
MLS#:20261058393
Source:MI_REALCOMP
Sorry, we are unable to map this address
Price summary
- Price:
About this home
Experience relaxed lakefront living in this exceptional turn-key, all-sports lakefront opportunity in the highly desirable Oak Pointe community, offering 50 feet of pristine, sandy shoreline on beautiful Round Lake. Completely reimagined from top to bottom, this thoughtfully redesigned ranch combines timeless craftsmanship with modern luxury, just a short cart ride from 36-holes of Championship Golf, Dining and Swimming, 10 minutes from downtown Brighton and approximately 30 minutes from Ann Arbor and Detroit.
The professionally designed kitchen is the centerpiece of the home, featuring custom cabinetry by Young Cabinetry, quartz countertops, stainless steel appliances, a glass tile backsplash, a custom built-in dining banquette, and an island with walnut countertop. Vaulted wood ceilings, waterproof luxury plank flooring, a striking brick fireplace, and curated designer lighting create a warm yet sophisticated interior. Two beautifully appointed bathrooms showcase custom tile showers by Luigi G's Tile and high-end finishes throughout.
Expansive new sliding glass doors in both the great room and primary bedroom open seamlessly to the outdoor living spaces, where a new deck, dock, and beautifully designed paver patio and steps create an ideal setting for entertaining or enjoying peaceful lake views.
The extensive renovation includes significant infrastructure improvements including new electrical, plumbing, drywall, furnace, central air conditioning, roof, windows, exterior paint, water softener, sewer line, and a new asphalt driveway providing parking for three vehicles.
Whether enjoyed as a year-round residence, weekend retreat, or investment property with excellent seasonal rental potential, this exceptional home offers an unmatched waterfront lifestyle. Many residents enjoy championship golf, dining, and recreation just minutes away at Oak Pointe Country Club. Enjoy the complete package of setting, location and updates at this turn key opportunity!...
Contact an agent
Home facts
- Year built:1955
- Subdivision & Development:CROOKED LAKE
- Listing ID #:20261058393
- Added:44 day(s) ago
- Updated:September 13, 2026 at 06:59 AM
Rooms and interior
- Bedrooms:2
- Total bathrooms:2
- Full bathrooms:2
- Rooms Total:7
Heating and cooling
- Cooling:Ceiling Fans
- Heating:Forced Air, Wood
Structure and exterior
- Roof:Asphalt
- Year built:1955
- Lot Features:Near Golf Course, Water View
- Architectural Style:Ranch
- Construction Materials:Wood Siding
- Exterior Features:Deck, Permeable Paving, Porch
- Foundation Description:Crawl Space
- Levels:One
Utilities
- Water:Well
- Sewer:Public Sewer
Finances and disclosures
- Price:
- Tax amount:$5,639
Features and amenities
- Appliances:Dishwasher, Dryer, Exhaust Fan, Free Standing Gas Range, Free Standing Refrigerator, Range Hood, Stainless Steel Appliances, Washer
- Laundry features:Laundry Room
- Amenities:High Speed Internet, Programmable Thermostat
Parking
- Parking description:No Garage

New listings near 4117 Highcrest Drive
- New
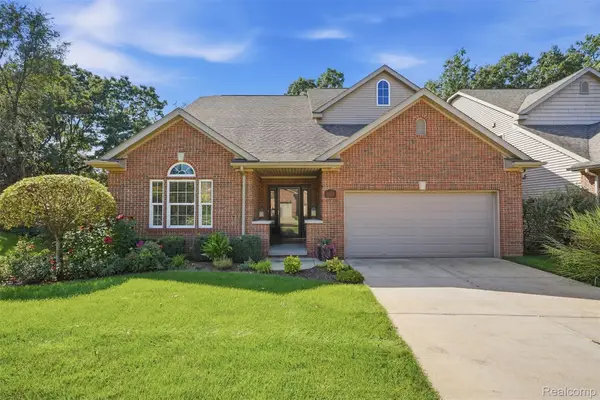 $527,000Active3 beds 4 baths3,135 sq. ft.
4622 Spring Mountain Drive, Brighton, MI 48116
MLS# 20261072665Listed by: CHESTNUT REAL ESTATE - New
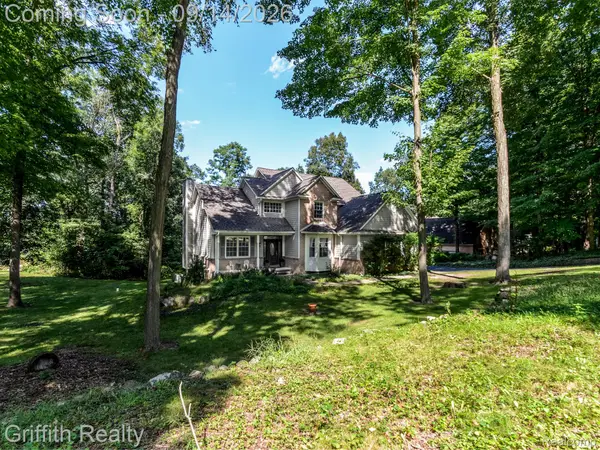 $699,900Active4 beds 4 baths3,608 sq. ft.
10183 Silver Lake Road, Brighton, MI 48116
MLS# 20261072767Listed by: GRIFFITH REALTY - New
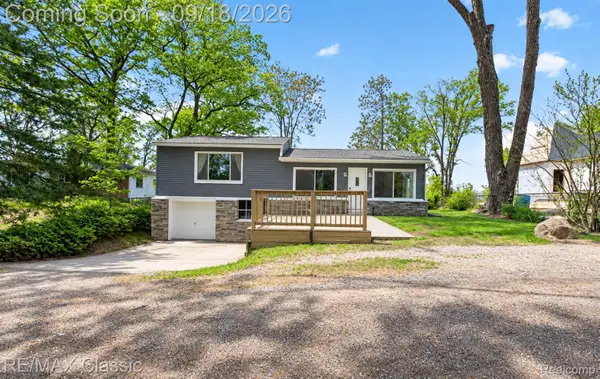 $324,900Active3 beds 2 baths1,224 sq. ft.
3980 Ben Hur Drive, Brighton, MI 48114
MLS# 20261073694Listed by: RE/MAX CLASSIC - New
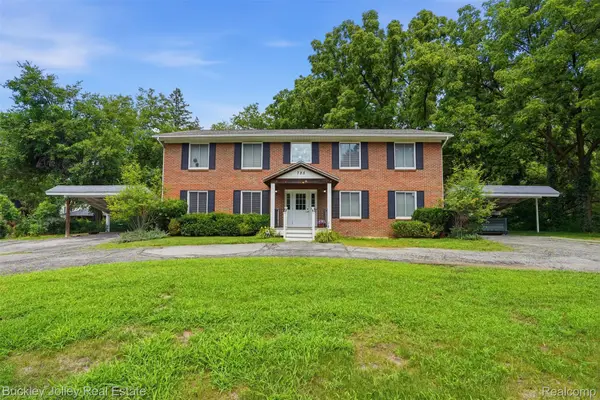 $700,000Active-- beds 4 baths3,700 sq. ft.
725 Clark Street, Brighton, MI 48116
MLS# 20261073573Listed by: THE BUCKLEY JOLLEY R E TEAM - New
 $499,900Active3 beds 3 baths2,938 sq. ft.
9321 Overdale Lane, Brighton, MI 48114
MLS# 20261073309Listed by: NATIONAL REALTY CENTERS, INC - New
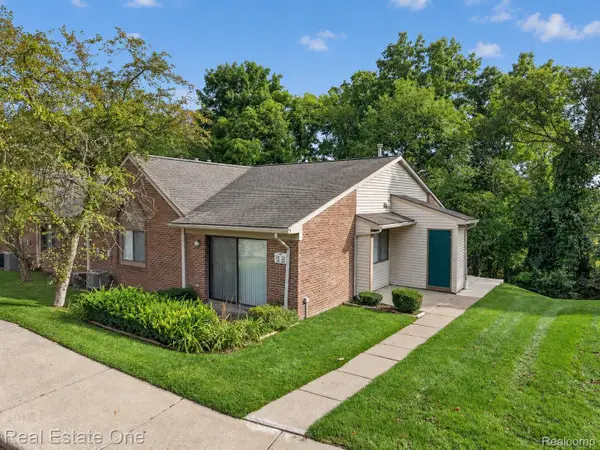 $195,000Active2 beds 2 baths923 sq. ft.
376 Spring Brooke Drive, Brighton, MI 48116
MLS# 20261073215Listed by: REAL ESTATE ONE-BRIGHTON - Open Sun, 12 to 2pmNew
 $237,500Active2 beds 2 baths1,994 sq. ft.
5106 Kintyre Lane, Brighton, MI 48116
MLS# 20261073285Listed by: REAL ESTATE FOR A CAUSE - New
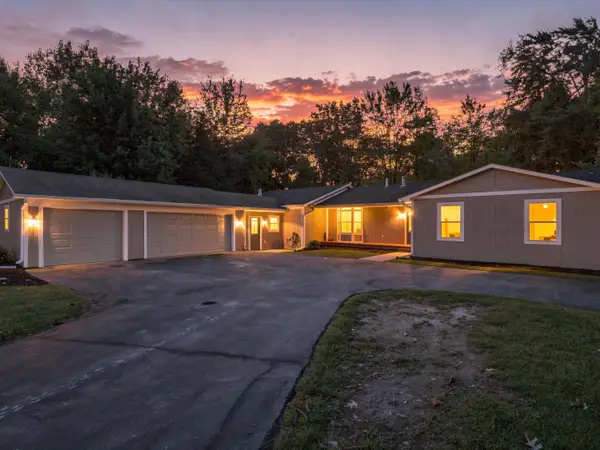 $535,000Active4 beds 3 baths2,703 sq. ft.
4493 Clifford Road, Brighton, MI 48116
MLS# 26048416Listed by: @PROPERTIES CHRISTIE'S INT'LAA - Open Sun, 1 to 3pmNew
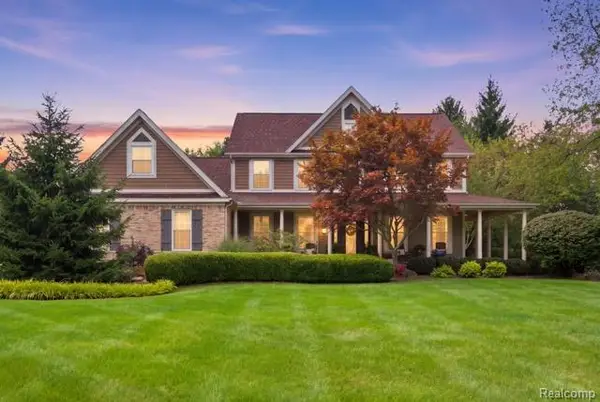 $899,000Active5 beds 4 baths5,046 sq. ft.
5172 Timber Bend Drive, Brighton, MI 48116
MLS# 20261072769Listed by: WENTWORTH REAL ESTATE GROUP - New
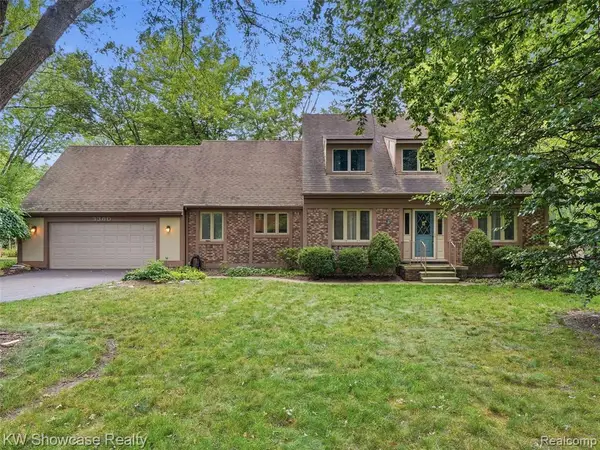 $480,000Active4 beds 4 baths2,298 sq. ft.
3360 Pleasant Valley, Brighton, MI 48114
MLS# 61028947Listed by: KW SHOWCASE REALTY


Protect your home and budget from life's surprises with an Assurant Home Warranty, backed by a partner that supports you through every step of homeownership. Explore Plans.
©2026 Century 21 Real Estate LLC. All rights reserved. CENTURY 21®, the CENTURY 21 Logo and C21® are service marks owned by Century 21 Real Estate LLC. Century 21 Real Estate LLC fully supports the principles of the Fair Housing Act and the Equal Opportunity Act. Each office is independently owned and operated. Listing information is deemed reliable but not guaranteed accurate.