
842 Northern Ridge Drive, Brighton, MI 48116
Local realty services provided by:CENTURY 21 White House Realty
842 Northern Ridge Drive,Brighton, MI 48116
$474,900
- 4 Beds
- 3 Baths
- 2,359 sq. ft.
- Single family
- Pending
Listed by: jason pohlonski
Office: keller williams gr east
MLS#:26039341
Source:MI_MICHRIC
Price summary
- Price:$474,900
- Price per sq. ft.:$274.35
About this home
Welcome to 842 Northern Ridge Drive, a well-maintained four-bedroom, two-and-a-half-bath home offering approximately 2,359 square feet of finished living space in a desirable Brighton location. The main level features a spacious living area, dining space, kitchen, laundry room, half bath and a first-floor primary suite with an updated private bathroom. Upstairs, you'll find three additional bedrooms, a full bathroom and newer carpeting. The finished lower level adds approximately 628 square feet of versatile living space, ideal for a recreation room, home office, workout space or additional entertaining area. Major improvements include a new roof in 2020, furnace and central air in 2023, water softener in 2021 and water heater in 2025. Additional updates include newer kitchen appliances, updated primary and half bathrooms, newer blinds, fresh upstairs paint and carpeting installed in 2024. Outside, enjoy recently updated landscaping, a deck repainted in 2025 and a newly added playset within the manageable 0.23-acre yard. An attached two-car garage, neighborhood sidewalks and convenient access to downtown Brighton, shopping, dining and major expressways complete the package....
Contact an agent
Home facts
- Year built:2001
- Listing ID #:26039341
- Added:46 day(s) ago
- Updated:September 15, 2026 at 09:19 AM
Rooms and interior
- Bedrooms:4
- Total bathrooms:3
- Full bathrooms:2
- Half bathrooms:1
- Rooms Total:7
- Kitchen Description:Dishwasher, Disposal, Microwave, Oven, Range, Refrigerator
- Basement:Yes
- Living area:2,359 sq. ft.
Heating and cooling
- Heating:Forced Air
- Central air:Yes
Structure and exterior
- Year built:2001
- Building area:2,359 sq. ft.
- Lot area:0.23 Acres
- Construction Materials:Vinyl Siding
Utilities
- Water:Public
Finances and disclosures
- Price:$474,900
- Price per sq. ft.:$274.35
- Tax amount:$5,930 (2025)
Features and amenities
- Laundry features:Washer
Parking
- Garage:Yes
- Garage spaces:2
New listings near 842 Northern Ridge Drive
- New
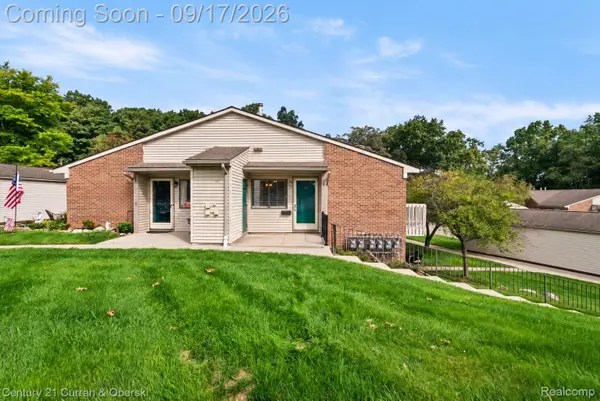 $189,900Active2 beds 1 baths923 sq. ft.
403 Spring Brooke Drive, Brighton, MI 48116
MLS# 20261074037Listed by: CENTURY 21 CURRAN & OBERSKI
- New
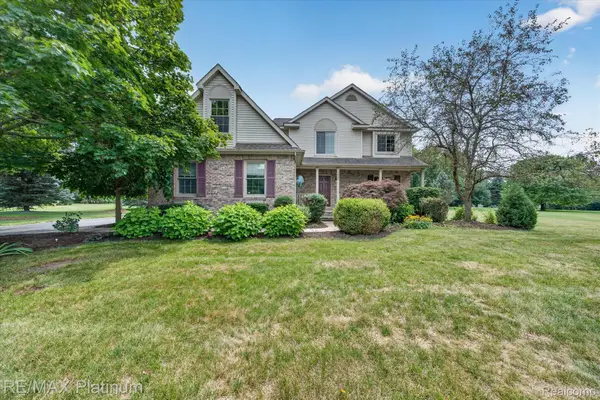 $485,000Active4 beds 3 baths2,337 sq. ft.
7892 Birkenstock Drive, Brighton, MI 48114
MLS# 20261073767Listed by: RE/MAX PLATINUM - New
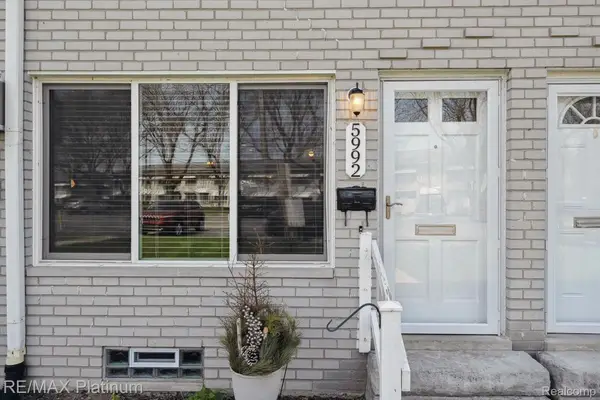 $109,500Active2 beds 2 baths1,300 sq. ft.
5992 Alan Drive #22, Brighton, MI 48116
MLS# 20261073807Listed by: RE/MAX PLATINUM - New
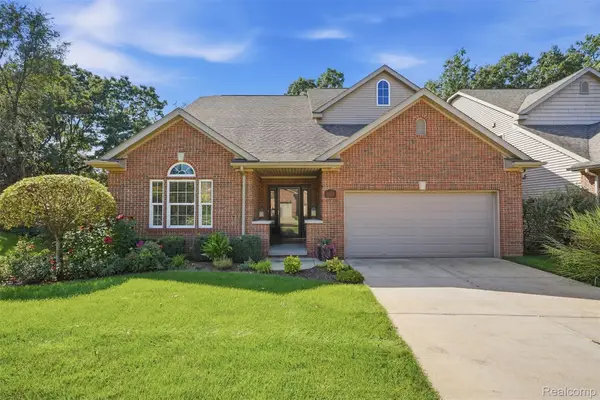 $527,000Active3 beds 4 baths3,135 sq. ft.
4622 Spring Mountain Drive, Brighton, MI 48116
MLS# 20261072665Listed by: CHESTNUT REAL ESTATE - New
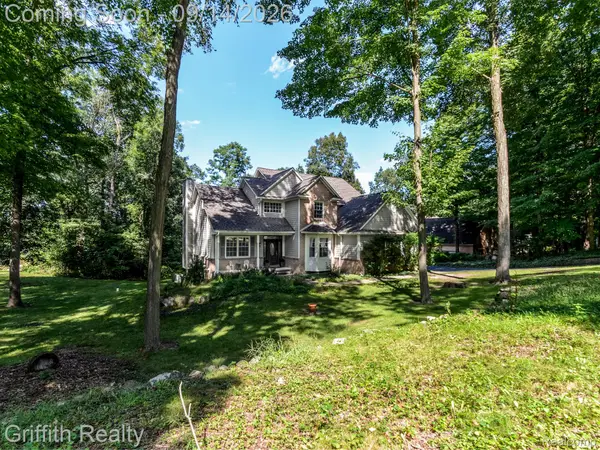 $699,900Active4 beds 4 baths3,608 sq. ft.
10183 Silver Lake Road, Brighton, MI 48116
MLS# 20261072767Listed by: GRIFFITH REALTY - New
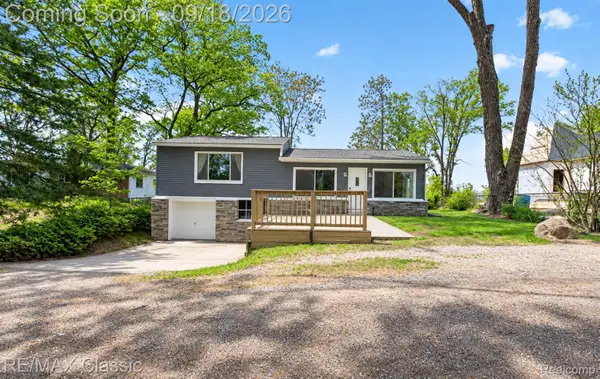 $324,900Active3 beds 2 baths1,224 sq. ft.
3980 Ben Hur Drive, Brighton, MI 48114
MLS# 20261073694Listed by: RE/MAX CLASSIC - New
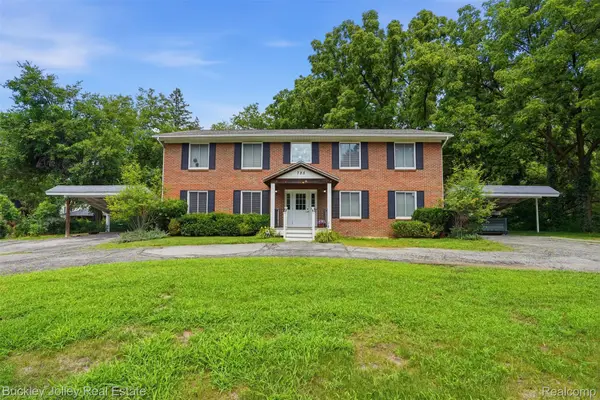 $700,000Active-- beds 4 baths3,700 sq. ft.
725 Clark Street, Brighton, MI 48116
MLS# 20261073573Listed by: THE BUCKLEY JOLLEY R E TEAM - New
 $499,900Active3 beds 3 baths2,938 sq. ft.
9321 Overdale Lane, Brighton, MI 48114
MLS# 20261073309Listed by: NATIONAL REALTY CENTERS, INC - New
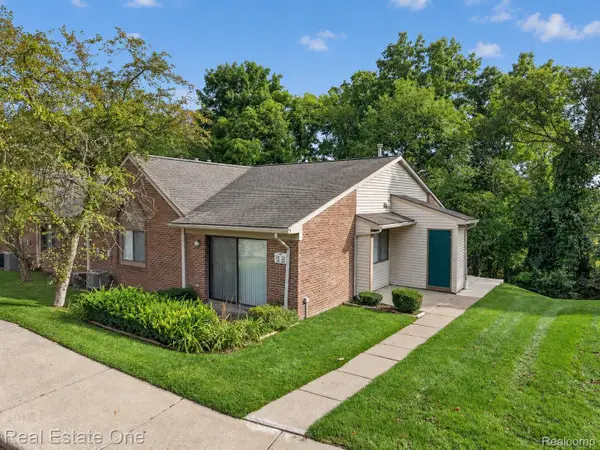 $195,000Active2 beds 2 baths923 sq. ft.
376 Spring Brooke Drive, Brighton, MI 48116
MLS# 20261073215Listed by: REAL ESTATE ONE-BRIGHTON - New
 $237,500Active2 beds 2 baths1,994 sq. ft.
5106 Kintyre Lane, Brighton, MI 48116
MLS# 20261073285Listed by: REAL ESTATE FOR A CAUSE


Protect your home and budget from life's surprises with an Assurant Home Warranty, backed by a partner that supports you through every step of homeownership. Explore Plans.
©2026 Century 21 Real Estate LLC. All rights reserved. CENTURY 21®, the CENTURY 21 Logo and C21® are service marks owned by Century 21 Real Estate LLC. Century 21 Real Estate LLC fully supports the principles of the Fair Housing Act and the Equal Opportunity Act. Each office is independently owned and operated. Listing information is deemed reliable but not guaranteed accurate.