
11343 Cloverlawn Drive, Brighton, MI 48114
Local realty services provided by:CENTURY 21 Curran & Oberski
11343 Cloverlawn Drive,Brighton, MI 48114
$590,000
- 4 Beds
- 4 Baths
- 3,241 sq. ft.
- Single family
- Pending
Listed by: felix superfisky
Office: real estate one inc northville
MLS#:81026028091
Source:MI_REALCOMP
Price summary
- Price:$590,000
- Price per sq. ft.:$182.04
About this home
Discover this serene 4-bedroom, 3.5-bathroom home nestled on 1.36 wooded acres in Brighton, Michigan. With over 2,500 square feet of living space, this property offers a perfect blend of privacy and convenience. The main floor features a den, formal living and dining areas, and a spacious family room with impressive cathedral ceilings that flows into the kitchen and dinette. The kitchen is thoughtfully designed for the home chef, complete with stainless steel appliances and solid-surface countertops. Enjoy year-round comfort in the expansive 22 x 15 heated three-season room, offering stunning views of your private backyard and mature ravine. The walkout lower level enhances your living experience, boasting a wet bar, full bathroom, game room, and ample storage, ideal for entertaining or a guest suite. This home provides a northern retreat feel while being conveniently located near Brighton and just minutes from I-96 and US-23. Don't miss out on this exceptional opportunity.
Contact an agent
Home facts
- Year built:1989
- Listing ID #:81026028091
- Added:50 day(s) ago
- Updated:July 30, 2026 at 07:59 AM
Rooms and interior
- Bedrooms:4
- Total bathrooms:4
- Full bathrooms:3
- Half bathrooms:1
- Rooms Total:11
- Flooring:Carpet, Ceramic Tile, Wood
- Basement Description:Bath Stubbed, Finished, Full, Sump Pump, Walk-Out Access
- Living area:3,241 sq. ft.
Heating and cooling
- Cooling:Ceiling Fans, Central Air
- Heating:Forced Air, Natural Gas
Structure and exterior
- Roof:Asphalt
- Year built:1989
- Building area:3,241 sq. ft.
- Lot area:1.36 Acres
- Lot Features:Hilly Ravine, Wooded
- Architectural Style:Colonial
- Construction Materials:Brick, Wood Siding
- Exterior Features:Deck, Patio, Porch
- Foundation Description:Basement
Utilities
- Water:Well
- Sewer:Septic Tank
Finances and disclosures
- Price:$590,000
- Price per sq. ft.:$182.04
- Tax amount:$3,828
Features and amenities
- Appliances:Bar Fridge, Dishwasher, Disposal, Dryer, Humidifier, Microwave, Range, Refrigerator, Washer, Water Softener Owned
- Laundry features:Gas Dryer Hookup, Main Level, Sink, Washer Hookup
- Amenities:Wet Bar, Window Treatments
Parking
- Parking description:Asphalt, Attached, Garage Door Opener, Garage Faces Side
- Garage spaces:2

New listings near 11343 Cloverlawn Drive
- New
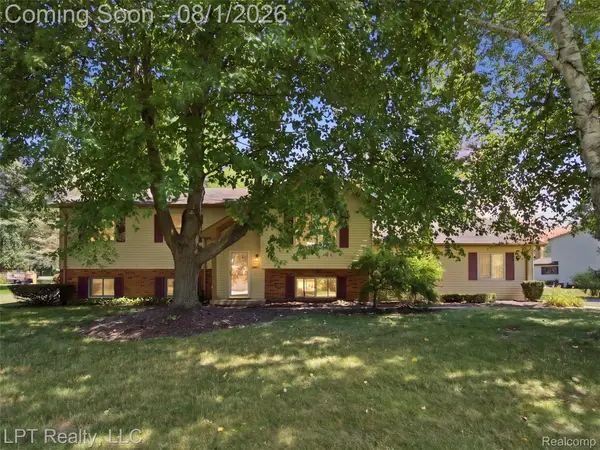 $350,000Active4 beds 2 baths3,200 sq. ft.
917 Del Sher Drive, Brighton, MI 48114
MLS# 20261058443Listed by: LPT REALTY, LLC - Open Fri, 5 to 7pmNew
 $749,900Active4 beds 4 baths3,712 sq. ft.
1968 Kellogg Road, Brighton, MI 48114
MLS# 20261059204Listed by: KW PROFESSIONALS - Open Sat, 12 to 2pmNew
 $615,000Active2 beds 3 baths2,470 sq. ft.
3754 Chatham Place, Brighton, MI 48114
MLS# 20261058382Listed by: KW REALTY LIVINGSTON - New
 $1,650,000Active5 beds 5 baths4,203 sq. ft.
8303 Hilton Road, Brighton, MI 48114
MLS# 20261058715Listed by: KW REALTY LIVINGSTON - New
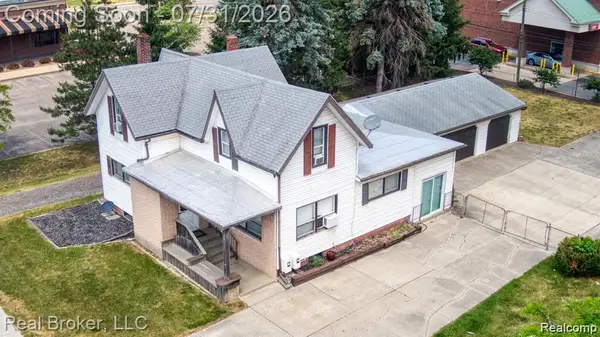 $425,000Active-- beds 2 baths2,041 sq. ft.
8721 N 2nd Street, Brighton, MI 48116
MLS# 20261058496Listed by: REAL BROKER, LLC - Open Fri, 5 to 7pmNew
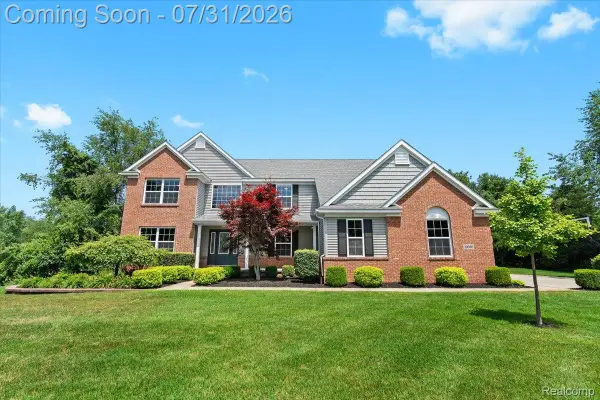 $880,000Active4 beds 5 baths5,444 sq. ft.
10080 Rolling Pines Drive, Brighton, MI 48116
MLS# 20261044747Listed by: KW PROFESSIONALS BRIGHTON - New
 $337,500Active4 beds 3 baths2,066 sq. ft.
9405 Spicer Road, Brighton, MI 48116
MLS# 20261056248Listed by: EXP Z REAL ESTATE - New
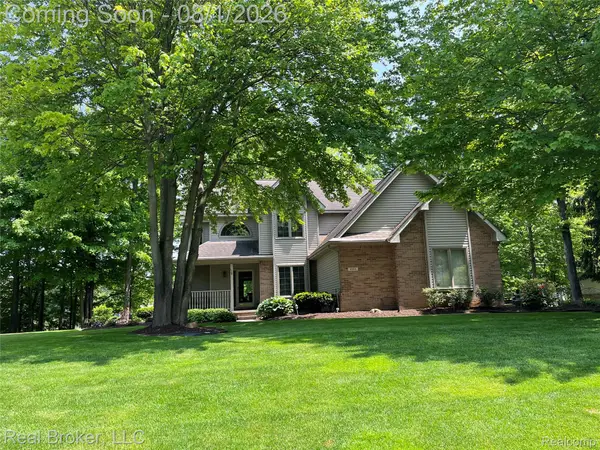 $625,000Active4 beds 4 baths3,407 sq. ft.
8184 Baypointe Drive, Brighton, MI 48114
MLS# 20261058448Listed by: REAL BROKER, LLC - Open Sat, 11am to 2pmNew
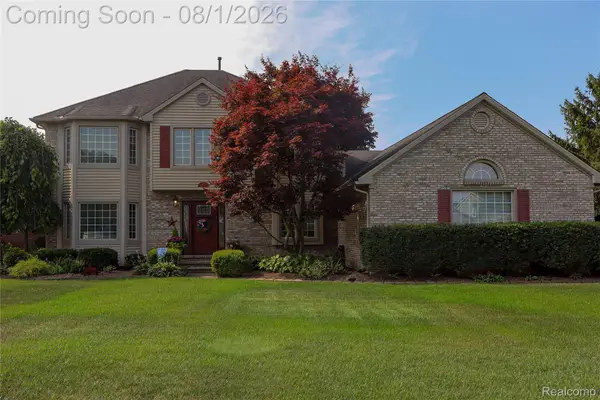 $544,900Active4 beds 3 baths3,120 sq. ft.
10170 Abrams Fork, Brighton, MI 48114
MLS# 20261058317Listed by: ELITE HOMETOWN REALTY - New
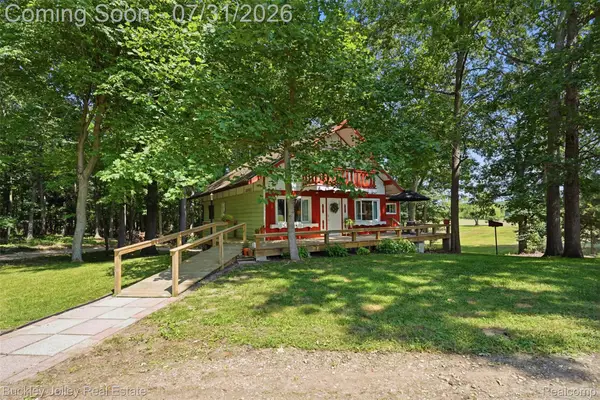 $375,000Active4 beds 3 baths2,992 sq. ft.
10011 Fieldcrest Drive, Brighton, MI 48116
MLS# 20261058585Listed by: THE BUCKLEY JOLLEY R E TEAM


Protect your home and budget from life's surprises with an Assurant Home Warranty, backed by a partner that supports you through every step of homeownership. Explore Plans.
©2026 Century 21 Real Estate LLC. All rights reserved. CENTURY 21®, the CENTURY 21 Logo and C21® are service marks owned by Century 21 Real Estate LLC. Century 21 Real Estate LLC fully supports the principles of the Fair Housing Act and the Equal Opportunity Act. Each office is independently owned and operated. Listing information is deemed reliable but not guaranteed accurate.