
1889 Sharp Sand, Brighton, MI 48114
Local realty services provided by:CENTURY 21 Northland
1889 Sharp Sand,Brighton, MI 48114
$689,900
- 4 Beds
- 4 Baths
- 2,822 sq. ft.
- Single family
- Pending
Listed by: todd buckley, sherri garron
Office: the buckley jolley r e team
MLS#:60998854
Source:MI_REALSOURCE
Price summary
- Price:$689,900
- Price per sq. ft.:$149.26
- Monthly HOA dues:$132.92
About this home
Summertime fun in your own backyard. New in 2018, the kidney shaped pool is surrounded by patios, an upper level deck and a tree-lined yard. Recent updates include: Roof, HVAC, water heater, irrigation system, wood flooring in primary, primary bathroom, kitchen in finished walkout and more! A stunning home & setting perfect for entertaining. Morgan Lake Estates offer community parks and non-motor daily water access. Close to everything and lower Brighton Twp taxes.
Contact an agent
Home facts
- Year built:1999
- Listing ID #:60998854
- Added:52 day(s) ago
- Updated:July 26, 2026 at 08:31 AM
Rooms and interior
- Bedrooms:4
- Total bathrooms:4
- Full bathrooms:3
- Half bathrooms:1
- Rooms Total:16
- Kitchen Description:Dishwasher, Disposal, Microwave, Range/Oven, Refrigerator
- Basement Description:Finished
- Living area:2,822 sq. ft.
Heating and cooling
- Cooling:Ceiling Fan(s), Central A/C
- Heating:Forced Air, Natural Gas
Structure and exterior
- Year built:1999
- Building area:2,822 sq. ft.
- Lot area:0.47 Acres
- Architectural Style:Colonial
- Construction Materials:Brick, Wood
- Exterior Features:Deck, Fenced Yard, Lawn Sprinkler, Patio, Porch, Tennis Court(s)
- Foundation Description:Basement
- Levels:1 1/2 Story
Utilities
- Water:Private Well
- Sewer:Septic
Finances and disclosures
- Price:$689,900
- Price per sq. ft.:$149.26
- Tax amount:$7,619
Features and amenities
- Appliances:Dishwasher, Disposal, Dryer, Microwave, Range/Oven, Refrigerator, Washer
- Laundry features:Dryer, Washer
- Amenities:DSL Available
- Pool features:Inground Pool
Parking
- Parking description:Attached Garage, Direct Access Garage, Electric in Garage, Garage Door Opener, Side Loading Garage
- Garage spaces:3
 Provided through IDX via MiRealSource. Courtesy of MiRealSource Shareholder. Copyright MiRealSource. The information published and disseminated by MiRealSource is communicated verbatim, without change by MiRealSource, as filed with MiRealSource by its members. The accuracy of all information, regardless of source, is not guaranteed or warranted. All information should be independently verified. Copyright 2026 MiRealSource. All rights reserved. The information provided hereby constitutes proprietary information of MiRealSource, Inc. and its shareholders, affiliates and licensees and may not be reproduced or transmitted in any form or by any means, electronic or mechanical, including photocopy, recording, scanning or any information storage and retrieval system, without written permission from MiRealSource, Inc. MI_REALSOURCE Member Broker: Brad Platt
New listings near 1889 Sharp Sand
- New
 $379,000Active3 beds 3 baths1,432 sq. ft.
992 Alpine, Brighton, MI 48116
MLS# 61014769Listed by: NATIONAL REALTY CENTERS, INC - Open Sun, 1 to 3pmNew
 $330,000Active2 beds 4 baths1,576 sq. ft.
5510 Woodruff Shore #25, Brighton, MI 48116
MLS# 61014753Listed by: RE/MAX PLATINUM - New
 $439,990Active3 beds 3 baths1,907 sq. ft.
301 Lantana, Brighton, MI 48116
MLS# 61014671Listed by: PH RELOCATION SERVICES LLC - New
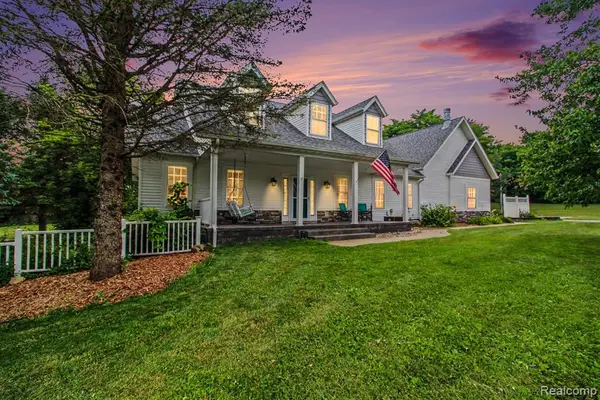 $724,900Active4 beds 4 baths2,588 sq. ft.
6740 Herbst, Brighton, MI 48114
MLS# 61014699Listed by: 3DX REAL ESTATE-BRIGHTON - New
 $439,990Active3 beds 3 baths1,907 sq. ft.
301 Lantana Drive, Brighton, MI 48116
MLS# 20261057671Listed by: PH RELOCATION SERVICES LLC - New
 $639,900Active3 beds 3 baths2,533 sq. ft.
414 Lenox, Brighton, MI 48114
MLS# 61014550Listed by: COLDSTONE GROUP LLC - New
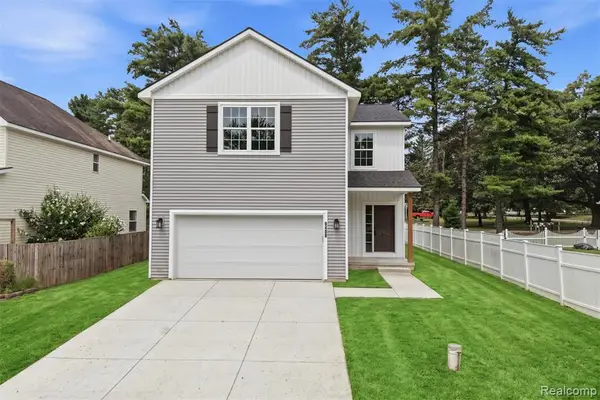 $400,000Active4 beds 3 baths1,971 sq. ft.
9400 Roland, Brighton, MI 48116
MLS# 61014475Listed by: KW PROFESSIONALS BRIGHTON - New
 $400,000Active4 beds 3 baths1,971 sq. ft.
9400 Roland Drive, Brighton, MI 48116
MLS# 20261055884Listed by: KW PROFESSIONALS BRIGHTON - New
 $424,900Active3 beds 2 baths2,160 sq. ft.
6764 Grand Beach, Brighton, MI 48114
MLS# 61014114Listed by: BENJAMIN MANAGEMENT GROUP, INC - Open Sun, 1 to 3pmNew
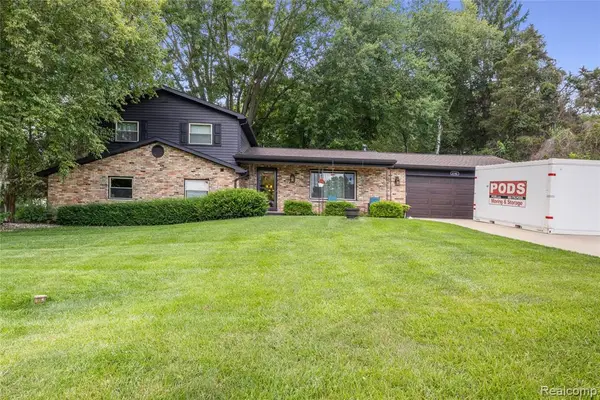 $525,000Active3 beds 3 baths1,872 sq. ft.
6180 Meyer, Brighton, MI 48116
MLS# 61014328Listed by: KW REALTY LIVINGSTON


Protect your home and budget from life's surprises with an Assurant Home Warranty, backed by a partner that supports you through every step of homeownership. Explore Plans.
©2026 Century 21 Real Estate LLC. All rights reserved. CENTURY 21®, the CENTURY 21 Logo and C21® are service marks owned by Century 21 Real Estate LLC. Century 21 Real Estate LLC fully supports the principles of the Fair Housing Act and the Equal Opportunity Act. Each office is independently owned and operated. Listing information is deemed reliable but not guaranteed accurate.