
992 Alpine Drive, Brighton, MI 48116
Local realty services provided by:CENTURY 21 Dynamic Realty
992 Alpine Drive,Brighton, MI 48116
- 3 Beds
- 3 Baths
- - sq. ft.
- Single family
- Sold
Listed by: susan ansara
Office: national realty centers, inc
MLS#:20261041912
Source:MI_REALCOMP
Sorry, we are unable to map this address
Price summary
- Price:
About this home
Well maintained Ranch house in a beautiful quite neighborhood few blocks from downtown Brighton and close to all shopping, restaurants, lakes, parks and schools. Sits near a Cul-de-sac low traffic area, very desirable area and home with a finished basement that includes an additional bedroom and a bathroom, lots of storage area, great for entertainment or an additional living space.2.5 car garage, deck and a small patio, beautiful yard feels like up north living, Hardwood floors and neutral carpet throughout , bright and open with large bay window, great room , dining room and garage freshly painted, Furnace and AC unite 2018,Hot water heater 2023,new springs on Garage door, wood Deck with trellis 10x20, Fridge, Gas Stove 4 years old. water filter for fresh tasting water.
City Sewage and natural gas.
Contact an agent
Home facts
- Year built:1986
- Subdivision & Development:FAIRWAY TRAILSNO 4
- Listing ID #:20261041912
- Added:48 day(s) ago
- Updated:September 11, 2026 at 07:01 AM
Rooms and interior
- Bedrooms:3
- Total bathrooms:3
- Full bathrooms:3
- Rooms Total:8
- Basement Description:Partially Finished
Heating and cooling
- Heating:Forced Air, Hot Water, Natural Gas
Structure and exterior
- Year built:1986
- Architectural Style:Ranch
- Construction Materials:Brick, Vinyl Siding
- Foundation Description:Basement, Poured, Slab
- Levels:One
Utilities
- Water:Public
- Sewer:Public Sewer
Finances and disclosures
- Price:
- Tax amount:$3,602
Features and amenities
- Appliances:Dryer, Free Standing Gas Range, Free Standing Refrigerator, Washer
- Amenities:High Speed Internet
Parking
- Parking description:Attached, Two and Half Car Garage
- Garage spaces:2.5

New listings near 992 Alpine Drive
- Open Sat, 1 to 3pmNew
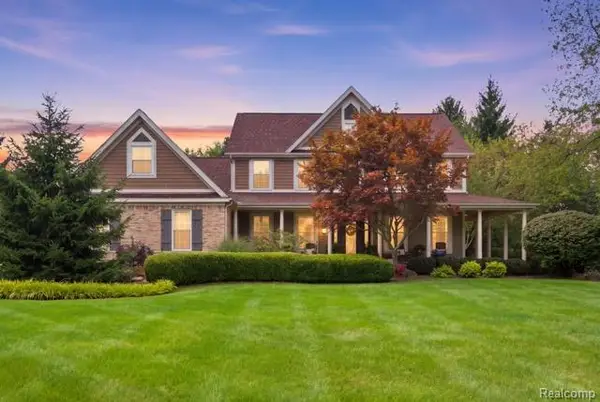 $899,000Active5 beds 4 baths5,046 sq. ft.
5172 Timber Bend Drive, Brighton, MI 48116
MLS# 20261072769Listed by: WENTWORTH REAL ESTATE GROUP - New
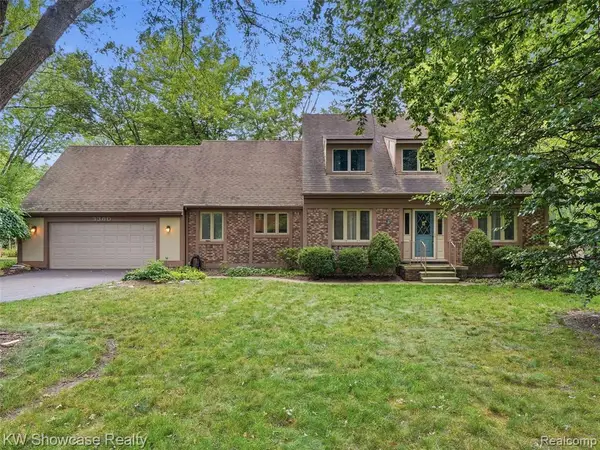 $480,000Active4 beds 4 baths2,298 sq. ft.
3360 Pleasant Valley, Brighton, MI 48114
MLS# 61028947Listed by: KW SHOWCASE REALTY - Open Sun, 10am to 12pmNew
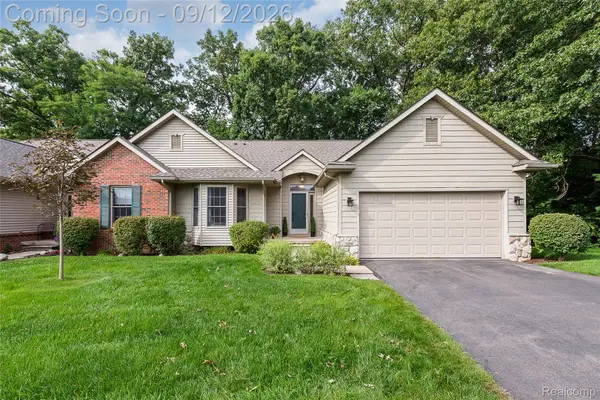 $475,000Active3 beds 3 baths3,056 sq. ft.
6000 Northridge Hills Drive, Brighton, MI 48116
MLS# 20261072562Listed by: EXP REALTY MAIN - Open Sat, 12 to 2pmNew
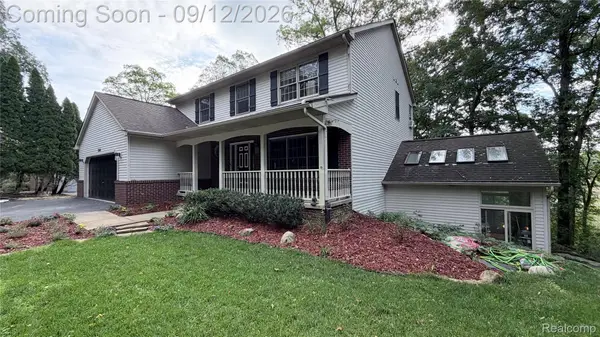 $555,000Active4 beds 4 baths3,633 sq. ft.
7500 Welle Road, Brighton, MI 48116
MLS# 20261072865Listed by: REMAX CITY CENTRE - New
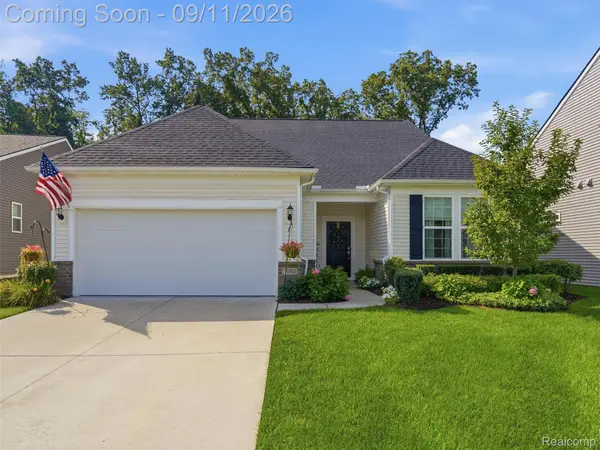 $569,900Active3 beds 3 baths2,553 sq. ft.
1060 Spring Trail Court, Brighton, MI 48116
MLS# 20261072200Listed by: DOBI REAL ESTATE - Open Sat, 11am to 2pmNew
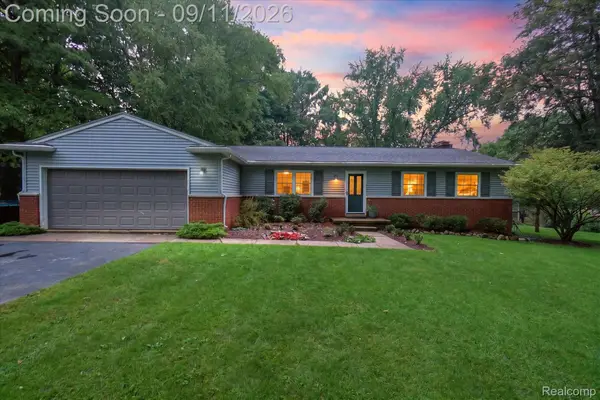 $379,000Active4 beds 2 baths2,585 sq. ft.
3137 Old Orchard Drive, Brighton, MI 48114
MLS# 20261072821Listed by: 3DX REAL ESTATE-BRIGHTON - Open Sun, 1 to 3pmNew
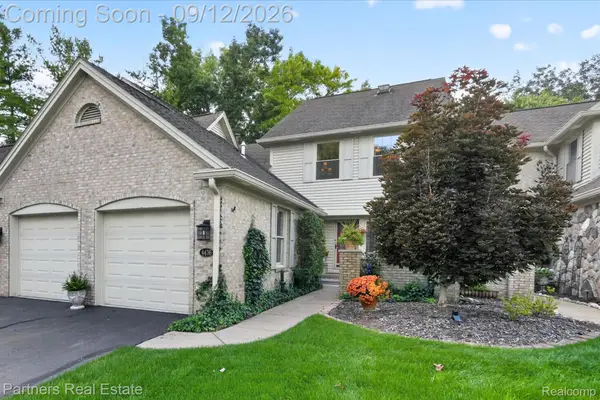 $475,000Active2 beds 4 baths2,428 sq. ft.
4436 Golf View Drive, Brighton, MI 48116
MLS# 20261072026Listed by: PARTNERS REAL ESTATE PROFESSIONALS PC - New
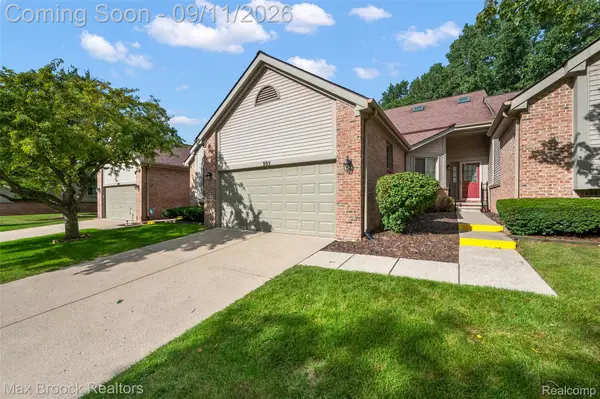 $324,900Active2 beds 2 baths1,577 sq. ft.
305 Pineknoll Court, Brighton, MI 48116
MLS# 20261069770Listed by: MAX BROOCK, REALTORS-BIRMINGHAM - Open Sat, 12 to 2pmNew
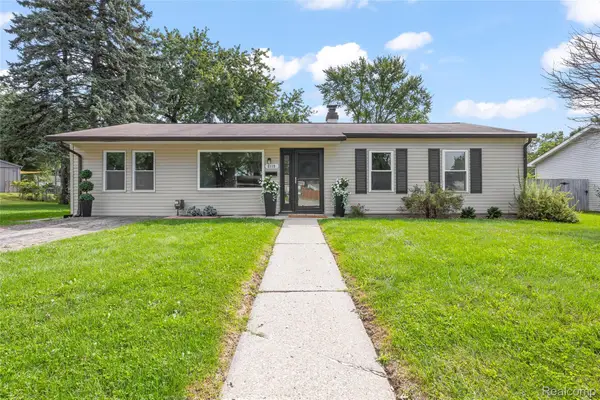 $295,000Active3 beds 1 baths1,400 sq. ft.
6119 Marcy Street, Brighton, MI 48116
MLS# 20261072496Listed by: RE/MAX DREAM PROPERTIES - New
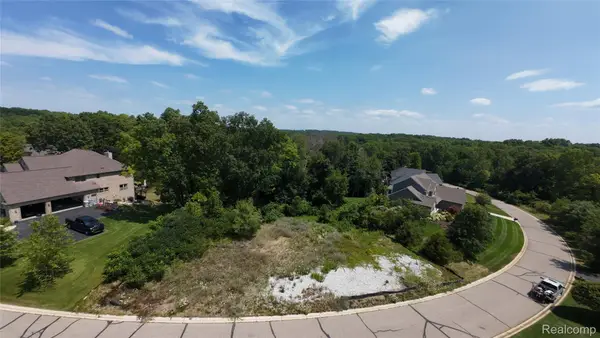 $99,000Active0.58 Acres
5927 Nottingham Point, Brighton, MI 48116
MLS# 20261059143Listed by: KW REALTY LIVINGSTON


Protect your home and budget from life's surprises with an Assurant Home Warranty, backed by a partner that supports you through every step of homeownership. Explore Plans.
©2026 Century 21 Real Estate LLC. All rights reserved. CENTURY 21®, the CENTURY 21 Logo and C21® are service marks owned by Century 21 Real Estate LLC. Century 21 Real Estate LLC fully supports the principles of the Fair Housing Act and the Equal Opportunity Act. Each office is independently owned and operated. Listing information is deemed reliable but not guaranteed accurate.