
3775 Druid, Brighton, MI 48114
Local realty services provided by:CENTURY 21 Realty North
3775 Druid,Brighton, MI 48114
$669,900
- 3 Beds
- 3 Baths
- 1,570 sq. ft.
- Condominium
- Active
Listed by: joe muck
Office: j muck realty
MLS#:61008275
Source:MI_REALSOURCE
Price summary
- Price:$669,900
- Price per sq. ft.:$241.84
- Monthly HOA dues:$295
About this home
Why build, wait a year or so until you can move in and still need to pay for window treatments, water softeners and more when it's already been done for you? Built on a premium lot with walkout basement and virtually every available builder upgrade, the owners continued enhancing the home after closing with extensive custom improvements including designer lighting, custom closet systems, a stunning fireplace feature wall, premium window treatments, water softener and more. Inside, you'll find an open and airy floor plan featuring high ceilings, abundant natural light, wide-plank hardwood flooring, and generously sized rooms throughout. The main level offers effortless single-story living, while the professionally finished lower level expands the home's functionality with a spacious recreation area, third bedroom, full bath, and an impressive entertaining space complete with a bar area. Whether hosting family and friends, enjoying a quiet evening by the fire, or gathering downstairs for game day, this home offers the perfect setting for every occasion. Backing to trees and wetlands, the property provides a rare sense of privacy and tranquility. The composite deck with gated staircase access to the backyard and lower patio is a premium feature not found on every unit, creating seamless indoor-outdoor living opportunities. Enjoy the ease of low-maintenance ranch condominium living without sacrificing space, quality, or location. Ideally situated just minutes from downtown Brighton, Woodland Lake, public and private golf courses, shopping, dining, and some of Southeast Michigan's premier outdoor destinations including Island Lake Recreation Area and Brighton Recreation Area. Convenient access to I-96 and US-23 makes commuting to Ann Arbor, Novi, Detroit, Lansing, and beyond remarkably convenient. Located within the highly acclaimed Brighton Area Schools district, this is a rare opportunity to own one of Hilton Cove's most upgraded and desirable homes....
Contact an agent
Home facts
- Year built:2023
- Listing ID #:61008275
- Added:19 day(s) ago
- Updated:July 26, 2026 at 10:37 AM
Rooms and interior
- Bedrooms:3
- Total bathrooms:3
- Full bathrooms:3
- Rooms Total:11
- Kitchen Description:On Entry Level
- Bedroom Description:Bedroom 1 on Entry Level, Bedroom 2 on Entry Level, Bedroom 3 in Basement
- Basement Description:Finished
- Living area:1,570 sq. ft.
Heating and cooling
- Cooling:Ceiling Fan(s), Central A/C
- Heating:Forced Air, Natural Gas
Structure and exterior
- Year built:2023
- Building area:1,570 sq. ft.
- Architectural Style:Ranch
- Construction Materials:Brick
- Exterior Features:Deck, Patio
- Foundation Description:Basement
- Levels:1 Story
Utilities
- Water:Public Water
Finances and disclosures
- Price:$669,900
- Price per sq. ft.:$241.84
- Tax amount:$11,069
Features and amenities
- Laundry features:On Entry Level
- Amenities:Cable/Internet Available
Parking
- Parking description:Attached Garage
- Garage spaces:2
 Provided through IDX via MiRealSource. Courtesy of MiRealSource Shareholder. Copyright MiRealSource. The information published and disseminated by MiRealSource is communicated verbatim, without change by MiRealSource, as filed with MiRealSource by its members. The accuracy of all information, regardless of source, is not guaranteed or warranted. All information should be independently verified. Copyright 2026 MiRealSource. All rights reserved. The information provided hereby constitutes proprietary information of MiRealSource, Inc. and its shareholders, affiliates and licensees and may not be reproduced or transmitted in any form or by any means, electronic or mechanical, including photocopy, recording, scanning or any information storage and retrieval system, without written permission from MiRealSource, Inc.
New listings near 3775 Druid
- New
 $379,000Active3 beds 3 baths1,432 sq. ft.
992 Alpine, Brighton, MI 48116
MLS# 61014769Listed by: NATIONAL REALTY CENTERS, INC - Open Sun, 1 to 3pmNew
 $330,000Active2 beds 4 baths1,576 sq. ft.
5510 Woodruff Shore #25, Brighton, MI 48116
MLS# 61014753Listed by: RE/MAX PLATINUM - New
 $439,990Active3 beds 3 baths1,907 sq. ft.
301 Lantana, Brighton, MI 48116
MLS# 61014671Listed by: PH RELOCATION SERVICES LLC - New
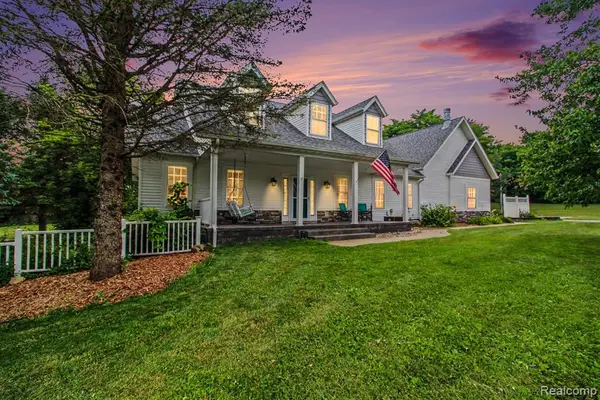 $724,900Active4 beds 4 baths2,588 sq. ft.
6740 Herbst, Brighton, MI 48114
MLS# 61014699Listed by: 3DX REAL ESTATE-BRIGHTON - New
 $439,990Active3 beds 3 baths1,907 sq. ft.
301 Lantana Drive, Brighton, MI 48116
MLS# 20261057671Listed by: PH RELOCATION SERVICES LLC - New
 $639,900Active3 beds 3 baths2,533 sq. ft.
414 Lenox, Brighton, MI 48114
MLS# 61014550Listed by: COLDSTONE GROUP LLC - New
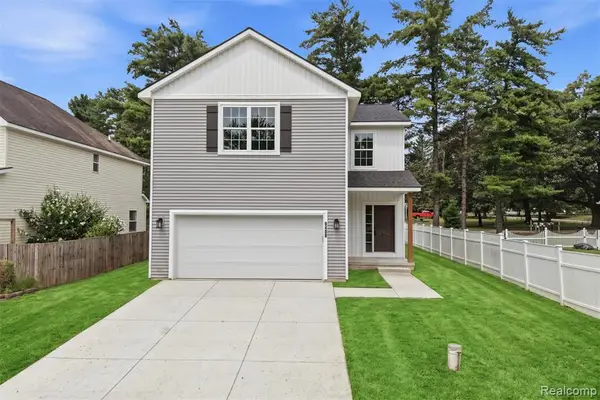 $400,000Active4 beds 3 baths1,971 sq. ft.
9400 Roland, Brighton, MI 48116
MLS# 61014475Listed by: KW PROFESSIONALS BRIGHTON - New
 $400,000Active4 beds 3 baths1,971 sq. ft.
9400 Roland Drive, Brighton, MI 48116
MLS# 20261055884Listed by: KW PROFESSIONALS BRIGHTON - New
 $424,900Active3 beds 2 baths2,160 sq. ft.
6764 Grand Beach, Brighton, MI 48114
MLS# 61014114Listed by: BENJAMIN MANAGEMENT GROUP, INC - Open Sun, 1 to 3pmNew
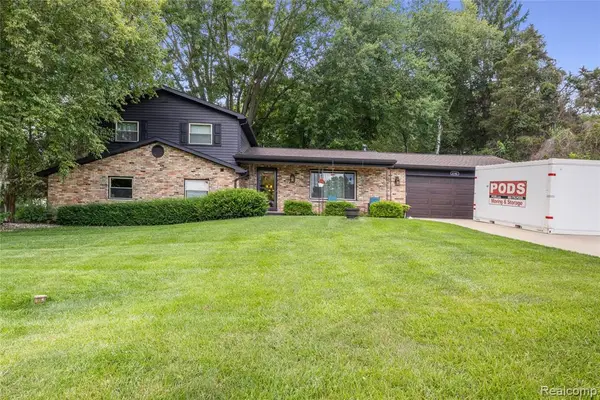 $525,000Active3 beds 3 baths1,872 sq. ft.
6180 Meyer, Brighton, MI 48116
MLS# 61014328Listed by: KW REALTY LIVINGSTON


Protect your home and budget from life's surprises with an Assurant Home Warranty, backed by a partner that supports you through every step of homeownership. Explore Plans.
©2026 Century 21 Real Estate LLC. All rights reserved. CENTURY 21®, the CENTURY 21 Logo and C21® are service marks owned by Century 21 Real Estate LLC. Century 21 Real Estate LLC fully supports the principles of the Fair Housing Act and the Equal Opportunity Act. Each office is independently owned and operated. Listing information is deemed reliable but not guaranteed accurate.