
3980 Ben Hur, Brighton, MI 48114
Local realty services provided by:CENTURY 21 Northland
3980 Ben Hur,Brighton, MI 48114
$310,000
- 3 Beds
- 2 Baths
- 1,224 sq. ft.
- Single family
- Pending
Listed by: tina hess, nicholas hess
Office: remerica united realty-brighton
MLS#:60995617
Source:MI_REALSOURCE
Price summary
- Price:$310,000
- Price per sq. ft.:$253.27
About this home
Welcome home to your secluded lakefront hideaway where peaceful waterfront living and nature surround you at every turn. Move-in ready with extensive mechanical and structural updates already completed, allowing for stress-free living for years to come. Enjoy an abundance of wildlife including multiple species of birds, frequent visits from deer and other native wildlife, along with exceptional fishing on private, wake-free Nobel Lake, reputed for its incredible fishing opportunities. Updates include: (2018) Full kitchen renovation with new counters & cabinets, 5 large picture windows, appliances, flooring throughout, new shower tile, generator hookup, updated electrical panel with some new wiring, new roof, furnace & central air, water heater, and water softener. (2019) New gutters and sliding patio door. (2021) New septic tank (pumped 2026) and field along with new rear door. (2022) Basement waterproofing system, added attic insulation, and garage drain tile extended to rear of home. (2023) Garage ceiling installed with insulation, foundation reinforced, and bathtub updated. All required permits were pulled for improvements, offering additional peace of mind. Relax by the shoreline, cast a line from your own property, or simply enjoy the sights and sounds of nature all around you. Mud mats can easily be placed at the shore to create a clean dock area, though the current owner chose to preserve the natural habitat for the wildlife that thrives here. This is a rare opportunity to enjoy private lakefront living with modern updates, incredible fishing, and unmatched natural beauty....
Contact an agent
Home facts
- Year built:1955
- Listing ID #:60995617
- Added:63 day(s) ago
- Updated:July 26, 2026 at 08:31 AM
Rooms and interior
- Bedrooms:3
- Total bathrooms:2
- Full bathrooms:2
- Rooms Total:8
- Dining Description:On Entry Level
- Kitchen Description:Dishwasher, Microwave, On Entry Level, Range/Oven, Refrigerator
- Bedroom Description:Bedroom 1 on Entry Level, Bedroom 2 on Entry Level, Bedroom 3 on Entry Level
- Basement Description:Unfinished
- Living area:1,224 sq. ft.
Heating and cooling
- Cooling:Ceiling Fan(s), Central A/C
- Heating:Forced Air
Structure and exterior
- Year built:1955
- Building area:1,224 sq. ft.
- Lot area:0.16 Acres
- Architectural Style:Ranch
- Construction Materials:Stone, Vinyl Siding
- Exterior Features:Deck, Porch
- Foundation Description:Basement
- Levels:1 Story
Utilities
- Water:Private Well
- Sewer:Septic
Finances and disclosures
- Price:$310,000
- Price per sq. ft.:$253.27
- Tax amount:$3,009
Features and amenities
- Appliances:Dishwasher, Microwave, Range/Oven, Refrigerator
Parking
- Parking description:Attached Garage, Direct Access Garage, Electric in Garage
- Garage spaces:2
 Provided through IDX via MiRealSource. Courtesy of MiRealSource Shareholder. Copyright MiRealSource. The information published and disseminated by MiRealSource is communicated verbatim, without change by MiRealSource, as filed with MiRealSource by its members. The accuracy of all information, regardless of source, is not guaranteed or warranted. All information should be independently verified. Copyright 2026 MiRealSource. All rights reserved. The information provided hereby constitutes proprietary information of MiRealSource, Inc. and its shareholders, affiliates and licensees and may not be reproduced or transmitted in any form or by any means, electronic or mechanical, including photocopy, recording, scanning or any information storage and retrieval system, without written permission from MiRealSource, Inc. MI_REALSOURCE Member Broker: Brad Platt
New listings near 3980 Ben Hur
- New
 $379,000Active3 beds 3 baths1,432 sq. ft.
992 Alpine, Brighton, MI 48116
MLS# 61014769Listed by: NATIONAL REALTY CENTERS, INC - Open Sun, 1 to 3pmNew
 $330,000Active2 beds 4 baths1,576 sq. ft.
5510 Woodruff Shore #25, Brighton, MI 48116
MLS# 61014753Listed by: RE/MAX PLATINUM - New
 $439,990Active3 beds 3 baths1,907 sq. ft.
301 Lantana, Brighton, MI 48116
MLS# 61014671Listed by: PH RELOCATION SERVICES LLC - New
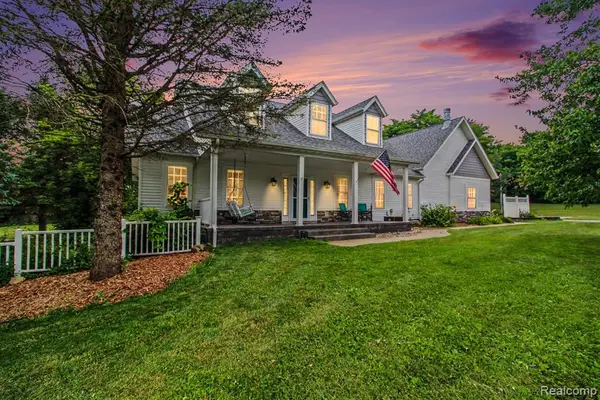 $724,900Active4 beds 4 baths2,588 sq. ft.
6740 Herbst, Brighton, MI 48114
MLS# 61014699Listed by: 3DX REAL ESTATE-BRIGHTON - New
 $439,990Active3 beds 3 baths1,907 sq. ft.
301 Lantana Drive, Brighton, MI 48116
MLS# 20261057671Listed by: PH RELOCATION SERVICES LLC - New
 $639,900Active3 beds 3 baths2,533 sq. ft.
414 Lenox, Brighton, MI 48114
MLS# 61014550Listed by: COLDSTONE GROUP LLC - New
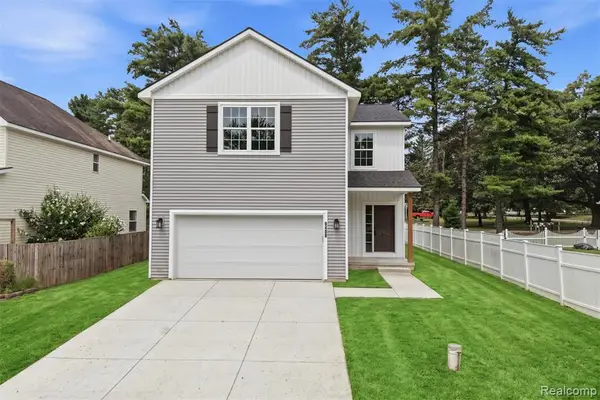 $400,000Active4 beds 3 baths1,971 sq. ft.
9400 Roland, Brighton, MI 48116
MLS# 61014475Listed by: KW PROFESSIONALS BRIGHTON - New
 $400,000Active4 beds 3 baths1,971 sq. ft.
9400 Roland Drive, Brighton, MI 48116
MLS# 20261055884Listed by: KW PROFESSIONALS BRIGHTON - New
 $424,900Active3 beds 2 baths2,160 sq. ft.
6764 Grand Beach, Brighton, MI 48114
MLS# 61014114Listed by: BENJAMIN MANAGEMENT GROUP, INC - Open Sun, 1 to 3pmNew
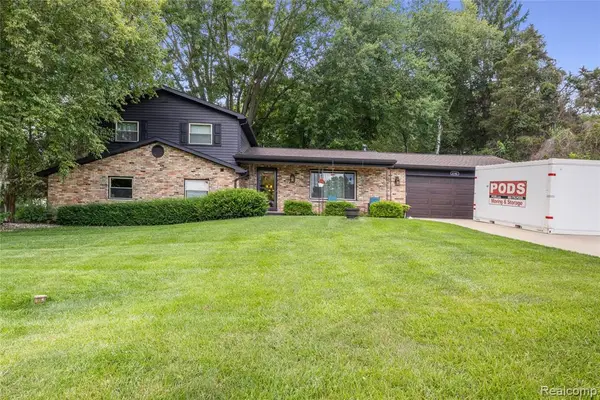 $525,000Active3 beds 3 baths1,872 sq. ft.
6180 Meyer, Brighton, MI 48116
MLS# 61014328Listed by: KW REALTY LIVINGSTON


Protect your home and budget from life's surprises with an Assurant Home Warranty, backed by a partner that supports you through every step of homeownership. Explore Plans.
©2026 Century 21 Real Estate LLC. All rights reserved. CENTURY 21®, the CENTURY 21 Logo and C21® are service marks owned by Century 21 Real Estate LLC. Century 21 Real Estate LLC fully supports the principles of the Fair Housing Act and the Equal Opportunity Act. Each office is independently owned and operated. Listing information is deemed reliable but not guaranteed accurate.