
6134 Stephen, Brighton, MI 48116
Local realty services provided by:CENTURY 21 Realty North
6134 Stephen,Brighton, MI 48116
$259,900
- 3 Beds
- 1 Baths
- 1,200 sq. ft.
- Single family
- Active
Listed by: dannielle smail
Office: partners real estate professionals pc
MLS#:61009091
Source:MI_REALSOURCE
Price summary
- Price:$259,900
- Price per sq. ft.:$216.58
About this home
Welcome home to this charming 3-bedroom home located in the highly desirable Brighton Schools. The extra-large living room is perfect for entertaining family and friends. Need extra space? The family room could easily be turned into a 4th bedroom by simply adding a closet, making this home adaptable to your changing needs. Step outside to enjoy the large backyard-ideal for outside entertaining, gardening, or simply relaxing. The 2.5-car garage offers plenty of room for vehicles, tools, hobbies, and your toys. A concrete driveway extends from the street to both the home and the garage, providing ample parking and easy access. Conveniently located just minutes from Downtown Brighton with quick access to US-23 and I-96. This home offers the perfect combination of comfort, convenience, and flexibility.
Contact an agent
Home facts
- Year built:1963
- Listing ID #:61009091
- Added:2 day(s) ago
- Updated:July 11, 2026 at 03:28 PM
Rooms and interior
- Bedrooms:3
- Total bathrooms:1
- Full bathrooms:1
- Rooms Total:7
- Kitchen Description:On Entry Level, Range/Oven, Refrigerator
- Bedroom Description:Bedroom 1 on Entry Level, Bedroom 2 on Entry Level, Bedroom 3 on Entry Level
- Living area:1,200 sq. ft.
Heating and cooling
- Cooling:Ceiling Fan(s), Central A/C
- Heating:Forced Air, Natural Gas
Structure and exterior
- Year built:1963
- Building area:1,200 sq. ft.
- Lot area:0.21 Acres
- Architectural Style:Ranch
- Construction Materials:Aluminum, Steel
- Foundation Description:Slab
- Levels:1 Story
Utilities
- Water:Public Water
Finances and disclosures
- Price:$259,900
- Price per sq. ft.:$216.58
- Tax amount:$1,388
Features and amenities
- Appliances:Range/Oven, Refrigerator
Parking
- Parking description:Detached Garage, Garage Door Opener, Workshop
- Garage spaces:3
New listings near 6134 Stephen
- New
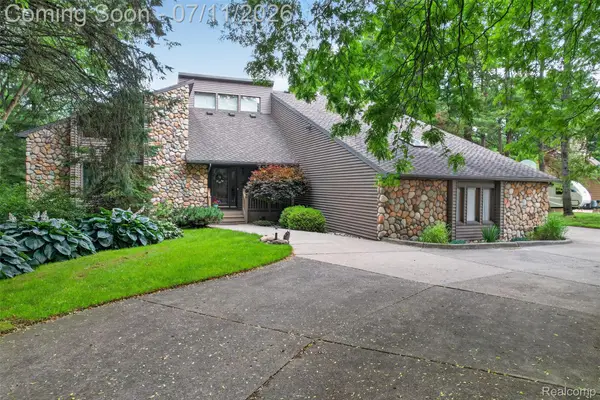 $629,000Active4 beds 4 baths3,876 sq. ft.
7772 Athlone Drive, Brighton, MI 48116
MLS# 20261053162Listed by: 3DX REAL ESTATE LLC
- New
 $529,900Active3 beds 3 baths1,858 sq. ft.
6311 Kevin, Brighton, MI 48116
MLS# 61010127Listed by: RE/MAX PLATINUM - New
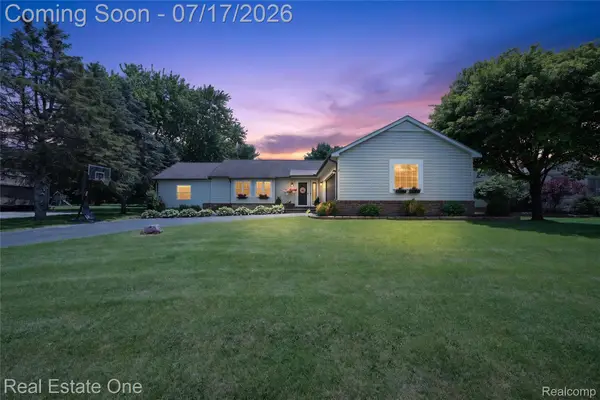 $449,900Active4 beds 3 baths2,290 sq. ft.
3443 Valley Brook Lane, Brighton, MI 48114
MLS# 20261045241Listed by: REAL ESTATE ONE-MILFORD - New
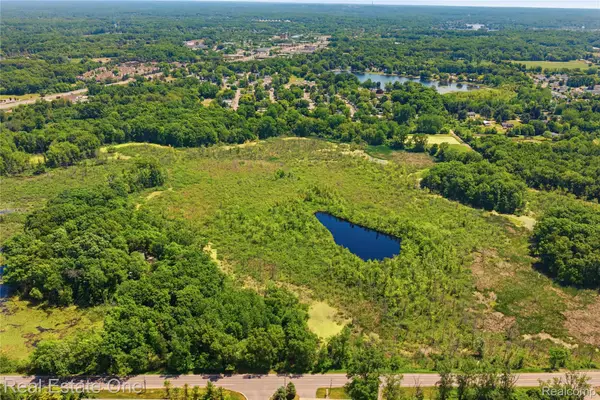 $110,000Active10.05 Acres
000 Dorr Road, Brighton, MI 48114
MLS# 20261046448Listed by: REAL ESTATE ONE-BRIGHTON - New
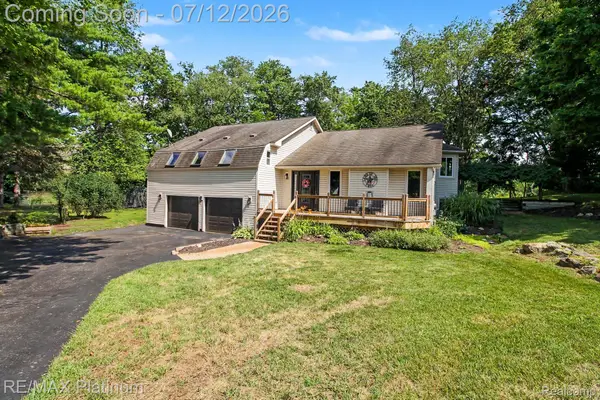 $539,500Active4 beds 3 baths3,663 sq. ft.
6317 Kevin Drive, Brighton, MI 48116
MLS# 20261051021Listed by: RE/MAX PLATINUM - New
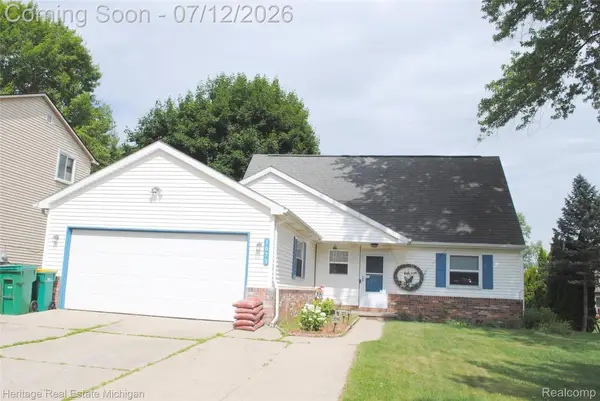 $365,000Active4 beds 2 baths1,854 sq. ft.
1673 Woodlake Circle, Brighton, MI 48116
MLS# 20261052233Listed by: HERITAGE REAL ESTATE MICHIGAN - Open Sun, 10am to 1pmNew
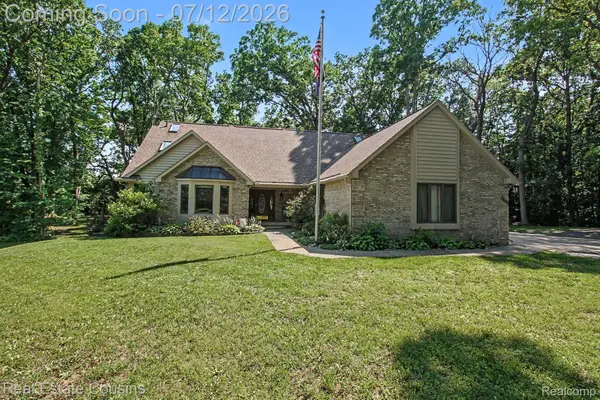 $725,000Active4 beds 4 baths2,666 sq. ft.
9828 Whisperwood Lane, Brighton, MI 48116
MLS# 20261052670Listed by: REAL ESTATE COUSINS - New
 $464,990Active3 beds 3 baths1,907 sq. ft.
307 Lantana #038, Brighton, MI 48116
MLS# 61009790Listed by: PH RELOCATION SERVICES LLC - Open Sat, 2:30 to 4:30pmNew
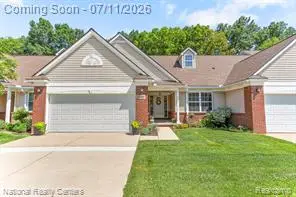 $349,900Active3 beds 3 baths1,436 sq. ft.
6707 Cortland #35, Brighton, MI 48114
MLS# 61009786Listed by: NATIONAL REALTY CENTERS, INC - New
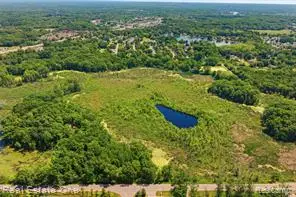 $110,000Active10.05 Acres
000 Dorr, Brighton, MI 48114
MLS# 61009857Listed by: REAL ESTATE ONE-BRIGHTON


Protect your home and budget from life's surprises with an Assurant Home Warranty, backed by a partner that supports you through every step of homeownership. Explore Plans.
©2026 Century 21 Real Estate LLC. All rights reserved. CENTURY 21®, the CENTURY 21 Logo and C21® are service marks owned by Century 21 Real Estate LLC. Century 21 Real Estate LLC fully supports the principles of the Fair Housing Act and the Equal Opportunity Act. Each office is independently owned and operated. Listing information is deemed reliable but not guaranteed accurate.