
7314 Harrington, Brighton, MI 48116
Local realty services provided by:CENTURY 21 Northland
7314 Harrington,Brighton, MI 48116
- 4 Beds
- 4 Baths
- - sq. ft.
- Single family
- Sold
Listed by: marianne calderon
Office: heritage real estate michigan
MLS#:60995991
Source:MI_REALSOURCE
Sorry, we are unable to map this address
Price summary
- Price:
- Monthly HOA dues:$17.92
About this home
Lake-access living at its finest! This beautifully maintained custom brick & vinyl home offers 4 bedrooms, 3.5 baths, a finished walkout basement, and approximately 3,980 finished square feet on 1.4 partially wooded acres spanning 3 lots with a pond. Unique stacked garage design provides parking for 5 vehicles, featuring a 3-car attached garage plus an extra-deep 2-car lower garage ideal for a workshop, boat storage, or recreational equipment. The open-concept main floor features a spacious primary suite, large eat-in kitchen with built-in appliances, island, and abundant cabinetry, soaring 2-story foyer, vaulted great room with fireplace, formal dining room or office, and convenient half bath. Upstairs offers 3 additional bedrooms and a full bath. The bright finished walkout lower level adds approximately 1,600 square feet of versatile living and entertaining space with abundant natural light. Outdoor amenities include a large composite deck, underground sprinklers, professionally landscaped yard, and expansive brick firepit area. Enjoy private all-sports Ore Lake access with docking available through the HOA for just $50 annually. Neighborhood amenities include 3 private parks, tennis / basketball court, baseball diamond, playground, beach and swim area, boat launch, and additional docking. Located in the highly regarded Brighton Area Schools district with lower township taxes and just minutes from downtown Brighton. Recent updates include new roof (2024), new A/C (2025), professionally painted kitchen hardwood cabinets (2026), newer 2-stage furnace, and newer carpet upstairs and in basement. Hot tub and bar stools included. Negotiable items include pool table, John Deere 2305 tractor, and gas golf cart. Possible future backyard driveway access to Hamburg Rd for added convenience. Includes 3 lots, ID# 1513102057, 058, and 041 totaling 1.38 acres....
Contact an agent
Home facts
- Year built:1997
- Listing ID #:60995991
- Added:63 day(s) ago
- Updated:July 30, 2026 at 04:41 AM
Rooms and interior
- Bedrooms:4
- Total bathrooms:4
- Full bathrooms:3
- Half bathrooms:1
- Rooms Total:18
- Dining Description:On Entry Level
- Kitchen Description:Dishwasher, Disposal, Microwave, On Entry Level, Range/Oven
- Bedroom Description:Bedroom 1 on Entry Level, Bedroom 2 on Second Level, Bedroom 3 on Second Level, Bedroom 4 on Second Level
- Basement Description:Finished
Heating and cooling
- Cooling:Ceiling Fan(s), Central A/C
- Heating:Forced Air, Natural Gas
Structure and exterior
- Year built:1997
- Architectural Style:Traditional
- Construction Materials:Brick, Vinyl Siding
- Exterior Features:Deck, Lawn Sprinkler, Patio, Porch
- Foundation Description:Basement
- Levels:2 Story
Utilities
- Water:Private Well
Finances and disclosures
- Price:
- Tax amount:$3,927
Features and amenities
- Appliances:Dishwasher, Disposal, Dryer, Microwave, Range/Oven, Washer
- Laundry features:Dryer, On Entry Level, Washer
- Amenities:Cable/Internet Available, DSL Available, Sound System
Parking
- Parking description:Attached Garage, Direct Access Garage, Electric in Garage, Garage Door Opener, Side Loading Garage, Workshop
- Garage spaces:3
 Provided through IDX via MiRealSource. Courtesy of MiRealSource Shareholder. Copyright MiRealSource. The information published and disseminated by MiRealSource is communicated verbatim, without change by MiRealSource, as filed with MiRealSource by its members. The accuracy of all information, regardless of source, is not guaranteed or warranted. All information should be independently verified. Copyright 2026 MiRealSource. All rights reserved. The information provided hereby constitutes proprietary information of MiRealSource, Inc. and its shareholders, affiliates and licensees and may not be reproduced or transmitted in any form or by any means, electronic or mechanical, including photocopy, recording, scanning or any information storage and retrieval system, without written permission from MiRealSource, Inc. MI_REALSOURCE Member Broker: Brad Platt
New listings near 7314 Harrington
- New
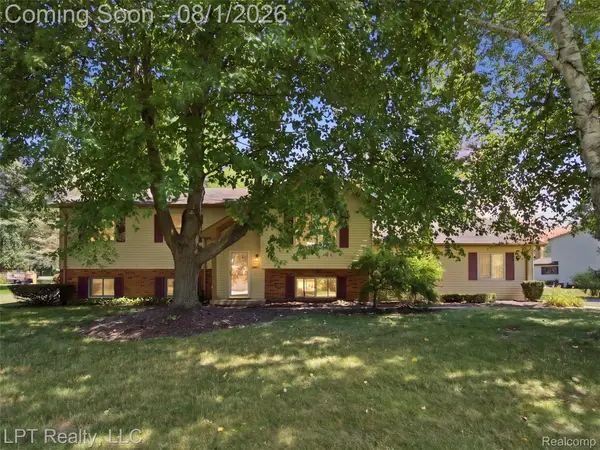 $350,000Active4 beds 2 baths3,200 sq. ft.
917 Del Sher Drive, Brighton, MI 48114
MLS# 20261058443Listed by: LPT REALTY, LLC - Open Fri, 5 to 7pmNew
 $749,900Active4 beds 4 baths3,712 sq. ft.
1968 Kellogg Road, Brighton, MI 48114
MLS# 20261059204Listed by: KW PROFESSIONALS - New
 $1,650,000Active5 beds 5 baths4,203 sq. ft.
8303 Hilton Road, Brighton, MI 48114
MLS# 20261058715Listed by: KW REALTY LIVINGSTON - Open Sat, 12 to 2pmNew
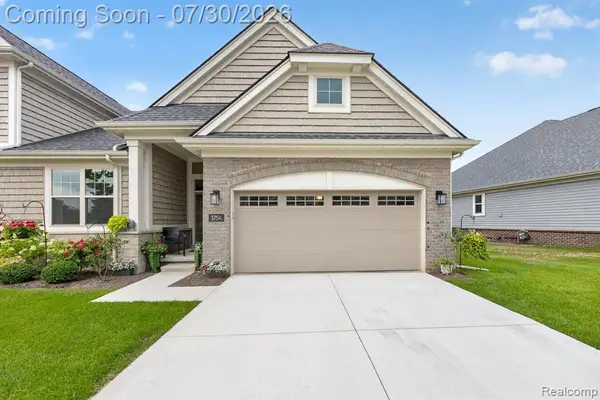 $615,000Active2 beds 3 baths1,570 sq. ft.
3754 Chatham, Brighton, MI 48114
MLS# 61015985Listed by: KW REALTY LIVINGSTON - New
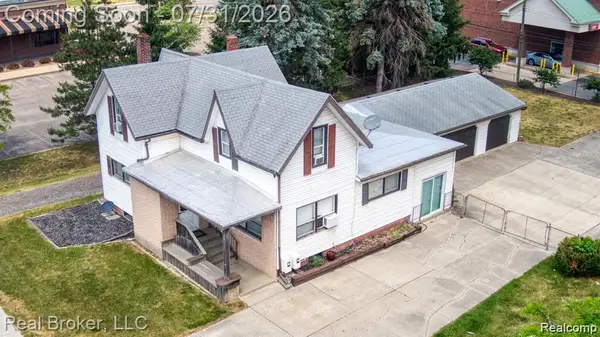 $425,000Active-- beds 2 baths2,041 sq. ft.
8721 N 2nd Street, Brighton, MI 48116
MLS# 20261058496Listed by: REAL BROKER, LLC - Open Fri, 5 to 7pmNew
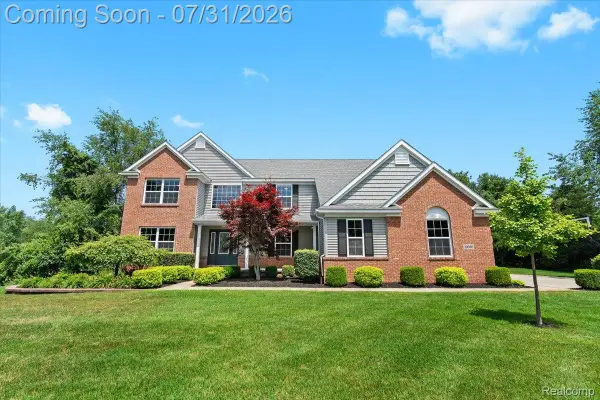 $880,000Active4 beds 5 baths5,444 sq. ft.
10080 Rolling Pines Drive, Brighton, MI 48116
MLS# 20261044747Listed by: KW PROFESSIONALS BRIGHTON - New
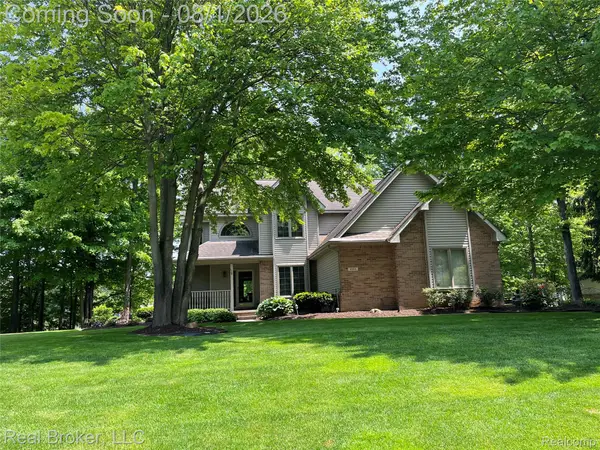 $625,000Active4 beds 4 baths3,407 sq. ft.
8184 Baypointe Drive, Brighton, MI 48114
MLS# 20261058448Listed by: REAL BROKER, LLC - New
 $337,500Active4 beds 3 baths1,066 sq. ft.
9405 Spicer, Brighton, MI 48116
MLS# 61015715Listed by: EXP Z REAL ESTATE - Open Sat, 11am to 2pmNew
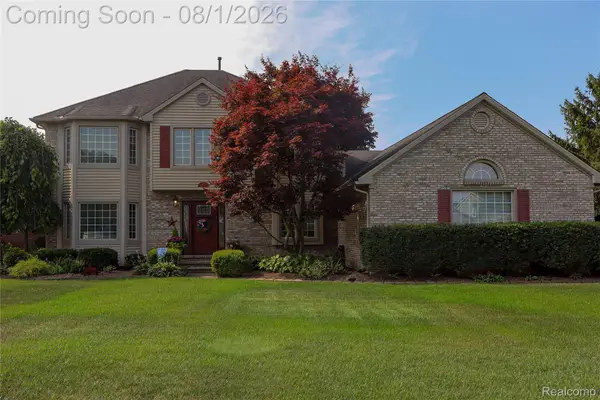 $544,900Active4 beds 3 baths3,120 sq. ft.
10170 Abrams Fork, Brighton, MI 48114
MLS# 20261058317Listed by: ELITE HOMETOWN REALTY - New
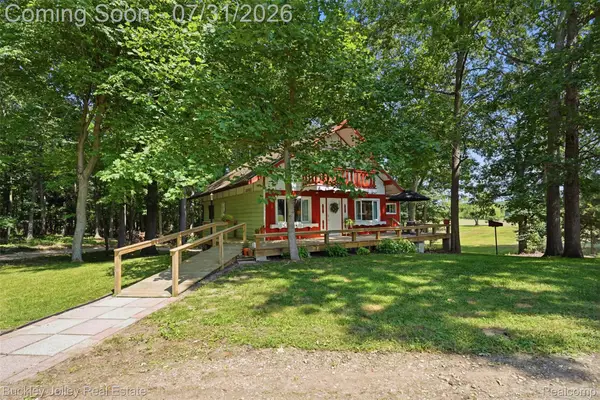 $375,000Active4 beds 3 baths2,992 sq. ft.
10011 Fieldcrest Drive, Brighton, MI 48116
MLS# 20261058585Listed by: THE BUCKLEY JOLLEY R E TEAM


Protect your home and budget from life's surprises with an Assurant Home Warranty, backed by a partner that supports you through every step of homeownership. Explore Plans.
©2026 Century 21 Real Estate LLC. All rights reserved. CENTURY 21®, the CENTURY 21 Logo and C21® are service marks owned by Century 21 Real Estate LLC. Century 21 Real Estate LLC fully supports the principles of the Fair Housing Act and the Equal Opportunity Act. Each office is independently owned and operated. Listing information is deemed reliable but not guaranteed accurate.