
9222 Northpointe Ridge, Brighton, MI 48114
Local realty services provided by:CENTURY 21 White House Realty
Listed by: martin bouma
Office: keller williams ann arbor mrkt
MLS#:26024336
Source:MI_MICHRIC
Price summary
- Price:$1,150,000
- Price per sq. ft.:$240.13
- Monthly HOA dues:$120.83
About this home
Perched on a private hilltop lot within the prestigious gated Dominion community in Brighton Township, this breathtaking French Country estate offers an unparalleled blend of grand scale and timeless elegance. Passing through the dramatic two-story foyer with its sweeping curved staircase, you are greeted by ten-foot ceilings, exquisite hardwood floors, and rich molding details that flow seamlessly into the formal living room, which features a fireplace surrounded by stunning built-ins, and the elegant dining room equipped with a convenient butler's station. The heart of the home is a spectacular gourmet kitchen boasting crisp white cabinetry, striking black granite counters, premium stainless steel appliances, a 48-inch cooktop, a large center island with a prep sink, a breakfast bar, and a walk-in pantry, all opening to a sunlit breakfast room wrapped in windows with a cozy corner fireplace. Entertaining continues effortlessly in the magnificent family room, anchored by a soaring cathedral ceiling, a commanding stone fireplace flanked by custom built-ins, and glass sliders that reveal a brand-new Trex deck overlooking the serene grounds. The luxurious main-floor primary suite is a true sanctuary featuring a private fireplace, tray ceiling, direct deck access, and an opulent spa bath complete with quartz vanities, a massive steam shower, a soothing jetted tub, and a sprawling walk-in closet. A second bedroom and full bath on the main level offer an ideal guest retreat or home office, complemented by a secondary staircase and an extraordinarily spacious laundry and mudroom. Upstairs, four generously proportioned bedrooms are perfectly arranged around two Jack-and-Jill bathrooms. The expansive finished walkout lower level features natural daylight windows illuminating a massive recreation space, a second full kitchen, a flexible bonus room, a seventh bedroom, and a full bathroom, all stepping out to a covered paver patio that leads to a private backyard and firepit. Providing ultimate peace of mind, the property features a newer roof installed within the last three to five years, alongside a suite of brand-new 2025 mechanicals including two air conditioning units, all three furnaces, dual water heaters, a reverse osmosis system, a well pump, and a water softener. Complete with a four-car attached garage, the financial benefit of lower Brighton Township taxes, and highly convenient access to I-96 and US-23, this exquisite seven-bedroom, five-bathroom residence presents a rare opportunity for uncompromising luxury living....
Contact an agent
Home facts
- Year built:1999
- Listing ID #:26024336
- Added:59 day(s) ago
- Updated:July 25, 2026 at 08:16 AM
Rooms and interior
- Bedrooms:7
- Total bathrooms:5
- Full bathrooms:5
- Rooms Total:16
- Kitchen Description:Dishwasher, Disposal, Microwave, Oven, Range, Refrigerator
- Basement:Yes
- Living area:6,467 sq. ft.
Heating and cooling
- Heating:Forced Air
- Central air:Yes
Structure and exterior
- Year built:1999
- Building area:6,467 sq. ft.
- Lot area:1.67 Acres
- Lot Features:Cul-De-Sac, Site Condo, Wooded
- Construction Materials:Brick, Stone
Utilities
- Water:Well
Finances and disclosures
- Price:$1,150,000
- Price per sq. ft.:$240.13
- Tax amount:$8,847 (2025)
Features and amenities
- Laundry features:Washer
Parking
- Garage:Yes
- Garage spaces:4
New listings near 9222 Northpointe Ridge
- New
 $379,000Active3 beds 3 baths1,432 sq. ft.
992 Alpine, Brighton, MI 48116
MLS# 61014769Listed by: NATIONAL REALTY CENTERS, INC
- Open Sun, 1 to 3pmNew
 $330,000Active2 beds 4 baths1,576 sq. ft.
5510 Woodruff Shore #25, Brighton, MI 48116
MLS# 61014753Listed by: RE/MAX PLATINUM - New
 $439,990Active3 beds 3 baths1,907 sq. ft.
301 Lantana, Brighton, MI 48116
MLS# 61014671Listed by: PH RELOCATION SERVICES LLC - New
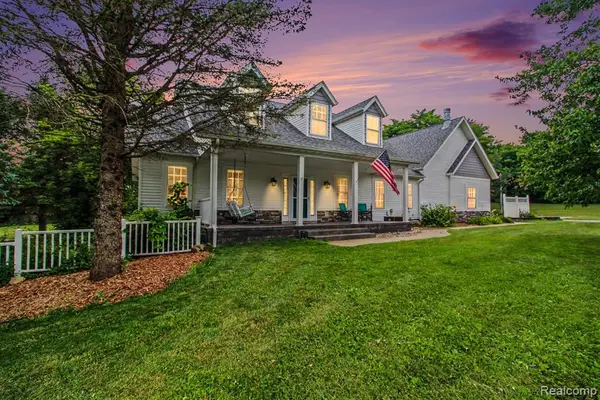 $724,900Active4 beds 4 baths2,588 sq. ft.
6740 Herbst, Brighton, MI 48114
MLS# 61014699Listed by: 3DX REAL ESTATE-BRIGHTON - New
 $439,990Active3 beds 3 baths1,907 sq. ft.
301 Lantana Drive, Brighton, MI 48116
MLS# 20261057671Listed by: PH RELOCATION SERVICES LLC - New
 $639,900Active3 beds 3 baths2,533 sq. ft.
414 Lenox, Brighton, MI 48114
MLS# 61014550Listed by: COLDSTONE GROUP LLC - New
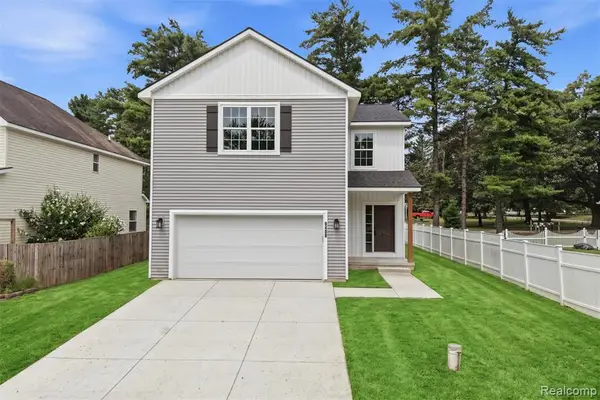 $400,000Active4 beds 3 baths1,971 sq. ft.
9400 Roland, Brighton, MI 48116
MLS# 61014475Listed by: KW PROFESSIONALS BRIGHTON - New
 $400,000Active4 beds 3 baths1,971 sq. ft.
9400 Roland Drive, Brighton, MI 48116
MLS# 20261055884Listed by: KW PROFESSIONALS BRIGHTON - New
 $424,900Active3 beds 2 baths2,160 sq. ft.
6764 Grand Beach, Brighton, MI 48114
MLS# 61014114Listed by: BENJAMIN MANAGEMENT GROUP, INC - Open Sun, 1 to 3pmNew
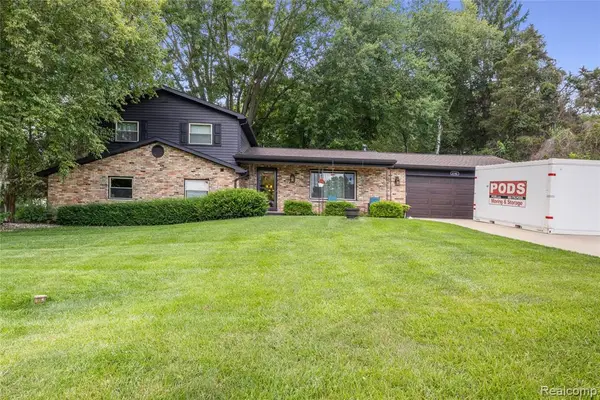 $525,000Active3 beds 3 baths1,872 sq. ft.
6180 Meyer, Brighton, MI 48116
MLS# 61014328Listed by: KW REALTY LIVINGSTON


Protect your home and budget from life's surprises with an Assurant Home Warranty, backed by a partner that supports you through every step of homeownership. Explore Plans.
©2026 Century 21 Real Estate LLC. All rights reserved. CENTURY 21®, the CENTURY 21 Logo and C21® are service marks owned by Century 21 Real Estate LLC. Century 21 Real Estate LLC fully supports the principles of the Fair Housing Act and the Equal Opportunity Act. Each office is independently owned and operated. Listing information is deemed reliable but not guaranteed accurate.