22923 Fawn, Brownstown, MI 48183
Local realty services provided by:CENTURY 21 Realty North
22923 Fawn,Brownstown, MI 48183
$419,900
- 3 Beds
- 3 Baths
- 1,900 sq. ft.
- Single family
- Active
Listed by: kellie picciuto
Office: real estate one-trenton
MLS#:61044664
Source:MI_REALSOURCE
Price summary
- Price:$419,900
- Price per sq. ft.:$110.97
- Monthly HOA dues:$25
About this home
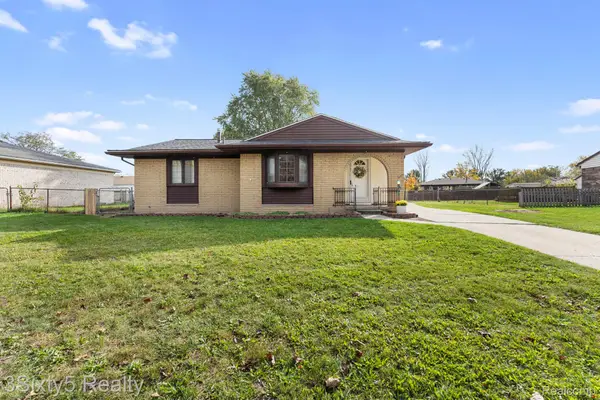
Beautifully maintained three-bedroom brick ranch offering spacious living areas and plenty of room to entertain! The inviting living room features elegant crown molding, a natural wood-burning fireplace, and a wall of windows overlooking the beautiful, private, wooded backyard and paver patio. The spacious kitchen offers an abundance of cabinetry and plenty of room to create your ideal dining space, with options for an eat-in kitchen or adding an island with additional counter space and seating. The primary bedroom suite features a beautiful view of the backyard, spacious bath with double sinks, shower and large walk in closet. Two additional bedrooms are generously sized and provide plenty of closet space and natural light. A large foyer with hardwood flooring, convenient first-floor laundry, and a full bath complete the main level. The fully finished basement adds even more living and entertaining space, complete with a half bath, egress window, sump pump with back-up and an abundance of built-in storage. Additional highlights include sprinkler system, an attached garage with epoxy flooring, workbench, lots of storage, and loft space. Major mechanical updates include a newer furnace, hot water tank, and central air conditioning. Close to major freeways, shopping and restaurants. BATVAI...
Contact an agent
Home facts
- Year built:2004
- Subdivision & Development:Prairie Creek Village Sub 1
- Listing ID #:61044664
- Added:1 day(s) ago
- Updated:November 06, 2026 at 06:35 PM
Rooms and interior
- Bedrooms:3
- Total bathrooms:3
- Full bathrooms:2
- Half bathrooms:1
- Rooms Total:10
- Dining Description:On Entry Level
- Kitchen Description:Dishwasher, Disposal, Microwave, On Entry Level, Range/Oven, Refrigerator
- Bedroom Description:Bedroom 1 on Entry Level, Bedroom 2 on Entry Level, Bedroom 3 on Entry Level
- Basement Description:Finished
- Living area:1,900 sq. ft.
Heating and cooling
- Cooling:Central A/C
- Heating:Forced Air, Natural Gas
Structure and exterior
- Year built:2004
- Building area:1,900 sq. ft.
- Lot area:0.24 Acres
- Architectural Style:Ranch
- Construction Materials:Brick
- Foundation Description:Basement
- Levels:1 Story
Utilities
- Water:Public Water
Finances and disclosures
- Price:$419,900
- Price per sq. ft.:$110.97
- Tax amount:$6,272
Features and amenities
- Appliances:Dishwasher, Disposal, Dryer, Microwave, Range/Oven, Refrigerator, Washer
- Laundry features:Dryer, On Entry Level, Washer
Parking
- Parking description:Attached Garage, Electric in Garage, Garage Door Opener
- Garage spaces:3
 Provided through IDX via MiRealSource. Courtesy of MiRealSource Shareholder. Copyright MiRealSource. The information published and disseminated by MiRealSource is communicated verbatim, without change by MiRealSource, as filed with MiRealSource by its members. The accuracy of all information, regardless of source, is not guaranteed or warranted. All information should be independently verified. Copyright 2026 MiRealSource. All rights reserved. The information provided hereby constitutes proprietary information of MiRealSource, Inc. and its shareholders, affiliates and licensees and may not be reproduced or transmitted in any form or by any means, electronic or mechanical, including photocopy, recording, scanning or any information storage and retrieval system, without written permission from MiRealSource, Inc.
New listings near 22923 Fawn
- New
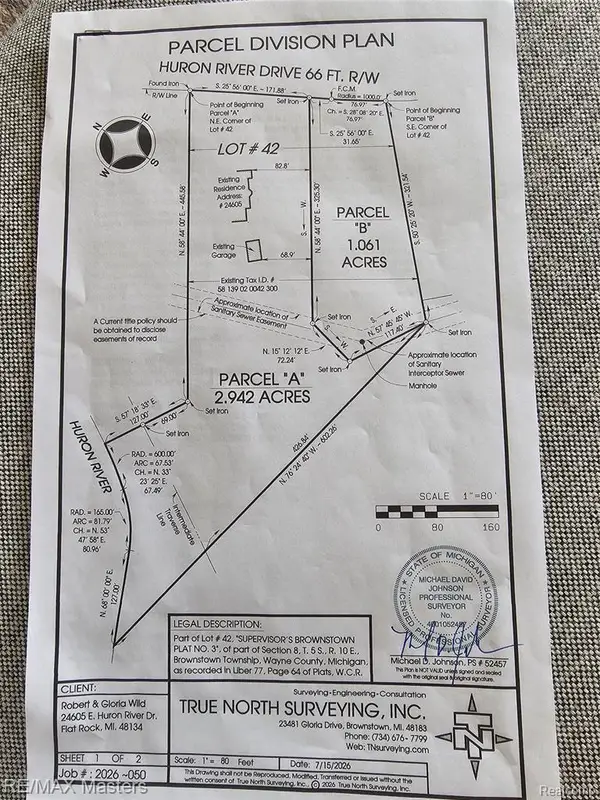 $85,000Active1.06 Acres
0 Huron River, Rockwood, MI 48173
MLS# 61045094Listed by: RE/MAX MASTERS - New
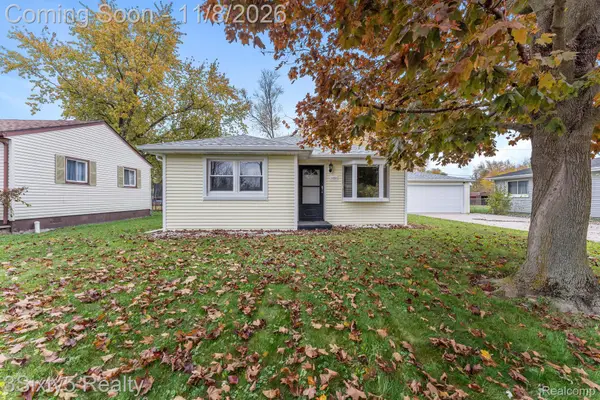 $210,000Active3 beds 1 baths989 sq. ft.
24551 Argonne AVE, Brownstown, MI 48134
MLS# 20261089258Listed by: 3SIXTY5 REALTY - New
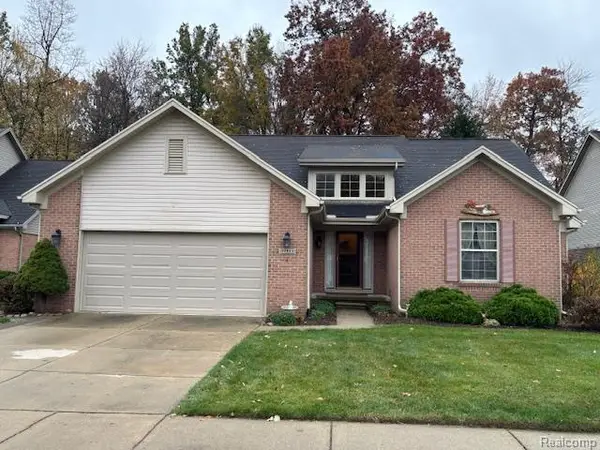 $419,900Active3 beds 3 baths3,784 sq. ft.
22923 Fawn RD, Brownstown, MI 48183
MLS# 20261088610Listed by: REAL ESTATE ONE-TRENTON - New
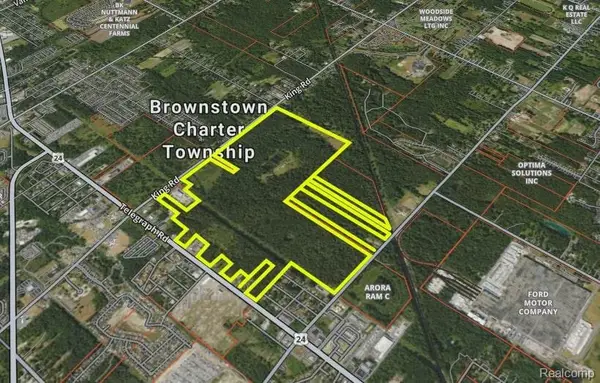 $7,000,000Active440.5 Acres
19958 Telegraph RD, Romulus, MI 48174
MLS# 20261089367Listed by: GLOVER AGENCY - New
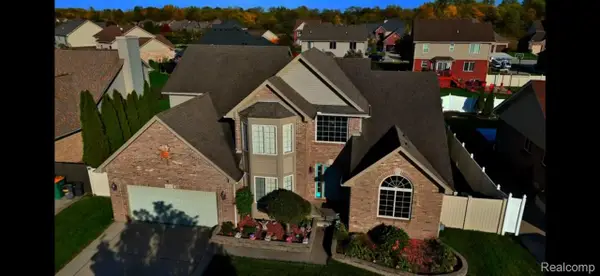 $469,000Active4 beds 3 baths4,865 sq. ft.
31737 Lavender DR, Brownstown, MI 48173
MLS# 20261089574Listed by: BYOWNER.COM - New
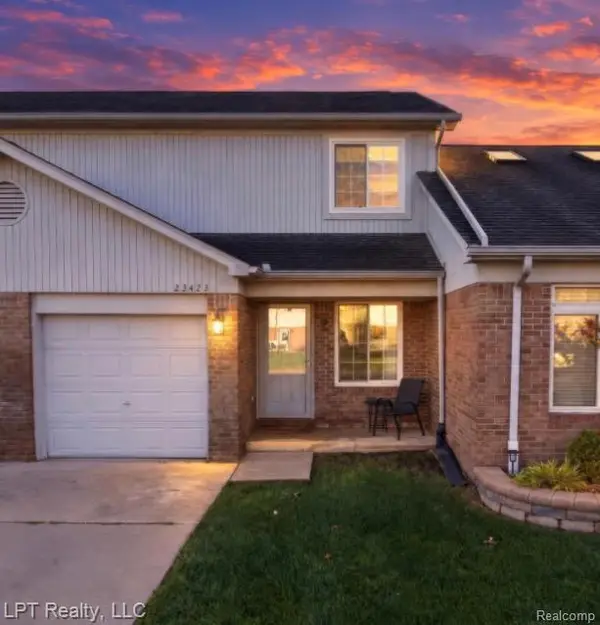 $169,900Active2 beds 2 baths1,108 sq. ft.
23423 Van Riper CT, Brownstown, MI 48183
MLS# 20261089048Listed by: LPT REALTY, LLC - New
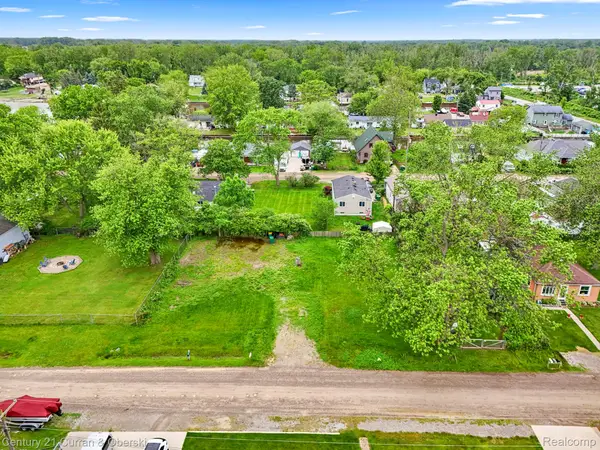
 $47,000Active0.28 Acres
35280 Marcus DR, Rockwood, MI 48173
MLS# 20261089176Listed by: CENTURY 21 CURRAN & OBERSKI - New
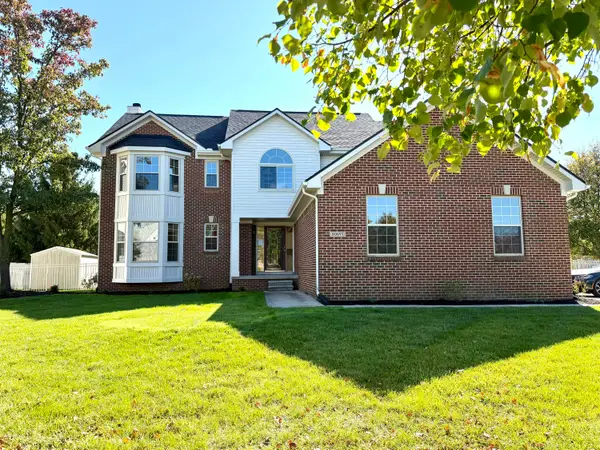 $599,000Active4 beds 3 baths2,751 sq. ft.
20077 Dovetail Drive, Brownstown, MI 48183
MLS# 81026058195Listed by: POWER HOUSE GROUP REALTY - New
 $224,900Active3 beds 2 baths2,254 sq. ft.
23761 Trail Ridge DR, Brownstown, MI 48174
MLS# 20261087892Listed by: 3SIXTY5 REALTY


Protect your home and budget from life's surprises with an Assurant Home Warranty, backed by a partner that supports you through every step of homeownership. Explore Plans.
©2026 Century 21 Real Estate LLC. All rights reserved. CENTURY 21®, the CENTURY 21 Logo and C21® are service marks owned by Century 21 Real Estate LLC. Century 21 Real Estate LLC fully supports the principles of the Fair Housing Act and the Equal Opportunity Act. Each office is independently owned and operated. Listing information is deemed reliable but not guaranteed accurate.