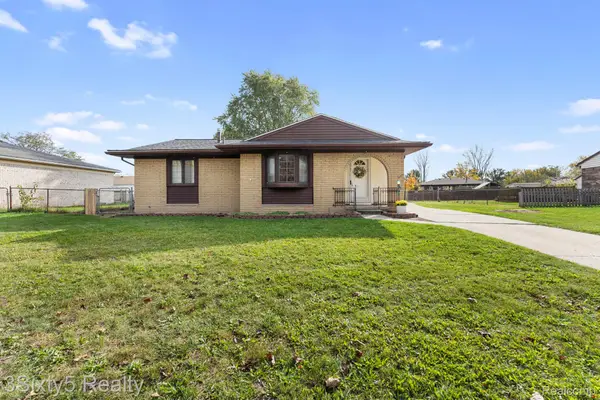
31737 Lavender DR, Brownstown, MI 48173
Local realty services provided by:CENTURY 21 Metro Brokers
31737 Lavender DR,Brownstown, MI 48173
$469,000
- 4 Beds
- 3 Baths
- 4,865 sq. ft.
- Single family
- Active
Listed by: michael ayoub
Office: byowner.com
MLS#:20261089574
Source:MI_REALCOMP
Price summary
- Price:$469,000
- Price per sq. ft.:$96.4
About this home
4 Bedroom, 2.5-bath, ground-floor master on-suite Beautiful Home with Incredible Upgrades & Outdoor Entertaining Space! This home combines style, comfort, and plenty of room to entertain? This home has so much to offer! With fresh updates, spacious living areas, and an amazing backyard entertainment area, it’s a must-see! HOME HIGHLIGHTS: Fresh New Paint – A clean, refreshed look throughout 11/26 New Carpet throughout– Fresh and inviting 11/26 New Granite Countertops – A beautiful upgrade to the kitchen 11/26 Large Kitchen – Plenty of space for cooking and gathering Cathedral Ceilings – An open, airy feel Finished Basement – Additional living and entertaining space Extra Storage Areas – Plenty of room to stay organized Dedicated Office – Perfect for working from home Backu p Generator – Added peace of mind for the whole house Huge Backyard Entertainment Area – Ideal for family gatherings, parties, and summer barbecues! Large Grill & Smoker Grill – Perfect for the backyard chef and outdoor entertaining enthusiast! Seller is a retired agent selling personal property. Easy access...
Contact an agent
Home facts
- Year built:2004
- Subdivision & Development:CAMBRIDGE MEADOWS SUB 2
- Listing ID #:20261089574
- Added:1 day(s) ago
- Updated:November 06, 2026 at 05:31 PM
Rooms and interior
- Bedrooms:4
- Total bathrooms:3
- Full bathrooms:2
- Half bathrooms:1
- Rooms Total:6
- Basement Description:Finished, Full
- Living area:4,865 sq. ft.
Heating and cooling
- Cooling:Ceiling Fans, Central Air
- Heating:Forced Air, Natural Gas
Structure and exterior
- Year built:2004
- Building area:4,865 sq. ft.
- Lot area:0.21 Acres
- Construction Materials:Brick, Vinyl Siding
- Exterior Features:Patio
- Foundation Description:Basement, Poured
Utilities
- Water:Public
- Sewer:Public Sewer
Finances and disclosures
- Price:$469,000
- Price per sq. ft.:$96.4
- Tax amount:$6,193
Features and amenities
- Appliances:Dishwasher, Dryer, Free Standing Gas Range, Free Standing Refrigerator, Microwave, Washer
- Laundry features:Washer Hookup
Parking
- Parking description:Attached, Two Car Garage
- Garage spaces:2

New listings near 31737 Lavender DR
- New
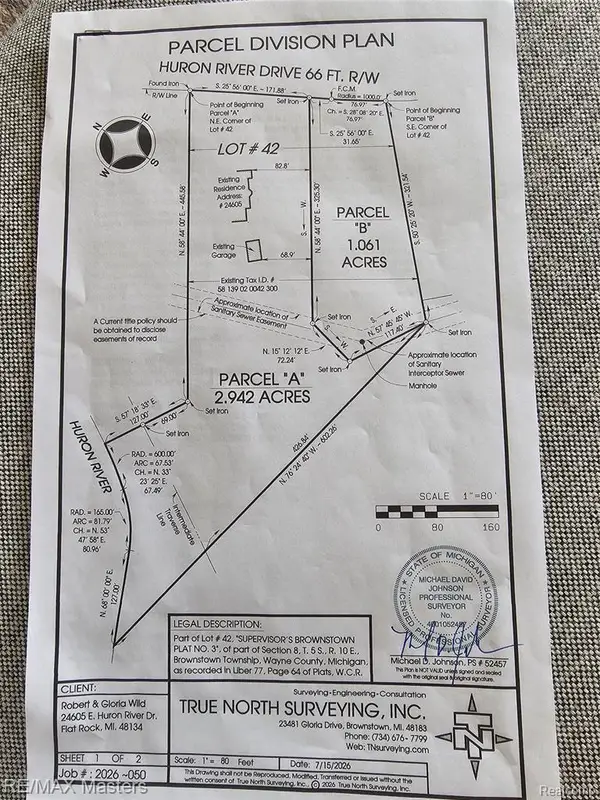 $85,000Active1.06 Acres
0 Huron River, Rockwood, MI 48173
MLS# 61045094Listed by: RE/MAX MASTERS - New
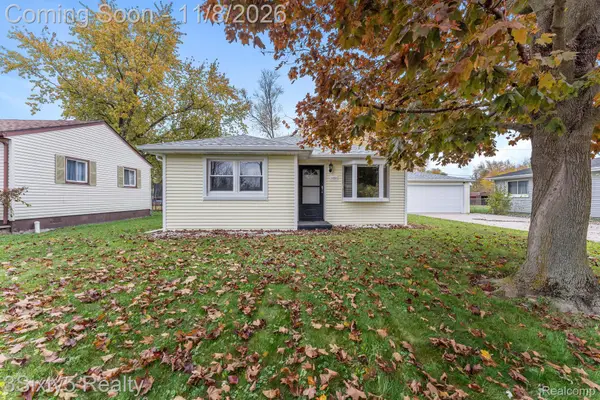 $210,000Active3 beds 1 baths989 sq. ft.
24551 Argonne AVE, Brownstown, MI 48134
MLS# 20261089258Listed by: 3SIXTY5 REALTY - New
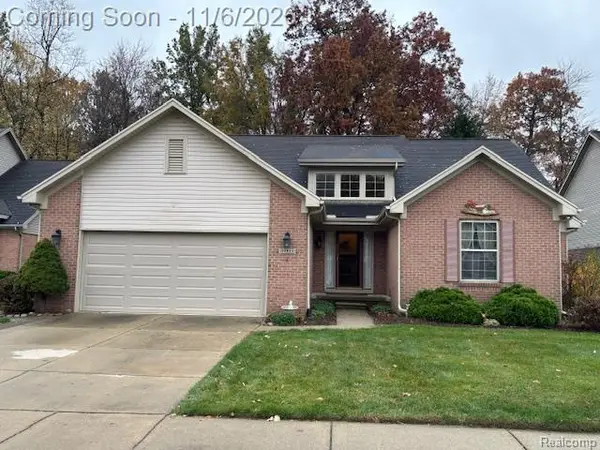 $419,900Active3 beds 3 baths1,900 sq. ft.
22923 Fawn, Brownstown, MI 48183
MLS# 61044664Listed by: REAL ESTATE ONE-TRENTON - New
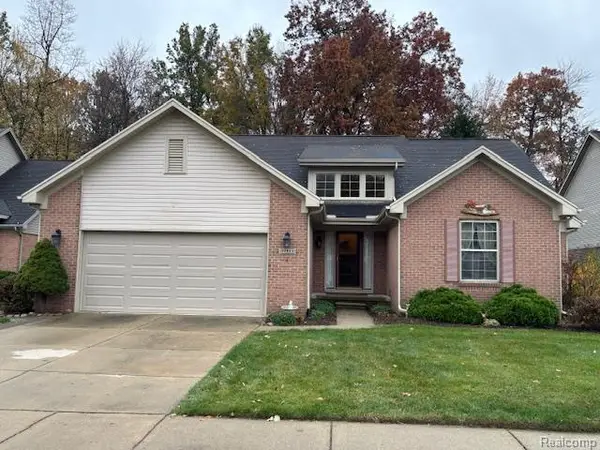 $419,900Active3 beds 3 baths3,784 sq. ft.
22923 Fawn RD, Brownstown, MI 48183
MLS# 20261088610Listed by: REAL ESTATE ONE-TRENTON - New
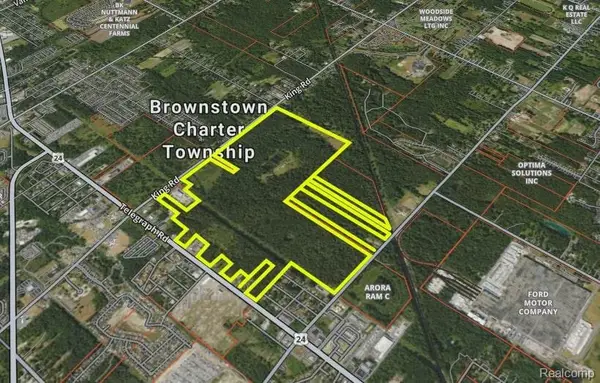 $7,000,000Active440.5 Acres
19958 Telegraph RD, Romulus, MI 48174
MLS# 20261089367Listed by: GLOVER AGENCY - New
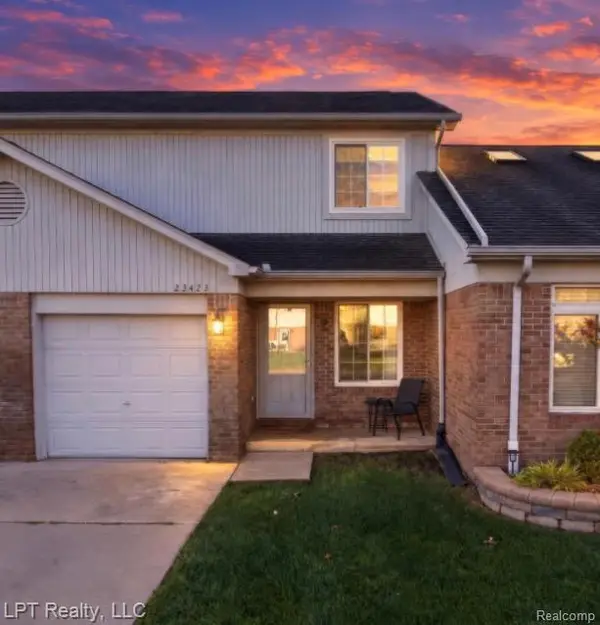 $169,900Active2 beds 2 baths1,108 sq. ft.
23423 Van Riper CT, Brownstown, MI 48183
MLS# 20261089048Listed by: LPT REALTY, LLC - New
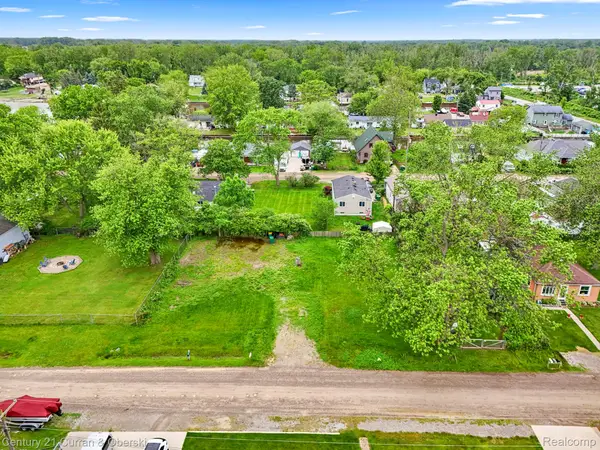
 $47,000Active0.28 Acres
35280 Marcus DR, Rockwood, MI 48173
MLS# 20261089176Listed by: CENTURY 21 CURRAN & OBERSKI - New
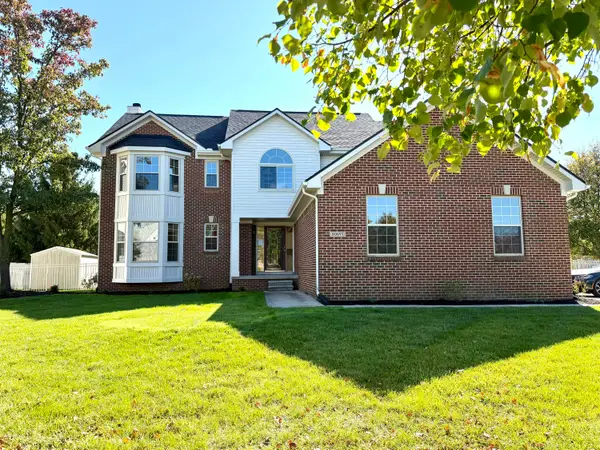 $599,000Active4 beds 3 baths2,751 sq. ft.
20077 Dovetail Drive, Brownstown, MI 48183
MLS# 81026058195Listed by: POWER HOUSE GROUP REALTY - New
 $224,900Active3 beds 2 baths2,254 sq. ft.
23761 Trail Ridge DR, Brownstown, MI 48174
MLS# 20261087892Listed by: 3SIXTY5 REALTY


Protect your home and budget from life's surprises with an Assurant Home Warranty, backed by a partner that supports you through every step of homeownership. Explore Plans.
©2026 Century 21 Real Estate LLC. All rights reserved. CENTURY 21®, the CENTURY 21 Logo and C21® are service marks owned by Century 21 Real Estate LLC. Century 21 Real Estate LLC fully supports the principles of the Fair Housing Act and the Equal Opportunity Act. Each office is independently owned and operated. Listing information is deemed reliable but not guaranteed accurate.