23423 Van Riper CT, Brownstown, MI 48183
Local realty services provided by:CENTURY 21 Curran & Oberski
23423 Van Riper CT,Brownstown, MI 48183
$169,900
- 2 Beds
- 2 Baths
- 1,108 sq. ft.
- Single family
- Active
Listed by: rebecca a smith
Office: lpt realty, llc.
MLS#:20261089048
Source:MI_REALCOMP
Price summary
- Price:$169,900
- Price per sq. ft.:$153.34
- Monthly HOA dues:$150
About this home
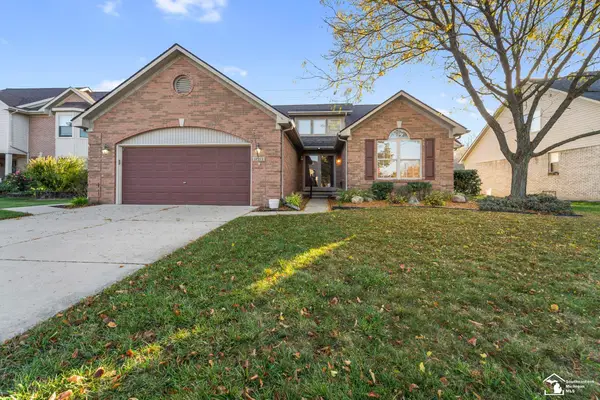
If you're looking for a charming home at an affordable price, this might be the one you've been searching for. This condo offers a low maintenance lifestyle in a peaceful setting situated in the back of the association. Several upgrades include Furnace and Wi-Fi thermostat (2025) Hot water Heater (2021) windows and exterior doors (2021) Vinyl flooring (2021) and newer stainless-steel kitchen appliances. This home is super clean and ready for its new family; all you have to do is move right in.
Contact an agent
Home facts
- Year built:2003
- Subdivision & Development:WEST GROVE CONDO
- Listing ID #:20261089048
- Added:1 day(s) ago
- Updated:November 06, 2026 at 11:40 AM
Rooms and interior
- Bedrooms:2
- Total bathrooms:2
- Full bathrooms:1
- Half bathrooms:1
- Rooms Total:6
- Living area:1,108 sq. ft.
Heating and cooling
- Cooling:Attic Fan, Central Air
- Heating:Forced Air, Natural Gas
Structure and exterior
- Roof:Asphalt
- Year built:2003
- Building area:1,108 sq. ft.
- Architectural Style:Colonial
- Construction Materials:Brick, Cedar
- Exterior Features:Grounds Maintenance, Patio, Porch, Private Entrance
- Foundation Description:Slab
- Levels:Two
Utilities
- Water:Public
- Sewer:Public Sewer
Finances and disclosures
- Price:$169,900
- Price per sq. ft.:$153.34
- Tax amount:$2,459
Features and amenities
- Appliances:Dishwasher, Disposal, Dryer, Free Standing Electric Range, Free Standing Refrigerator, Microwave, Stainless Steel Appliances, Washer
Parking
- Parking description:Attached, One Car Garage
- Garage spaces:1

New listings near 23423 Van Riper CT
- New
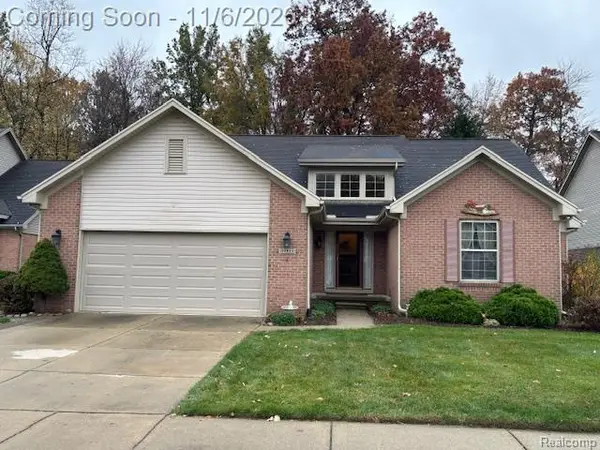 $419,900Active3 beds 3 baths1,900 sq. ft.
22923 Fawn, Brownstown, MI 48183
MLS# 61044664Listed by: REAL ESTATE ONE-TRENTON - New
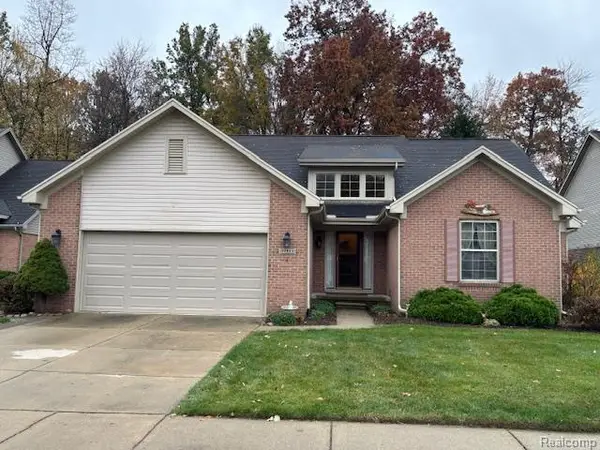 $419,900Active3 beds 3 baths3,784 sq. ft.
22923 Fawn RD, Brownstown, MI 48183
MLS# 20261088610Listed by: REAL ESTATE ONE-TRENTON - New
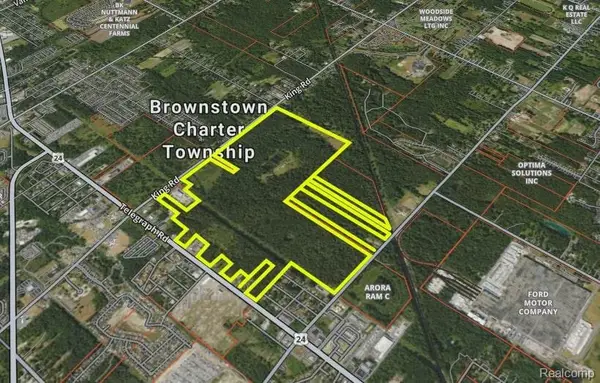 $7,000,000Active440.5 Acres
19958 Telegraph RD, Romulus, MI 48174
MLS# 20261089367Listed by: GLOVER AGENCY - New
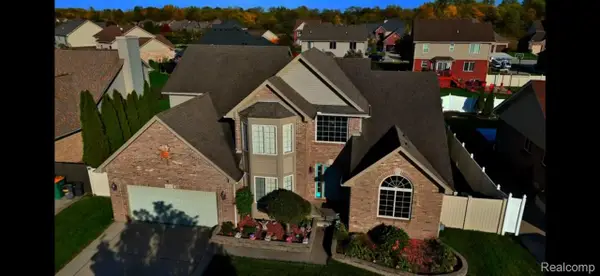 $469,000Active4 beds 3 baths4,865 sq. ft.
31737 Lavender DR, Brownstown, MI 48173
MLS# 20261089574Listed by: BYOWNER.COM - New
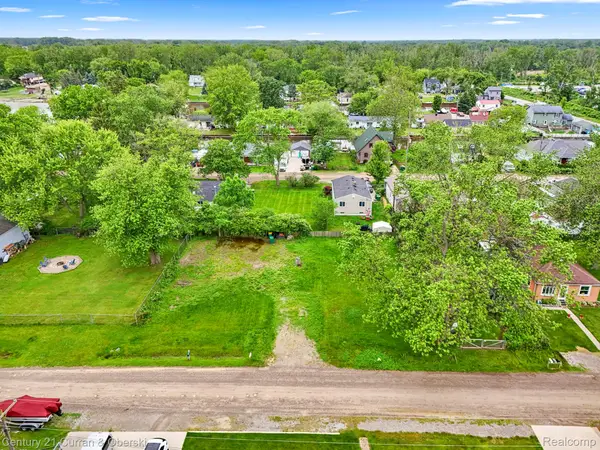
 $47,000Active0.28 Acres
35280 Marcus DR, Rockwood, MI 48173
MLS# 20261089176Listed by: CENTURY 21 CURRAN & OBERSKI - New
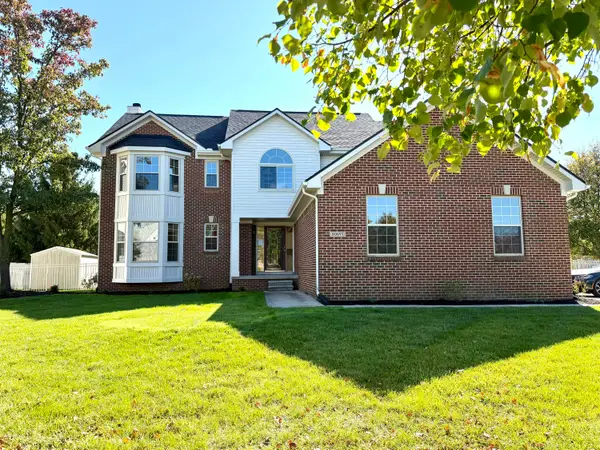 $599,000Active4 beds 3 baths2,751 sq. ft.
20077 Dovetail Drive, Brownstown, MI 48183
MLS# 81026058195Listed by: POWER HOUSE GROUP REALTY - New
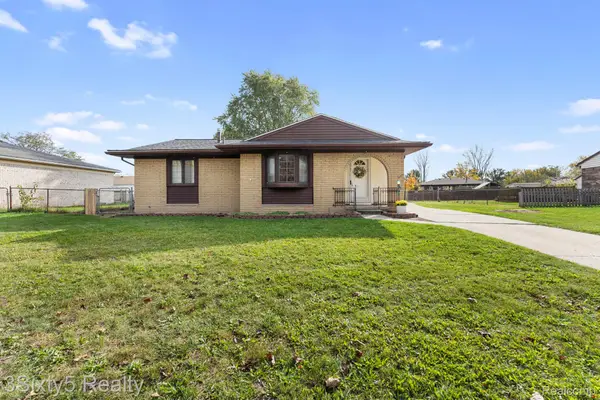 $224,900Active3 beds 2 baths2,254 sq. ft.
23761 Trail Ridge DR, Brownstown, MI 48174
MLS# 20261087892Listed by: 3SIXTY5 REALTY - New
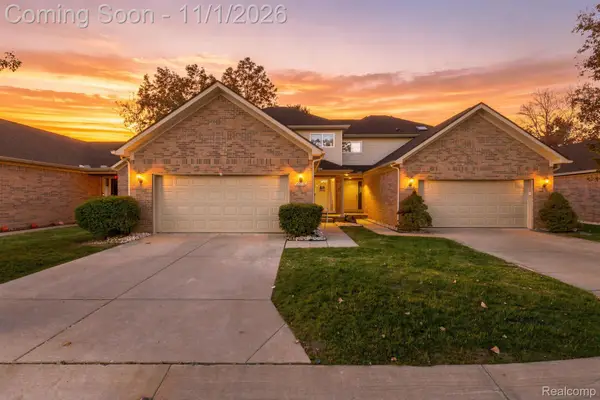 $219,900Active2 beds 2 baths1,924 sq. ft.
22176 Brehmer CT, Brownstown, MI 48183
MLS# 20261087840Listed by: EXP REALTY - New
 $410,000Active3 beds 2 baths1,948 sq. ft.
19783 Dovetail, Brownstown, MI 48183
MLS# 50226368Listed by: PREMIERE REALTY GROUP, LLC


Protect your home and budget from life's surprises with an Assurant Home Warranty, backed by a partner that supports you through every step of homeownership. Explore Plans.
©2026 Century 21 Real Estate LLC. All rights reserved. CENTURY 21®, the CENTURY 21 Logo and C21® are service marks owned by Century 21 Real Estate LLC. Century 21 Real Estate LLC fully supports the principles of the Fair Housing Act and the Equal Opportunity Act. Each office is independently owned and operated. Listing information is deemed reliable but not guaranteed accurate.