
31271 Lavender Drive, Brownstown, MI 48173
Local realty services provided by:CENTURY 21 Signature Realty
31271 Lavender Drive,Brownstown, MI 48173
$480,000
- 4 Beds
- 4 Baths
- 4,581 sq. ft.
- Single family
- Active
Listed by: brianna harris
Office: harris ventures real estate
MLS#:20261063495
Source:MI_REALCOMP
Price summary
- Price:$480,000
- Price per sq. ft.:$104.78
About this home
Distinguished 4-bedroom, 3.5-bath brick colonial nestled within Brownstown’s sought-after Cambridge Meadows community. This impressive residence offers a heated, electrically equipped attached 3-car garage, along with a spacious backyard, sprinkler system, and deck, creating an ideal setting for outdoor relaxation and entertaining. Inside, the home welcomes you with a gracious great room featuring soaring cathedral ceilings and a warm natural fireplace, perfect for hosting guests or enjoying quiet evenings at home. The first-floor primary suite enhances the home’s thoughtful layout, offering a private retreat complete with a walk-in closet and a well-appointed en-suite bath designed for comfort and relaxation. The finished basement adds exceptional versatility, featuring a carpeted gathering space, a stylish bar with TV mounts, a private flex room with hardwood floors and floor-to-ceiling mirrors, and abundant storage—ideal for entertaining, fitness, or creative use. Current residents are in place until October 1, 2026, making this an excellent investment opportunity with immediate rental income, while offering the flexibility to transition into a stunning primary residence in the future. This exceptional home offers space, functionality, and long-term value—truly an opportunity not to be missed....
Contact an agent
Home facts
- Year built:2001
- Listing ID #:20261063495
- Added:19 day(s) ago
- Updated:September 14, 2026 at 10:01 AM
Rooms and interior
- Bedrooms:4
- Total bathrooms:4
- Full bathrooms:3
- Half bathrooms:1
- Rooms Total:9
- Basement Description:Finished
- Living area:4,581 sq. ft.
Heating and cooling
- Cooling:Ceiling Fans, Central Air
- Heating:Forced Air, Natural Gas
Structure and exterior
- Roof:Asphalt
- Year built:2001
- Building area:4,581 sq. ft.
- Lot area:0.3 Acres
- Architectural Style:Colonial
- Construction Materials:Brick
- Exterior Features:Deck, Porch
- Foundation Description:Basement, Brick Mortar
- Levels:Two
Utilities
- Water:Public
- Sewer:Public Sewer
Finances and disclosures
- Price:$480,000
- Price per sq. ft.:$104.78
- Tax amount:$7,113
Features and amenities
- Appliances:Dryer, Stainless Steel Appliances, Washer
Parking
- Parking description:Attached, Three Car Garage
- Garage spaces:3

New listings near 31271 Lavender Drive
- Open Sun, 11am to 1pmNew
 $185,000Active3 beds 2 baths1,200 sq. ft.
28308 Coventry Court, Brownstown, MI 48183
MLS# 20261072939Listed by: REDEFINE REAL ESTATE - New
 $305,000Active3 beds 2 baths1,617 sq. ft.
20704 Busenbark Lane, Brownstown, MI 48183
MLS# 20261073721Listed by: BBR REALTY LLC - Open Sun, 1 to 3pmNew
 $485,000Active4 beds 3 baths2,443 sq. ft.
15480 Lee RD, Rockwood, MI 48173
MLS# 57050221641Listed by: SYNERGY REALTY GROUP - New
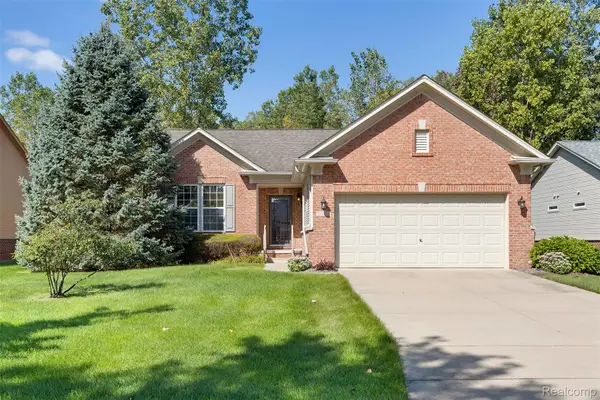 $445,000Active2 beds 2 baths1,714 sq. ft.
24270 Grand Traverse Avenue, Brownstown, MI 48134
MLS# 20261068729Listed by: RIVER OAKS REALTY - Open Fri, 5 to 7pmNew
 $255,000Active4 beds 2 baths2,741 sq. ft.
32171 Belcrest Road, Brownstown, MI 48173
MLS# 20261072742Listed by: EXP REALTY - New
 $349,999Active3 beds 4 baths1,726 sq. ft.
24401 Christian DR, FlatRock, MI 48134
MLS# 57050221484Listed by: SYNERGY REALTY GROUP - New
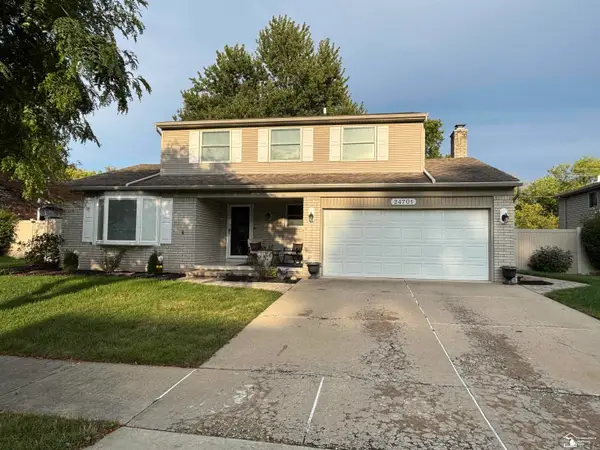 $349,900Active4 beds 3 baths2,576 sq. ft.
24701 Blanche ST, FlatRock, MI 48134
MLS# 57050221409Listed by: HELP U SELL METRO DETROIT - New
 $235,000Active2 beds 2 baths1,250 sq. ft.
20742 Doves Pointe Drive, Romulus, MI 48174
MLS# 20261053191Listed by: CONCEPT REALTY - New
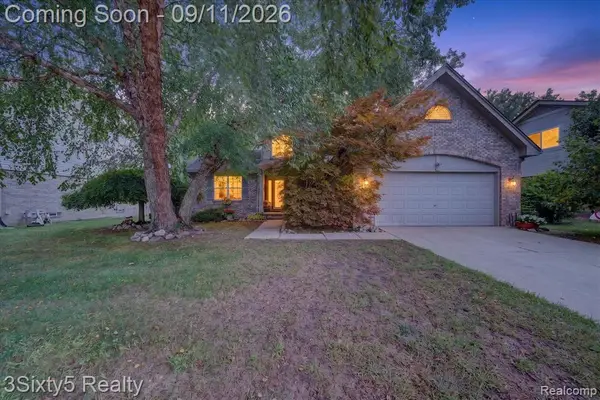 $394,900Active3 beds 3 baths2,040 sq. ft.
19149 Red Oak, Brownstown, MI 48193
MLS# 61028777Listed by: 3SIXTY5 REALTY - New
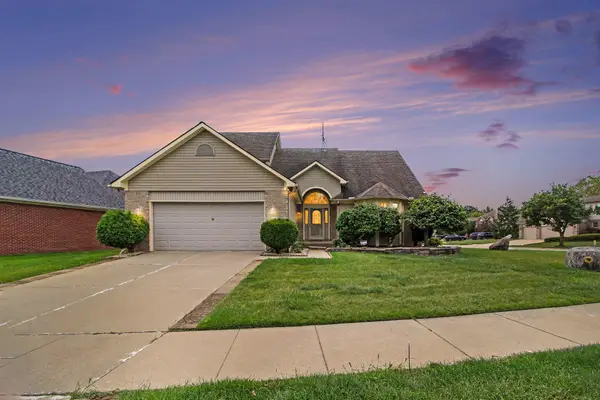 $429,900Active3 beds 4 baths3,536 sq. ft.
23853 Joey Drive, Brownstown, MI 48134
MLS# 26048010Listed by: REMERICA UNITED REALTY


Protect your home and budget from life's surprises with an Assurant Home Warranty, backed by a partner that supports you through every step of homeownership. Explore Plans.
©2026 Century 21 Real Estate LLC. All rights reserved. CENTURY 21®, the CENTURY 21 Logo and C21® are service marks owned by Century 21 Real Estate LLC. Century 21 Real Estate LLC fully supports the principles of the Fair Housing Act and the Equal Opportunity Act. Each office is independently owned and operated. Listing information is deemed reliable but not guaranteed accurate.