
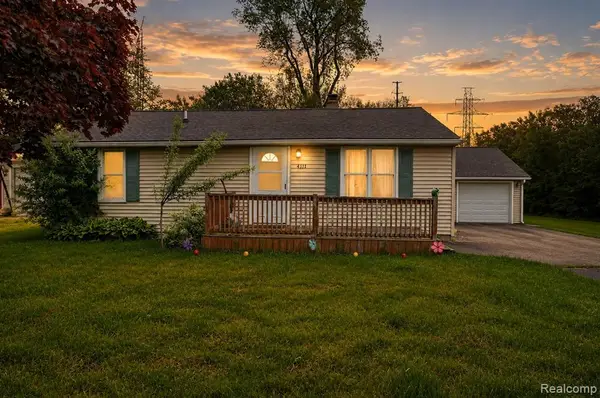
1056 Adams, Burton, MI 48509
Local realty services provided by:CENTURY 21 Northland
1056 Adams,Burton, MI 48509
$199,900
- 3 Beds
- 1 Baths
- 1,744 sq. ft.
- Single family
- Active
Listed by: tanya biernat
Office: real estate one-rochester
MLS#:60996861
Source:MI_REALSOURCE
Price summary
- Price:$199,900
- Price per sq. ft.:$114.62
About this home
AT LAST- charming, UPDATED, and spacious ranch home situated on just under 1 acre! This 3-bedroom, 1-bath home offers comfortable living with a functional layout and countless recent updates throughout. The bright and inviting living room is filled with natural light & features, a cozy wood-burning stove-perfect for chilly winter evenings. Enjoy cooking in the large kitchen with ample counter space & a HUGE pantry all overlooking the spacious dining area. A practical mudroom off the back entrance leads to the basement, providing additional storage space. Step outside to your COVERED back deck overlooking the deep backyard with mature trees, plenty of space for gardening or play, and a large two-car-deep outbuilding with loft space- ideal for storage, hobbies, or a workshop. This peaceful property offers the best of both worlds: country-style living with easy access to local amenities. Extensive updates include appliances, garage roof and overhead door, crawlspace vapor barrier, drywall, interior doors and trim, cement steps, foundation stucco, fresh paint, new flooring throughout, updated bathroom, and modern fixtures. Furnace 2018. Move in and enjoy your own slice of paradise!...
Contact an agent
Home facts
- Year built:1936
- Listing ID #:60996861
- Added:1 day(s) ago
- Updated:May 30, 2026 at 10:18 AM
Rooms and interior
- Bedrooms:3
- Total bathrooms:1
- Full bathrooms:1
- Rooms Total:7
- Dining Description:On Entry Level
- Kitchen Description:Dishwasher, On Entry Level, Range/Oven, Refrigerator
- Bedroom Description:Bedroom 1 on Entry Level, Bedroom 2 on Entry Level, Bedroom 3 on Entry Level
- Basement Description:Unfinished
- Living area:1,744 sq. ft.
Heating and cooling
- Cooling:Central A/C
- Heating:Forced Air, Natural Gas
Structure and exterior
- Year built:1936
- Building area:1,744 sq. ft.
- Lot area:0.87 Acres
- Architectural Style:Ranch
- Construction Materials:Aluminum
- Exterior Features:Porch
- Foundation Description:Basement, Crawl
- Levels:1 Story
Utilities
- Water:Private Well
Finances and disclosures
- Price:$199,900
- Price per sq. ft.:$114.62
- Tax amount:$2,977
Features and amenities
- Appliances:Dishwasher, Range/Oven, Refrigerator
Parking
- Parking description:Detached Garage, Electric in Garage
- Garage spaces:2
New listings near 1056 Adams
- New
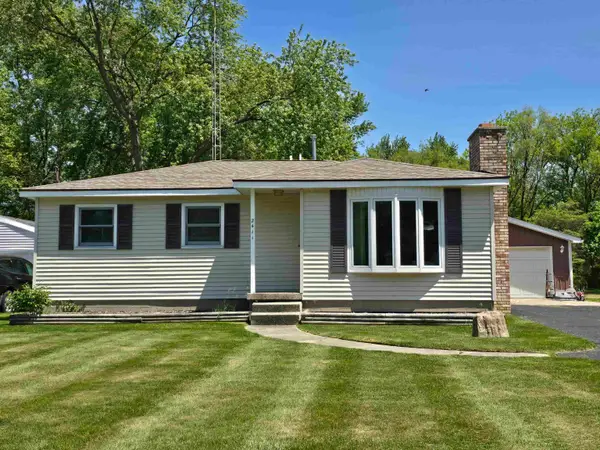 $155,900Active3 beds 1 baths920 sq. ft.
2411 Cheryl Ann, Burton, MI 48519
MLS# 50209407Listed by: MICHIGAN HOMES REAL ESTATE - New
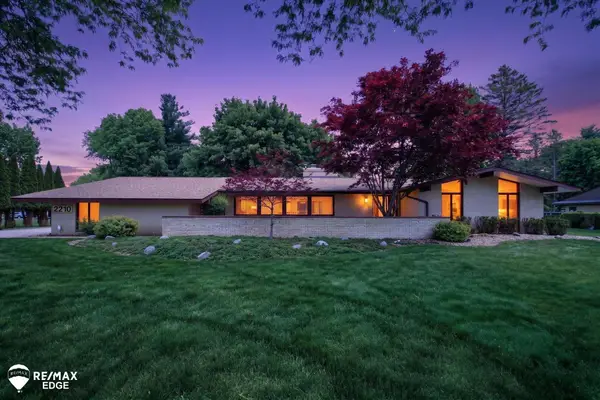 $369,900Active4 beds 3 baths2,765 sq. ft.
2210 N Sycamore, Burton, MI 48509
MLS# 50209422Listed by: REMAX EDGE - New
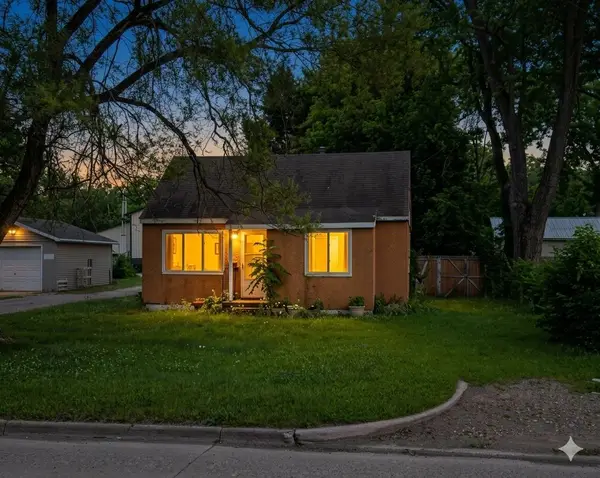 $74,900Active1 beds 1 baths800 sq. ft.
3196 E Atherton, Burton, MI 48529
MLS# 50209458Listed by: THE MALLORY CORPORATION - New
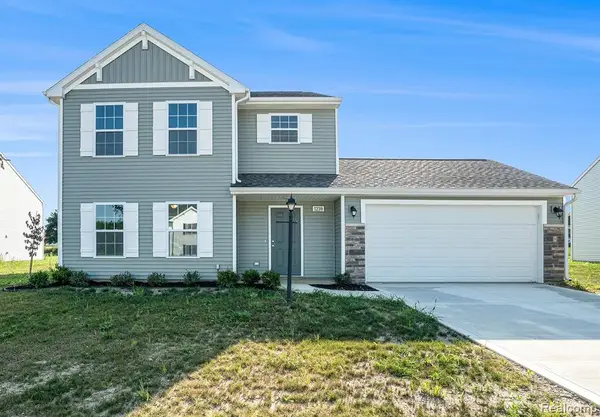 $324,900Active4 beds 3 baths1,830 sq. ft.
2328 Pear Tree, Burton, MI 48519
MLS# 60997156Listed by: ALLEN EDWIN REALTY - New
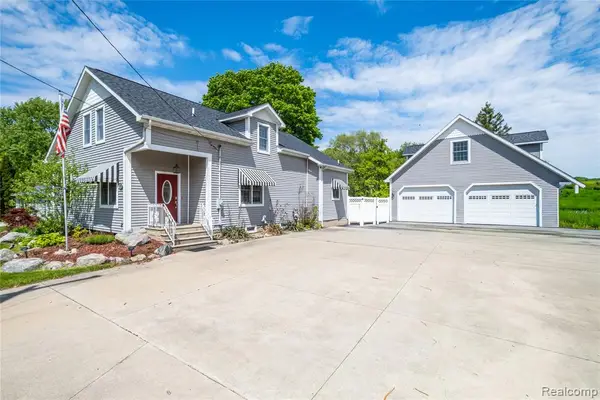 $399,900Active5 beds 3 baths2,200 sq. ft.
1255 Glendale, Burton, MI 48509
MLS# 60997141Listed by: ERIC STAMM TEAM REAL ESTATE - Open Sun, 1 to 3pmNew
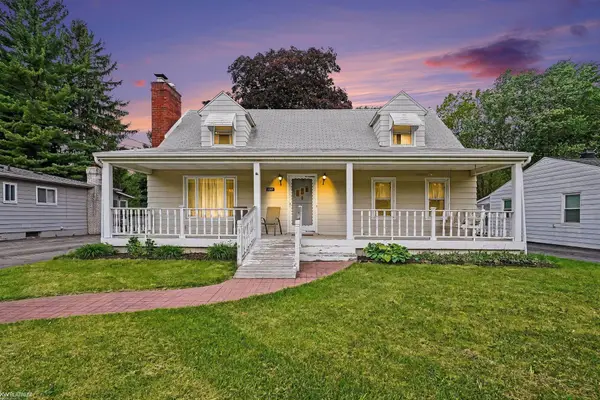 $210,000Active4 beds 3 baths1,235 sq. ft.
2297 Covert, Burton, MI 48509
MLS# 50209033Listed by: KW PLATINUM - Open Sat, 1 to 3pmNew
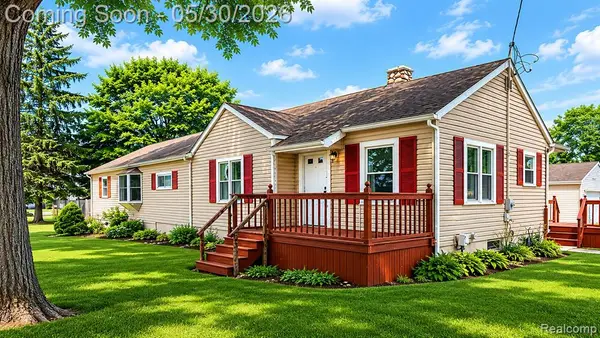 $170,000Active3 beds 1 baths1,650 sq. ft.
1443 Merle, Burton, MI 48509
MLS# 60996555Listed by: KW PROFESSIONALS - New
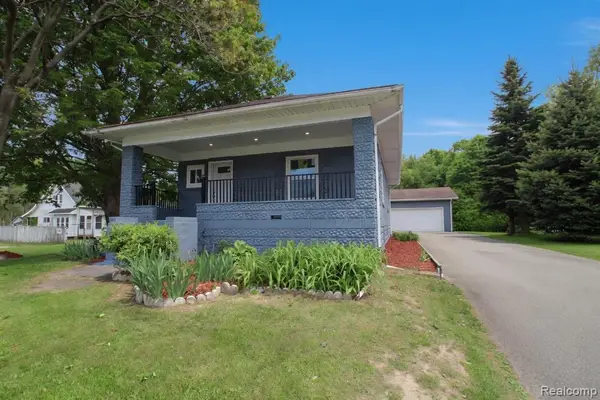 $180,000Active3 beds 2 baths1,114 sq. ft.
3280 E Atherton, Burton, MI 48529
MLS# 60996182Listed by: THE BRAND REAL ESTATE - New
 $130,000Active3 beds 1 baths1,654 sq. ft.
4111 Risedorph, Burton, MI 48509
MLS# 60996233Listed by: HOME REALTY PARTNERS


Protect your home and budget from life's surprises with an Assurant Home Warranty, backed by a partner that supports you through every step of homeownership. Explore Plans.
©2026 Century 21 Real Estate LLC. All rights reserved. CENTURY 21®, the CENTURY 21 Logo and C21® are service marks owned by Century 21 Real Estate LLC. Century 21 Real Estate LLC fully supports the principles of the Fair Housing Act and the Equal Opportunity Act. Each office is independently owned and operated. Listing information is deemed reliable but not guaranteed accurate.