
2210 N Sycamore, Burton, MI 48509
Local realty services provided by:CENTURY 21 Northland
2210 N Sycamore,Burton, MI 48509
$369,900
- 4 Beds
- 3 Baths
- 2,765 sq. ft.
- Single family
- Active
Listed by: ryan eashoo
Office: remax edge
MLS#:50209422
Source:MI_REALSOURCE
Price summary
- Price:$369,900
- Price per sq. ft.:$103.76
About this home
Spacious 4 bedroom, 2.5 bath Mid-Century brick ranch offering over 3,500 sqft of finished living space. This unique home features vaulted ceilings in most rooms, large windows providing abundant natural light, a gas fireplace in the family room, and a large living room and dining area perfect for gathering and entertaining. The primary suite includes a spacious dressing area and private bathroom with shower. Secondary bathroom features extra large, extra deep soaker/air bath. The mostly finished basement offers even more flexible space including a rec room with a second fireplace, a gym, a massage room, and plenty of storage space. Additional features include an attached 2 car garage with workshop and a large first floor laundry room. This home has numerous updates throughout, including but not limited to completely remodeled both full bathrooms, updated kitchen, flooring, paint, furnace and A/C, water heater, roof, Trex deck, both indoor and outdoor lighting, and so much more! Move right in and enjoy everything this beautifully updated yet classic home has to offer!...
Contact an agent
Home facts
- Year built:1968
- Listing ID #:50209422
- Added:1 day(s) ago
- Updated:May 30, 2026 at 10:16 AM
Rooms and interior
- Bedrooms:4
- Total bathrooms:3
- Full bathrooms:2
- Half bathrooms:1
- Dining Description:On Entry Level
- Kitchen Description:Dishwasher, Freezer, Microwave, On Entry Level, Range/Oven, Refrigerator
- Bedroom Description:Bedroom 1 on Entry Level, Bedroom 2 on Entry Level, Bedroom 3 on Entry Level, Bedroom 4 on Entry Level
- Basement Description:Partially Finished
- Living area:2,765 sq. ft.
Heating and cooling
- Cooling:Central A/C
- Heating:Forced Air, Natural Gas
Structure and exterior
- Year built:1968
- Building area:2,765 sq. ft.
- Lot area:0.71 Acres
- Architectural Style:Ranch
- Construction Materials:Brick
- Foundation Description:Basement, Crawl
- Levels:1 Story
Utilities
- Water:Public Water
- Sewer:Public Sanitary
Finances and disclosures
- Price:$369,900
- Price per sq. ft.:$103.76
- Tax amount:$5,143
Features and amenities
- Appliances:Dishwasher, Dryer, Freezer, Microwave, Range/Oven, Refrigerator, Washer
- Laundry features:Dryer, On Entry Level, Washer
- Amenities:Cable/Internet Available, Cathedral/Vaulted Ceiling, Security System
Parking
- Parking description:Attached Garage
- Garage spaces:2
New listings near 2210 N Sycamore
- New
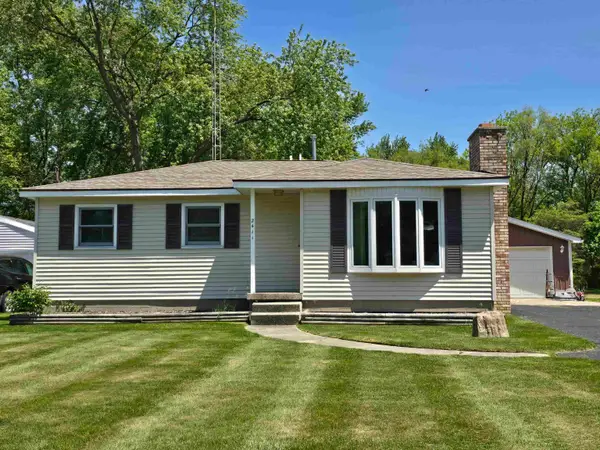 $155,900Active3 beds 1 baths920 sq. ft.
2411 Cheryl Ann, Burton, MI 48519
MLS# 50209407Listed by: MICHIGAN HOMES REAL ESTATE - New
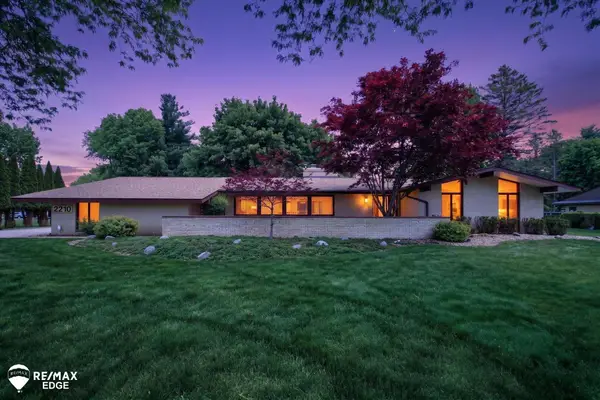 $369,900Active4 beds 3 baths2,765 sq. ft.
2210 N Sycamore, Burton, MI 48509
MLS# 50209422Listed by: REMAX EDGE - New
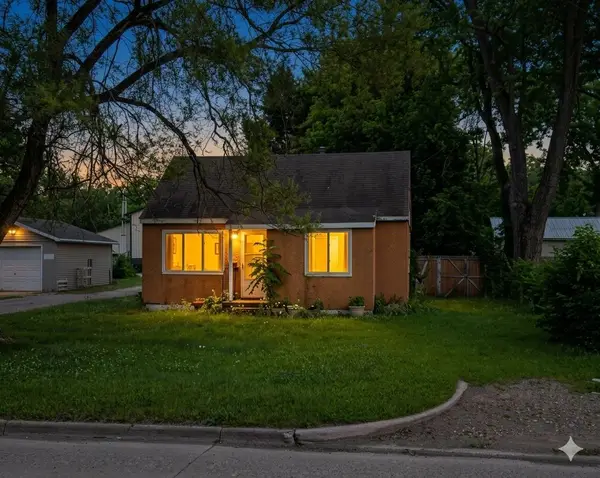 $74,900Active1 beds 1 baths800 sq. ft.
3196 E Atherton, Burton, MI 48529
MLS# 50209458Listed by: THE MALLORY CORPORATION - New
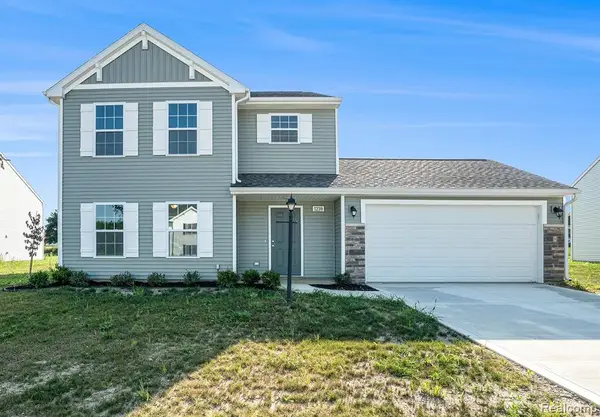 $324,900Active4 beds 3 baths1,830 sq. ft.
2328 Pear Tree, Burton, MI 48519
MLS# 60997156Listed by: ALLEN EDWIN REALTY - New
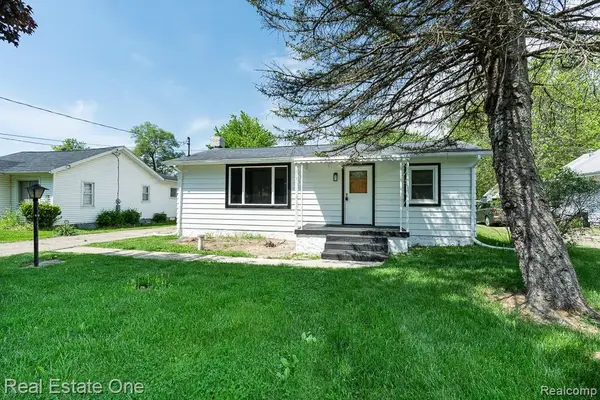 $199,900Active3 beds 1 baths1,744 sq. ft.
1056 Adams, Burton, MI 48509
MLS# 60996861Listed by: REAL ESTATE ONE-ROCHESTER - New
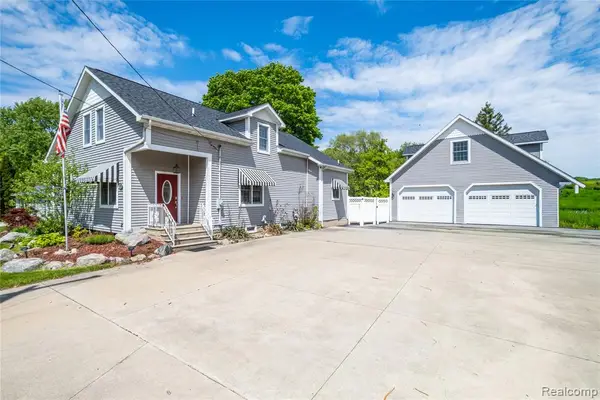 $399,900Active5 beds 3 baths2,200 sq. ft.
1255 Glendale, Burton, MI 48509
MLS# 60997141Listed by: ERIC STAMM TEAM REAL ESTATE - Open Sun, 1 to 3pmNew
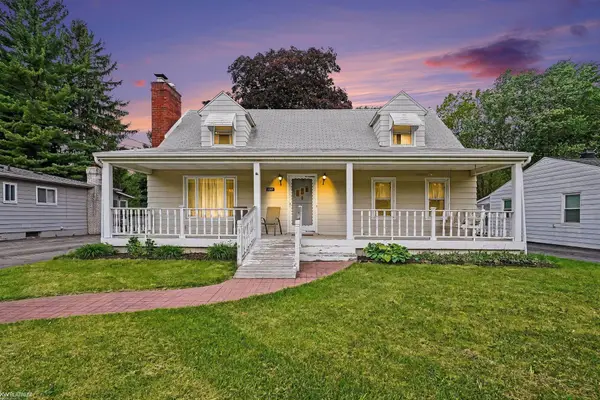 $210,000Active4 beds 3 baths1,235 sq. ft.
2297 Covert, Burton, MI 48509
MLS# 50209033Listed by: KW PLATINUM - Open Sat, 1 to 3pmNew
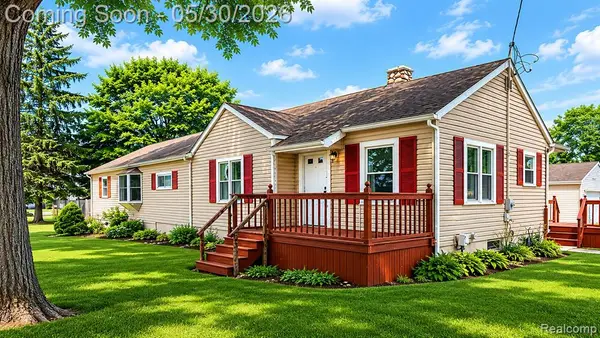 $170,000Active3 beds 1 baths1,650 sq. ft.
1443 Merle, Burton, MI 48509
MLS# 60996555Listed by: KW PROFESSIONALS - New
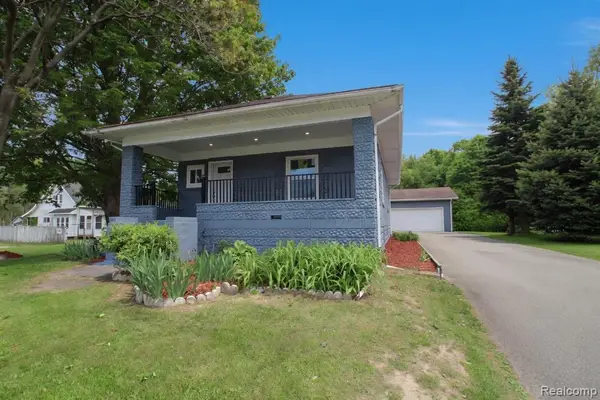 $180,000Active3 beds 2 baths1,114 sq. ft.
3280 E Atherton, Burton, MI 48529
MLS# 60996182Listed by: THE BRAND REAL ESTATE - New
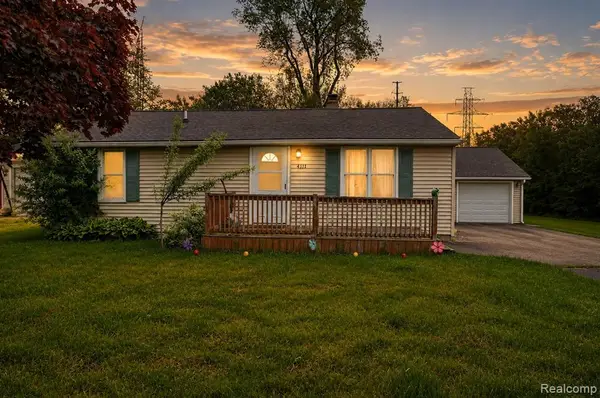 $130,000Active3 beds 1 baths1,654 sq. ft.
4111 Risedorph, Burton, MI 48509
MLS# 60996233Listed by: HOME REALTY PARTNERS


Protect your home and budget from life's surprises with an Assurant Home Warranty, backed by a partner that supports you through every step of homeownership. Explore Plans.
©2026 Century 21 Real Estate LLC. All rights reserved. CENTURY 21®, the CENTURY 21 Logo and C21® are service marks owned by Century 21 Real Estate LLC. Century 21 Real Estate LLC fully supports the principles of the Fair Housing Act and the Equal Opportunity Act. Each office is independently owned and operated. Listing information is deemed reliable but not guaranteed accurate.