1442 Natalie, Burton, MI 48529
Local realty services provided by:CENTURY 21 Northland
1442 Natalie,Burton, MI 48529
$139,900
- 3 Beds
- 2 Baths
- 900 sq. ft.
- Single family
- Pending
Listed by: shannon jones
Office: era prime real estate group
MLS#:50212672
Source:MI_REALSOURCE
Price summary
- Price:$139,900
- Price per sq. ft.:$93.27
About this home
*HIGHEST & BEST DUE TODAY 12 NOON (6/27/2026) Come see this wonderful, remodeled Burton ranch! The pride of ownership shines throughout! This 3-bedroom, 2 bath home with full basement and 3 car garage is now available. Super large firelit living room and lovely dining room with gorgeous brand-new flooring! Spacious kitchen with new cabinets, new countertops, new flooring and yes, new appliances included! 2 large main floor bedrooms! Full bath on main level but another full bath in the lower level plus a HUGE 3rd bedroom down there too. Great laundry area, washer and dryer included! Large windows in basement to let in lots of natural light. Brand new pellet stove installed! New mini split for air conditioning on main level! Huge garages! Come see why seller hates to leave!
Contact an agent
Home facts
- Year built:1930
- Listing ID #:50212672
- Added:12 day(s) ago
- Updated:July 03, 2026 at 10:24 AM
Rooms and interior
- Bedrooms:3
- Total bathrooms:2
- Full bathrooms:2
- Flooring:Hardwood Floors
- Dining Description:On Entry Level
- Kitchen Description:Dishwasher, Microwave, On Entry Level, Range/Oven, Refrigerator
- Bedroom Description:Bedroom 1 on Entry Level, Bedroom 2 on Entry Level, Bedroom 3 on Lower Level
- Basement Description:Block, Partially Finished
- Living area:900 sq. ft.
Heating and cooling
- Cooling:Wall/Window A/C
- Heating:Forced Air, Natural Gas
Structure and exterior
- Year built:1930
- Building area:900 sq. ft.
- Lot area:0.23 Acres
- Architectural Style:Ranch
- Construction Materials:Aluminum
- Exterior Features:Porch
- Foundation Description:Basement, Block
- Levels:1 Story
Utilities
- Water:Public Water
- Sewer:Public Sanitary
Finances and disclosures
- Price:$139,900
- Price per sq. ft.:$93.27
- Tax amount:$3,959
Features and amenities
- Appliances:Dishwasher, Dryer, Microwave, Range/Oven, Refrigerator, Washer
- Laundry features:Dryer, On Lower Level, Washer
- Amenities:Cable/Internet Available, Sump Pump
Parking
- Parking description:Detached Garage, Electric in Garage
- Garage spaces:3
New listings near 1442 Natalie
- Open Sat, 11am to 1pmNew
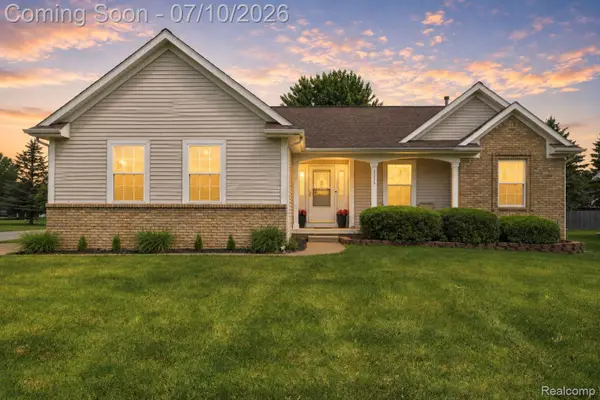 $264,900Active3 beds 3 baths2,462 sq. ft.
5275 E Maple Avenue, GrandBlanc, MI 48439
MLS# 20261051098Listed by: REAL ESTATE FOR A CAUSE
- New
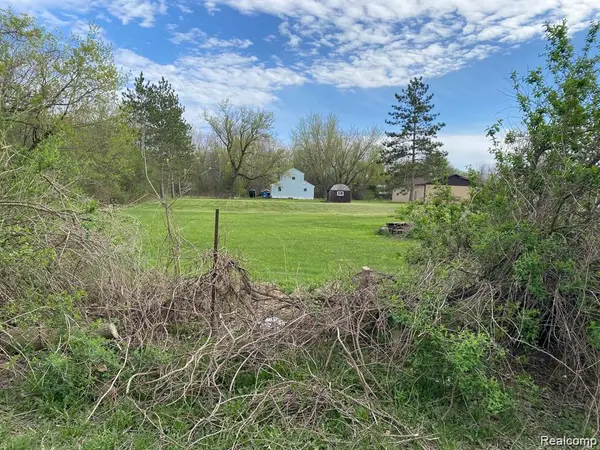 $12,999Active0.2 Acres
3399 Mckinley Avenue, Burton, MI 48529
MLS# 20261050884Listed by: IKON PROPERTY GROUP - New
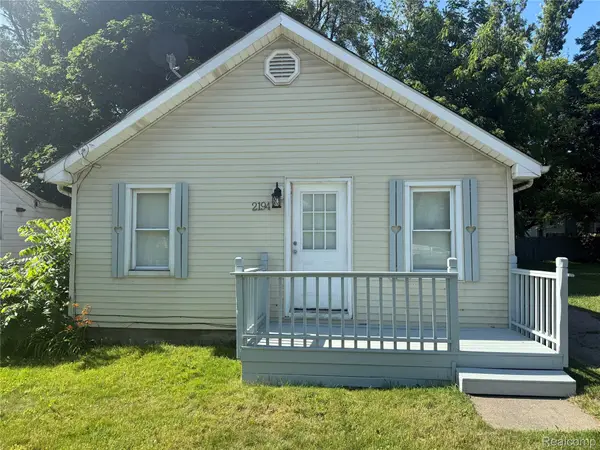 $95,000Active2 beds 1 baths929 sq. ft.
2194 E Bristol Road, Burton, MI 48529
MLS# 20261050845Listed by: THE EXCHANGE REAL ESTATE CO - New
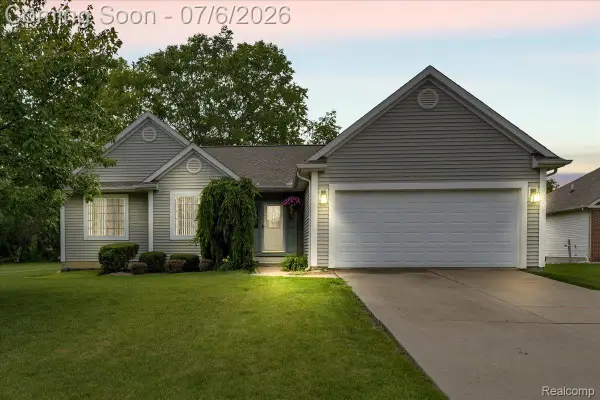 $325,000Active3 beds 2 baths2,234 sq. ft.
4436 Maplewood Meadows Avenue, GrandBlanc, MI 48439
MLS# 20261050821Listed by: KELLER WILLIAMS FIRST - New
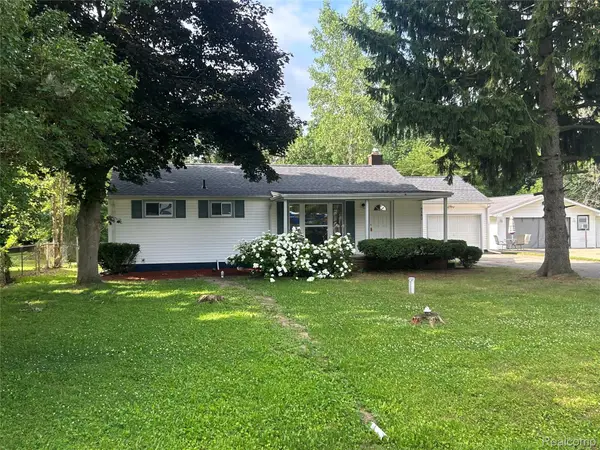 $235,000Active3 beds 1 baths1,230 sq. ft.
6182 Surrey Lane, Burton, MI 48519
MLS# 20261049339Listed by: AMERICAN ASSOCIATES INC - New
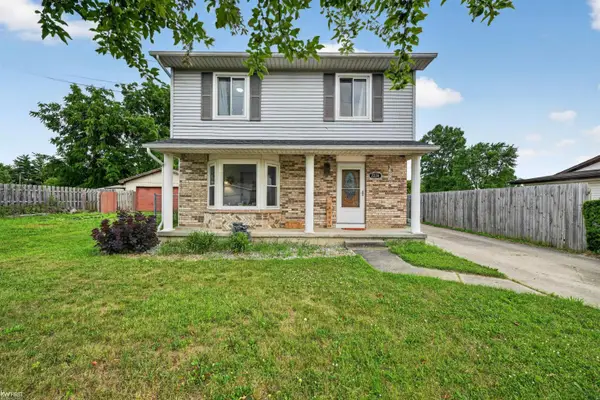 $225,000Active4 beds 2 baths1,642 sq. ft.
2228 McLaren ST, Burton, MI 48529
MLS# 5050213532Listed by: KELLER WILLIAMS FIRST - Open Sun, 11am to 1pmNew
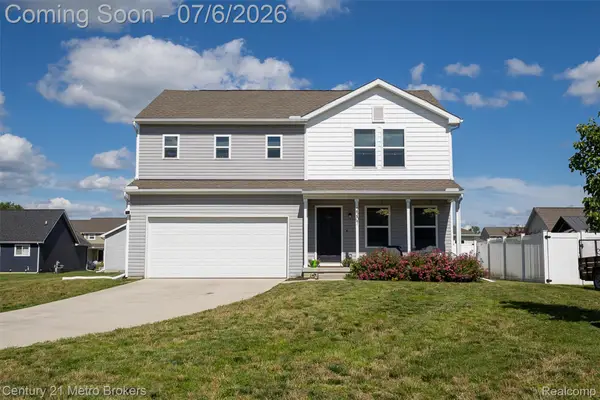
 $318,000Active4 beds 3 baths1,811 sq. ft.
2207 Legacy Drive, Burton, MI 48519
MLS# 20261049806Listed by: CENTURY 21 METRO BROKERS - New
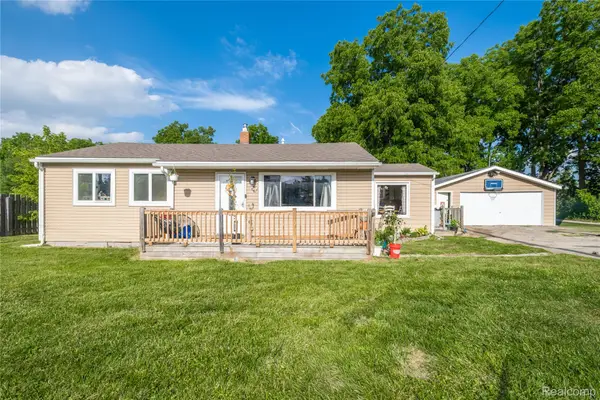 $125,000Active3 beds 1 baths1,008 sq. ft.
3431 Griffith Court, Burton, MI 48529
MLS# 20261049912Listed by: REAL ESTATE FOR A CAUSE - New
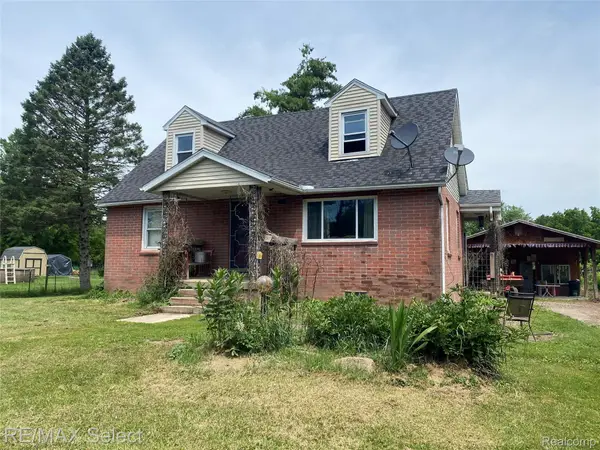 $155,500Active3 beds 2 baths1,140 sq. ft.
5151 Kendall Drive, Burton, MI 48509
MLS# 20261049291Listed by: RE/MAX SELECT 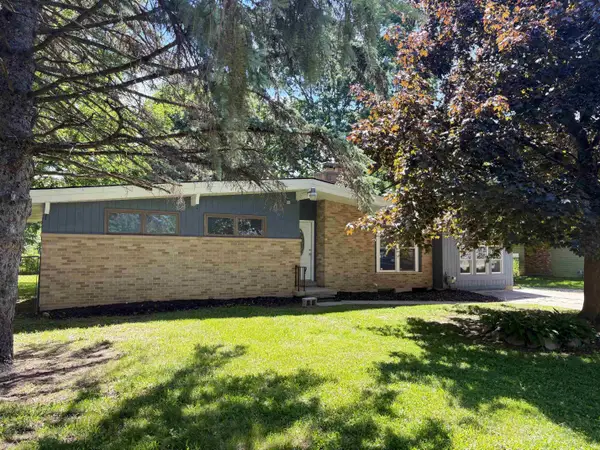 $255,000Pending4 beds 2 baths1,343 sq. ft.
1060 Pawnee DR, Burton, MI 48509
MLS# 5050213224Listed by: REMAX RIGHT CHOICE


Protect your home and budget from life's surprises with an Assurant Home Warranty, backed by a partner that supports you through every step of homeownership. Explore Plans.
©2026 Century 21 Real Estate LLC. All rights reserved. CENTURY 21®, the CENTURY 21 Logo and C21® are service marks owned by Century 21 Real Estate LLC. Century 21 Real Estate LLC fully supports the principles of the Fair Housing Act and the Equal Opportunity Act. Each office is independently owned and operated. Listing information is deemed reliable but not guaranteed accurate.