2141 Sandalwood Drive, Burton, MI 48519
Local realty services provided by:CENTURY 21 Metro Brokers
2141 Sandalwood Drive,Burton, MI 48519
$114,900
- 3 Beds
- 1 Baths
- 940 sq. ft.
- Single family
- Active
Listed by: stephanie eagle
Office: howard homes 4 you llc.
MLS#:20261076548
Source:MI_REALCOMP
Price summary
- Price:$114,900
- Price per sq. ft.:$122.23
About this home
UNBELIEVABLE PRICE ON THIS HOME!! Welcome home to this charming 3-bedroom ranch nestled on a quaint street. The home features a spacious deck overlooking a beautiful yard with a partially fenced backyard—perfect for relaxing, entertaining, or enjoying the outdoors. The front room offers newer flooring, adding a fresh touch to the inviting interior. With its comfortable layout and manageable size, this home is an excellent opportunity for a first-time buyer or anyone looking to downsize. Come see all this lovely home has to offer! BATVAI
Contact an agent
Home facts
- Year built:1959
- Subdivision & Development:DEXEL PARK 1
- Listing ID #:20261076548
- Added:1 day(s) ago
- Updated:September 23, 2026 at 02:16 PM
Rooms and interior
- Bedrooms:3
- Total bathrooms:1
- Full bathrooms:1
- Rooms Total:5
- Living area:940 sq. ft.
Heating and cooling
- Heating:Forced Air, Natural Gas
Structure and exterior
- Year built:1959
- Building area:940 sq. ft.
- Lot area:0.2 Acres
- Architectural Style:Ranch
- Construction Materials:Vinyl Siding
- Exterior Features:Deck, Porch
- Foundation Description:Block, Slab
- Levels:One
Utilities
- Water:Well
- Sewer:Public Sewer
Finances and disclosures
- Price:$114,900
- Price per sq. ft.:$122.23
- Tax amount:$1,338
Parking
- Parking description:No Garage

New listings near 2141 Sandalwood Drive
- New
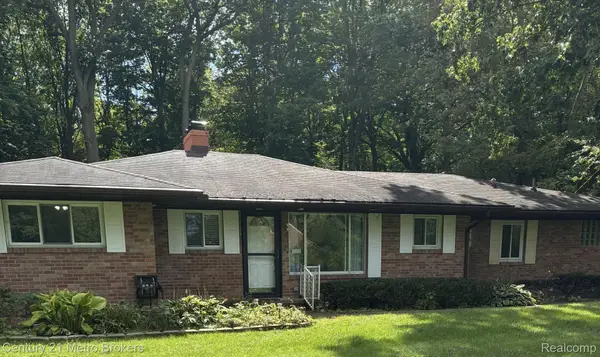
 $259,900Active2 beds 2 baths3,090 sq. ft.
6240 Woodmoor Drive, Burton, MI 48509
MLS# 20261076686Listed by: CENTURY 21 METRO BROKERS - New
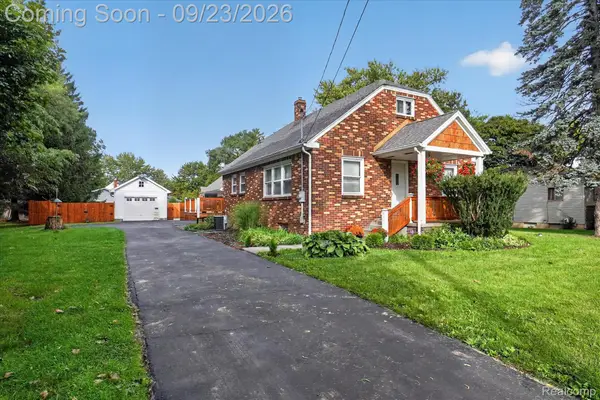 $269,900Active3 beds 2 baths2,236 sq. ft.
2311 N Genesee Road, Burton, MI 48509
MLS# 20261076041Listed by: GOLDEN KEY REALTY GROUP LLC - New
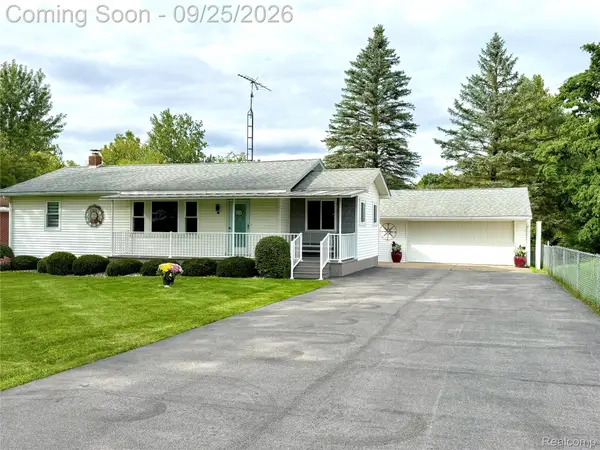 $189,000Active2 beds 2 baths1,077 sq. ft.
3331 Shannon Road, Burton, MI 48529
MLS# 20261076399Listed by: BERKSHIRE HATHAWAY HOMESERVICES MICHIGAN REAL EST - New
 $169,900Active3 beds 1 baths1,427 sq. ft.
4291 Woodrow, Burton, MI 48509
MLS# 50222440Listed by: CENTURY 21 SIGNATURE REALTY - New
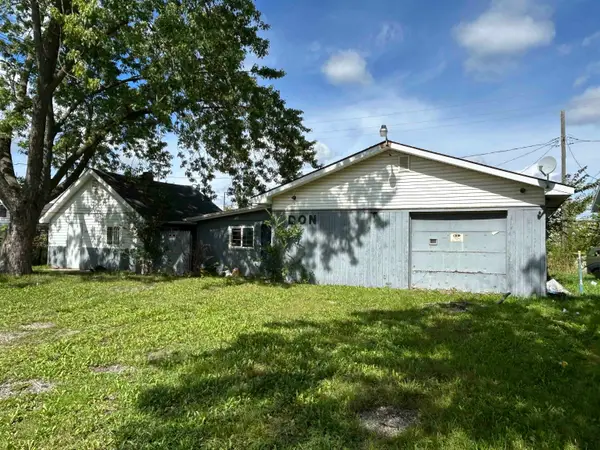 $42,000Active4 beds 3 baths928 sq. ft.
1409 Allen ST, Burton, MI 48529
MLS# 5050222334Listed by: GREAT LAKES REAL ESTATE ADVISORS - New
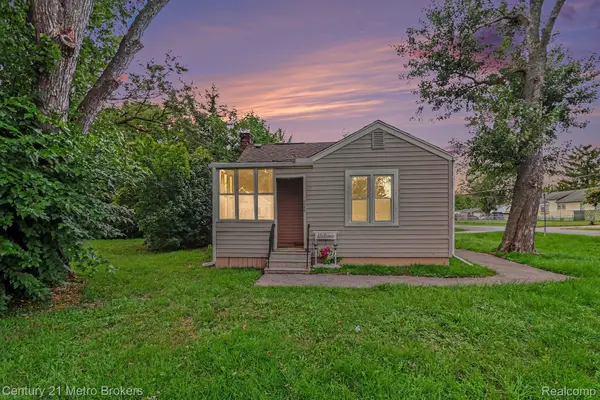 $125,000Active3 beds 1 baths960 sq. ft.
2089 Brady Avenue, Burton, MI 48529
MLS# 20261075070Listed by: CENTURY 21 METRO BROKERS - New
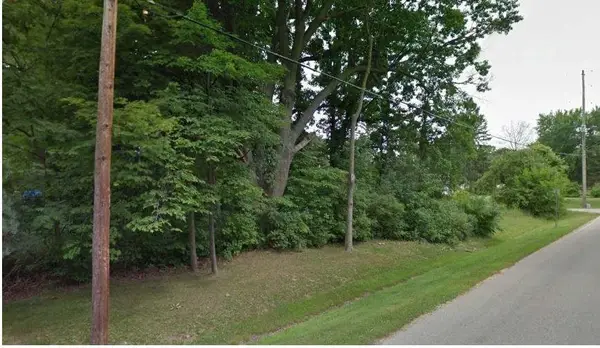 $22,000Active0.98 Acres
0 Munson, Burton, MI 48509
MLS# 5050222163Listed by: HAMADYROBINSON, REALTORS - New
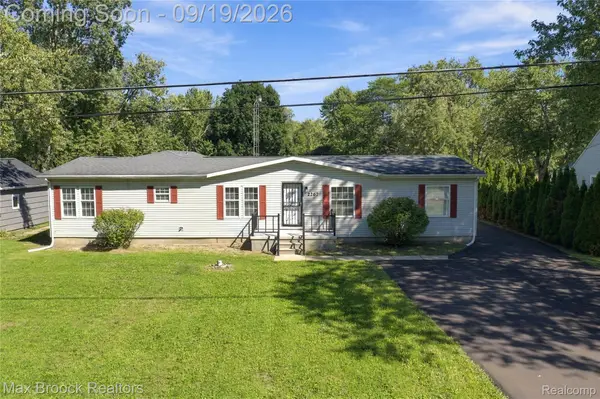 $259,900Active3 beds 3 baths1,782 sq. ft.
2267 Howe Road, Burton, MI 48519
MLS# 20261074091Listed by: MAX BROOCK, REALTORS-BIRMINGHAM - New
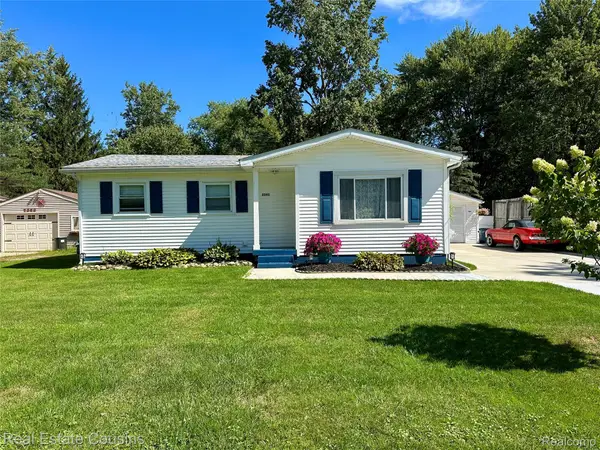 $180,000Active3 beds 1 baths920 sq. ft.
2391 Cheryl Ann Drive, Burton, MI 48519
MLS# 20261074378Listed by: REAL ESTATE COUSINS


Protect your home and budget from life's surprises with an Assurant Home Warranty, backed by a partner that supports you through every step of homeownership. Explore Plans.
©2026 Century 21 Real Estate LLC. All rights reserved. CENTURY 21®, the CENTURY 21 Logo and C21® are service marks owned by Century 21 Real Estate LLC. Century 21 Real Estate LLC fully supports the principles of the Fair Housing Act and the Equal Opportunity Act. Each office is independently owned and operated. Listing information is deemed reliable but not guaranteed accurate.