3331 Shannon Road, Burton, MI 48529
Local realty services provided by:CENTURY 21 Signature Realty
3331 Shannon Road,Burton, MI 48529
$189,000
- 2 Beds
- 2 Baths
- 1,077 sq. ft.
- Single family
- Active
Listed by: polly ballmer
Office: berkshire hathaway homeservices michigan real est
MLS#:20261076399
Source:MI_REALCOMP
Price summary
- Price:$189,000
- Price per sq. ft.:$175.49
About this home
Extremely affordable, and completely adorable! Located on a quiet dead end street, this beautifully renovated ranch home is sure to impress even the most particular buyer! Many highlights include an open floor plan, gorgeous, functional kitchen/dining room with high end appliances, 2 bedrooms, 1.5 bathrooms(both newly renovated) and an entire room dedicated to a walk-in closet! As you step outside, you will see the 2 car garage and a concrete patio to enjoy the peaceful 1 acre of property. This home is easy to fall in love with! Don't miss out, book your showing today!
Contact an agent
Home facts
- Year built:1956
- Subdivision & Development:KILLARNEY PARK 2
- Listing ID #:20261076399
- Added:1 day(s) ago
- Updated:September 23, 2026 at 02:16 PM
Rooms and interior
- Bedrooms:2
- Total bathrooms:2
- Full bathrooms:1
- Half bathrooms:1
- Rooms Total:5
- Bathrooms Description:Dual Flush Toilets
- Basement Description:Full, Unfinished
- Living area:1,077 sq. ft.
Heating and cooling
- Cooling:Ceiling Fans, Central Air
- Heating:Forced Air, Natural Gas
Structure and exterior
- Roof:Asphalt
- Year built:1956
- Building area:1,077 sq. ft.
- Lot area:0.96 Acres
- Lot Features:Dead End Street
- Architectural Style:Ranch
- Construction Materials:Vinyl Siding
- Exterior Features:Patio, Porch
- Foundation Description:Basement, Block
- Levels:One
Utilities
- Water:Well
- Sewer:Public Sewer
Finances and disclosures
- Price:$189,000
- Price per sq. ft.:$175.49
- Tax amount:$1,708
Features and amenities
- Appliances:Dishwasher, Disposal, Dryer, ENERGY STAR Qualified Dishwasher, ENERGY STAR Qualified Refrigerator, Free Standing Gas Oven, Free Standing Gas Range, Free Standing Refrigerator, Microwave, Washer, Water Softener Owned
- Laundry features:Gas Dryer Hookup, Washer Hookup
- Amenities:Dual Flush Toilets, Programmable Thermostat
Parking
- Parking description:Detached, Electricity In Garage, Garage Door Opener, Side Entrance, Two Car Garage
- Garage spaces:2

New listings near 3331 Shannon Road
- New
 $114,900Active3 beds 1 baths940 sq. ft.
2141 Sandalwood Drive, Burton, MI 48519
MLS# 20261076548Listed by: HOWARD HOMES 4 YOU LLC - New
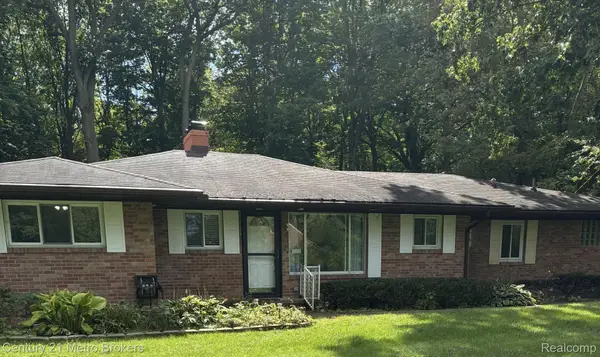
 $259,900Active2 beds 2 baths3,090 sq. ft.
6240 Woodmoor Drive, Burton, MI 48509
MLS# 20261076686Listed by: CENTURY 21 METRO BROKERS - New
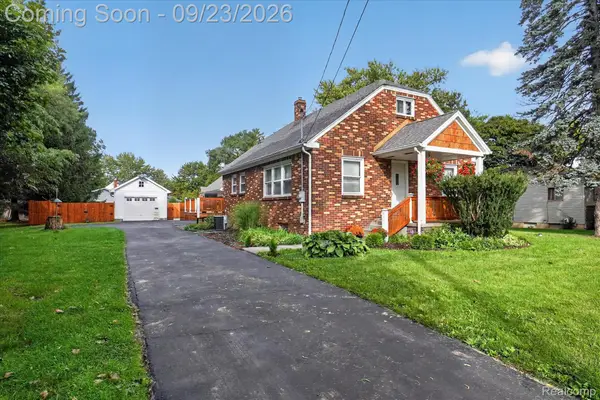 $269,900Active3 beds 2 baths2,236 sq. ft.
2311 N Genesee Road, Burton, MI 48509
MLS# 20261076041Listed by: GOLDEN KEY REALTY GROUP LLC - New
 $169,900Active3 beds 1 baths1,427 sq. ft.
4291 Woodrow, Burton, MI 48509
MLS# 50222440Listed by: CENTURY 21 SIGNATURE REALTY - New
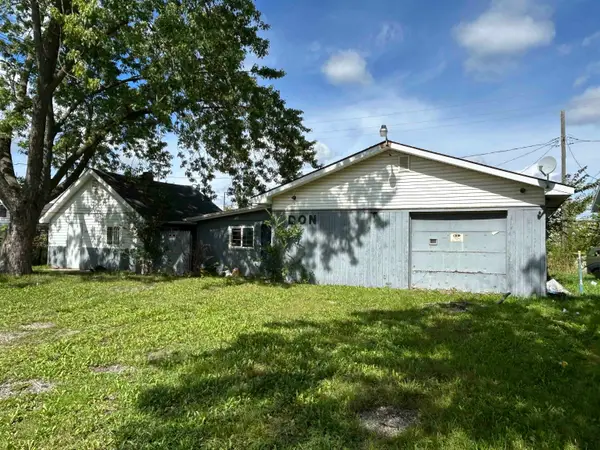 $42,000Active4 beds 3 baths928 sq. ft.
1409 Allen ST, Burton, MI 48529
MLS# 5050222334Listed by: GREAT LAKES REAL ESTATE ADVISORS - New
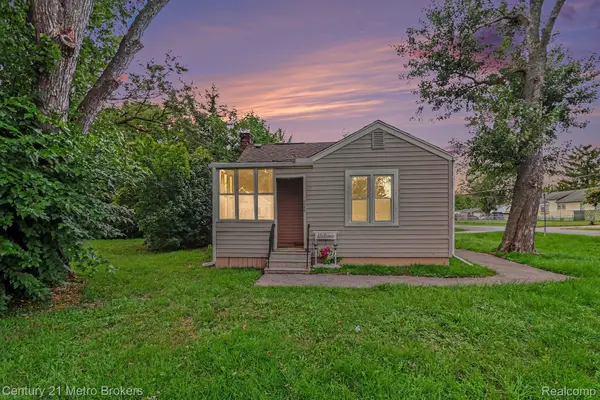 $125,000Active3 beds 1 baths960 sq. ft.
2089 Brady Avenue, Burton, MI 48529
MLS# 20261075070Listed by: CENTURY 21 METRO BROKERS - New
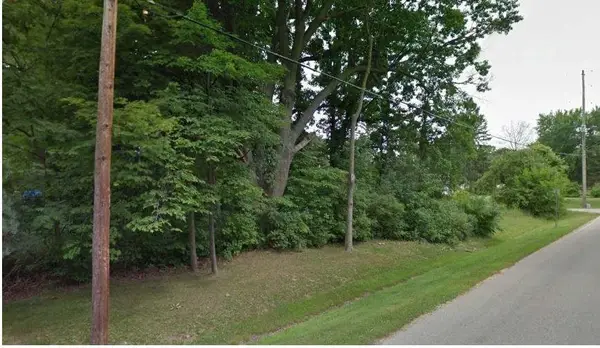 $22,000Active0.98 Acres
0 Munson, Burton, MI 48509
MLS# 5050222163Listed by: HAMADYROBINSON, REALTORS - New
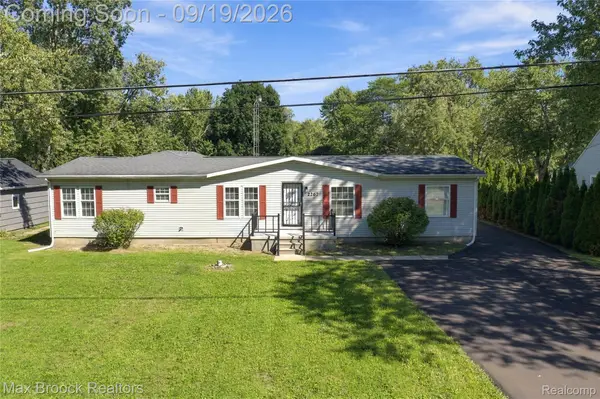 $259,900Active3 beds 3 baths1,782 sq. ft.
2267 Howe Road, Burton, MI 48519
MLS# 20261074091Listed by: MAX BROOCK, REALTORS-BIRMINGHAM - New
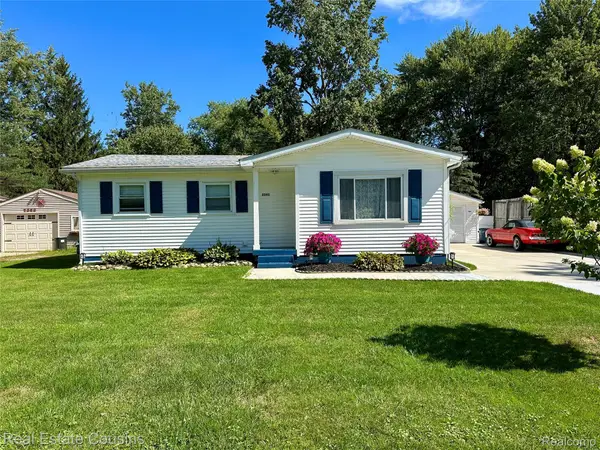 $180,000Active3 beds 1 baths920 sq. ft.
2391 Cheryl Ann Drive, Burton, MI 48519
MLS# 20261074378Listed by: REAL ESTATE COUSINS


Protect your home and budget from life's surprises with an Assurant Home Warranty, backed by a partner that supports you through every step of homeownership. Explore Plans.
©2026 Century 21 Real Estate LLC. All rights reserved. CENTURY 21®, the CENTURY 21 Logo and C21® are service marks owned by Century 21 Real Estate LLC. Century 21 Real Estate LLC fully supports the principles of the Fair Housing Act and the Equal Opportunity Act. Each office is independently owned and operated. Listing information is deemed reliable but not guaranteed accurate.