2311 N Genesee Road, Burton, MI 48509
Local realty services provided by:CENTURY 21 Dynamic Realty
2311 N Genesee Road,Burton, MI 48509
$269,900
- 3 Beds
- 2 Baths
- 2,236 sq. ft.
- Single family
- Active
Listed by: kristina cantleberry
Office: golden key realty group llc.
MLS#:20261076041
Source:MI_REALCOMP
Price summary
- Price:$269,900
- Price per sq. ft.:$120.71
About this home
Welcome home! This property is packed with features, upgrades, and incredible storage. The fenced backyard offers privacy and includes a spacious wood deck, pool house with loft, and plenty of room to enjoy the outdoors. The impressive 28x28 two-car garage is complemented by an additional 16x23 detached one-car garage, providing an abundance of parking, workspace, and storage options.
Inside, you'll find beautiful wood floors throughout, upgraded cabinetry, granite countertops, stunning wood doors, marble windowsills, and tons of storage. The home also offers the convenience of two laundry areas—one upstairs and one in the basement. The basement features a dedicated tornado shelter for added peace of mind.
The sale includes the refrigerator, microwave, stove, washer, dryer, pool table, and grill, making this home truly move-in ready. With its spacious layout, quality finishes, multiple garages, and fantastic outdoor amenities, this home has so much to offer and will not disappoint!
Contact an agent
Home facts
- Year built:1939
- Listing ID #:20261076041
- Added:1 day(s) ago
- Updated:September 23, 2026 at 02:16 PM
Rooms and interior
- Bedrooms:3
- Total bathrooms:2
- Full bathrooms:2
- Rooms Total:4
- Basement Description:Partially Finished
- Living area:2,236 sq. ft.
Heating and cooling
- Heating:Forced Air, Natural Gas
Structure and exterior
- Year built:1939
- Building area:2,236 sq. ft.
- Lot area:0.39 Acres
- Architectural Style:Cape Cod
- Construction Materials:Brick
- Foundation Description:Basement, Block
Utilities
- Water:Public
- Sewer:Public Sewer
Finances and disclosures
- Price:$269,900
- Price per sq. ft.:$120.71
- Tax amount:$2,105
Features and amenities
- Pool features:Above Ground
Parking
- Parking description:Attached, Two Car Garage
- Garage spaces:2

New listings near 2311 N Genesee Road
- New
 $114,900Active3 beds 1 baths940 sq. ft.
2141 Sandalwood Drive, Burton, MI 48519
MLS# 20261076548Listed by: HOWARD HOMES 4 YOU LLC - New
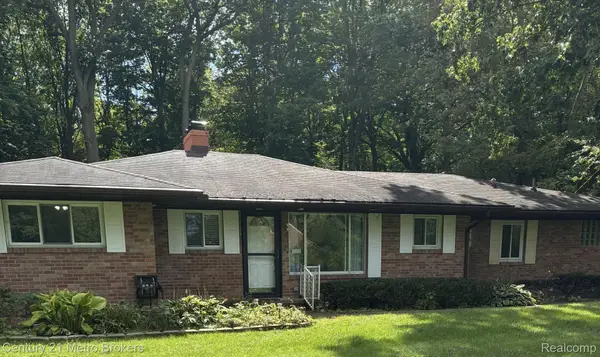
 $259,900Active2 beds 2 baths3,090 sq. ft.
6240 Woodmoor Drive, Burton, MI 48509
MLS# 20261076686Listed by: CENTURY 21 METRO BROKERS - New
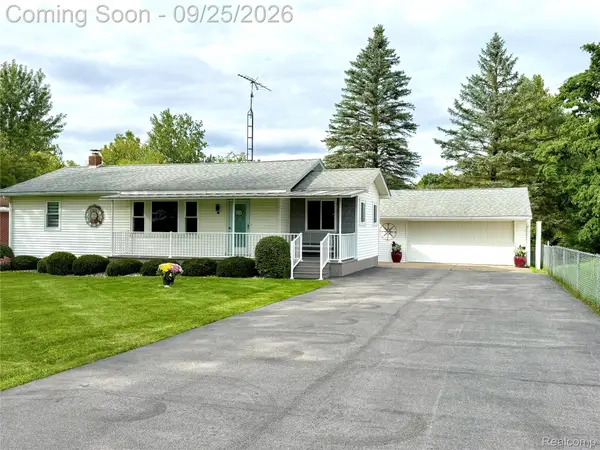 $189,000Active2 beds 2 baths1,077 sq. ft.
3331 Shannon Road, Burton, MI 48529
MLS# 20261076399Listed by: BERKSHIRE HATHAWAY HOMESERVICES MICHIGAN REAL EST - New
 $169,900Active3 beds 1 baths1,427 sq. ft.
4291 Woodrow, Burton, MI 48509
MLS# 50222440Listed by: CENTURY 21 SIGNATURE REALTY - New
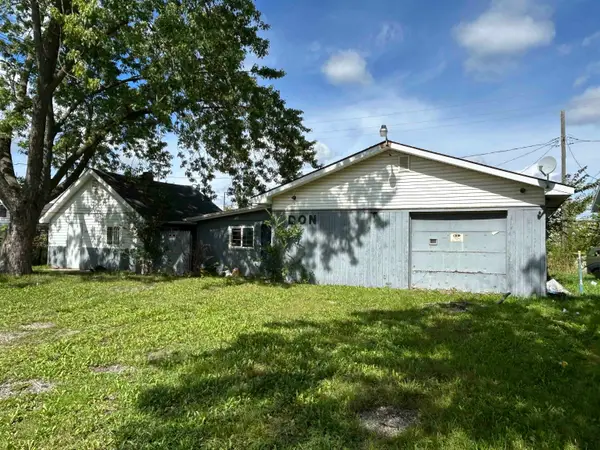 $42,000Active4 beds 3 baths928 sq. ft.
1409 Allen ST, Burton, MI 48529
MLS# 5050222334Listed by: GREAT LAKES REAL ESTATE ADVISORS - New
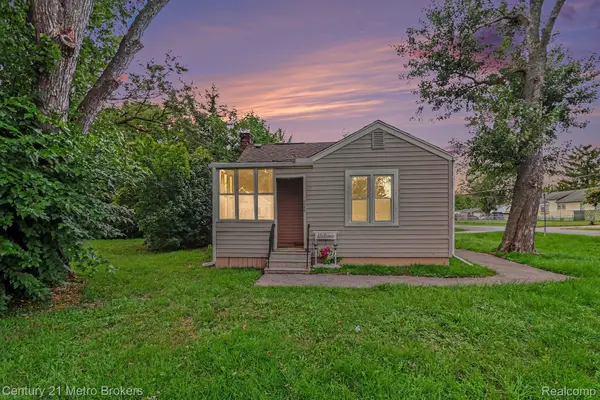 $125,000Active3 beds 1 baths960 sq. ft.
2089 Brady Avenue, Burton, MI 48529
MLS# 20261075070Listed by: CENTURY 21 METRO BROKERS - New
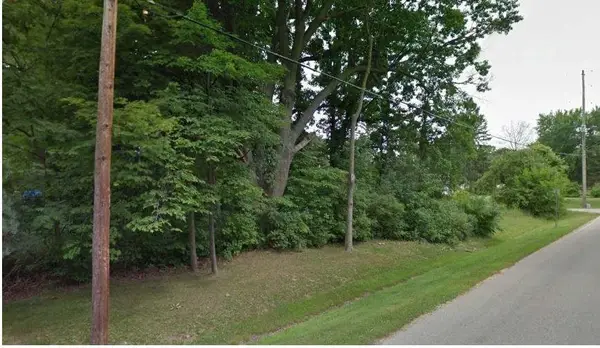 $22,000Active0.98 Acres
0 Munson, Burton, MI 48509
MLS# 5050222163Listed by: HAMADYROBINSON, REALTORS - New
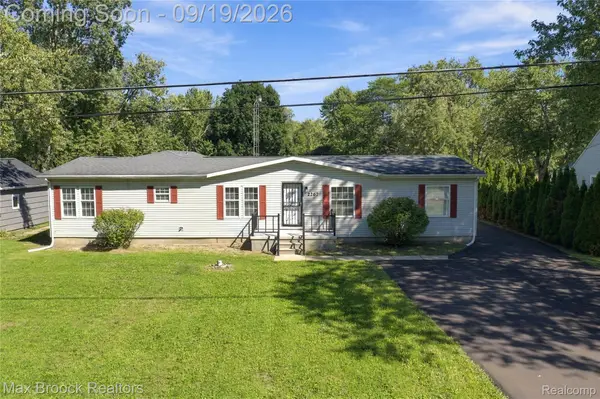 $259,900Active3 beds 3 baths1,782 sq. ft.
2267 Howe Road, Burton, MI 48519
MLS# 20261074091Listed by: MAX BROOCK, REALTORS-BIRMINGHAM - New
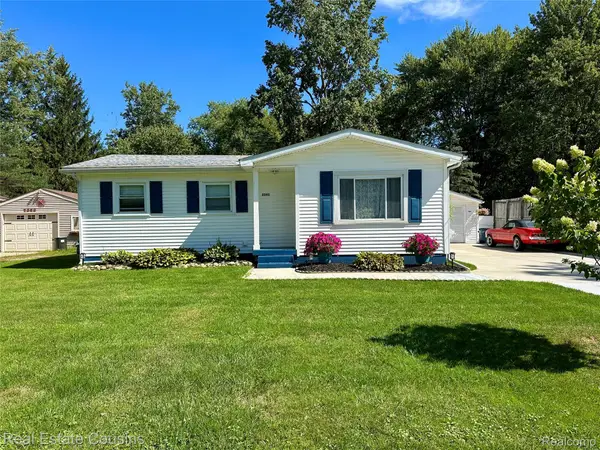 $180,000Active3 beds 1 baths920 sq. ft.
2391 Cheryl Ann Drive, Burton, MI 48519
MLS# 20261074378Listed by: REAL ESTATE COUSINS


Protect your home and budget from life's surprises with an Assurant Home Warranty, backed by a partner that supports you through every step of homeownership. Explore Plans.
©2026 Century 21 Real Estate LLC. All rights reserved. CENTURY 21®, the CENTURY 21 Logo and C21® are service marks owned by Century 21 Real Estate LLC. Century 21 Real Estate LLC fully supports the principles of the Fair Housing Act and the Equal Opportunity Act. Each office is independently owned and operated. Listing information is deemed reliable but not guaranteed accurate.