
6498 Sun Ridge, Byron Center, MI 49315
Local realty services provided by:CENTURY 21 Northland
6498 Sun Ridge,Byron Center, MI 49315
$539,900
- 4 Beds
- 3 Baths
- 2,151 sq. ft.
- Single family
- Pending
Listed by: willie friend ii
Office: five star real estate (grandv)
MLS#:70530684
Source:MI_REALSOURCE
Price summary
- Price:$539,900
- Price per sq. ft.:$251
- Monthly HOA dues:$8.33
About this home
Beautifully maintained 3-year-old home in the highly sought-after Byron Center School District ready for its next owners! This home features a spacious 3-stall garage, 9-foot ceilings, and an inviting open-concept main floor perfect for everyday living and entertaining. The cozy living room fireplace flows into the stunning kitchen with quartz island, stainless steel appliances, and large pantry. The dining area includes a slider to the deck for easy outdoor enjoyment. The spacious main floor office, mudroom and half bath complete the main floor. Upstairs offers a spacious primary suite with walk-in closet and private bath, plus 3 additional bedrooms and second-floor laundry. The daylight basement features a large family room along with a framed bedroom or office and plumbed future bathroom, giving great potential for added equity and living space. Welcome home!
Contact an agent
Home facts
- Year built:2023
- Listing ID #:70530684
- Added:15 day(s) ago
- Updated:May 24, 2026 at 07:36 AM
Rooms and interior
- Bedrooms:4
- Total bathrooms:3
- Full bathrooms:2
- Half bathrooms:1
- Rooms Total:12
- Kitchen Description:Dishwasher, Microwave, Range/Oven
- Basement Description:Egress/Daylight Windows
- Living area:2,151 sq. ft.
Heating and cooling
- Heating:Forced Air, Natural Gas
Structure and exterior
- Year built:2023
- Building area:2,151 sq. ft.
- Lot area:0.27 Acres
- Construction Materials:Stone, Vinyl Siding
- Exterior Features:Lawn Sprinkler, Storms/Screens
- Foundation Description:Basement
- Levels:2 Story
Utilities
- Water:Public Water
Finances and disclosures
- Price:$539,900
- Price per sq. ft.:$251
- Tax amount:$7,351
Features and amenities
- Appliances:Dishwasher, Microwave, Range/Oven
Parking
- Parking description:Attached Garage, Garage Door Opener
- Garage spaces:3
New listings near 6498 Sun Ridge
- New
 $364,900Active3 beds 3 baths2,165 sq. ft.
8107 Byron Creek Drive Sw, Byron Center, MI 49315
MLS# 26024138Listed by: ANCHOR REALTY LLC 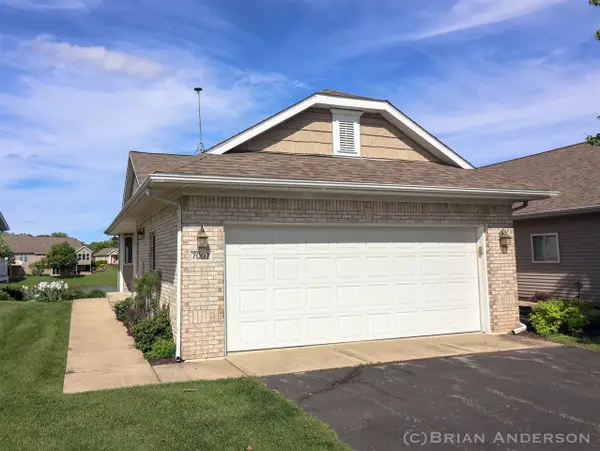 $384,900Pending3 beds 3 baths1,136 sq. ft.
7097 Baltic, Byron Center, MI 49315
MLS# 70533476Listed by: EMBER AND STONE REAL ESTATE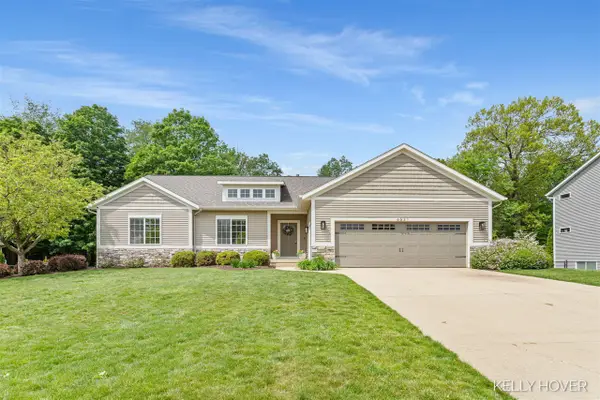 $550,000Pending4 beds 4 baths1,512 sq. ft.
6521 Byron Woods, Byron Center, MI 49315
MLS# 70533482Listed by: CITY2SHORE GATEWAY GROUP OF BYRON CENTER $395,000Pending3 beds 2 baths1,732 sq. ft.
8659 Ridgecrest Court Sw, Byron Center, MI 49315
MLS# 26023999Listed by: RE/MAX OF GRAND RAPIDS (FH)- New
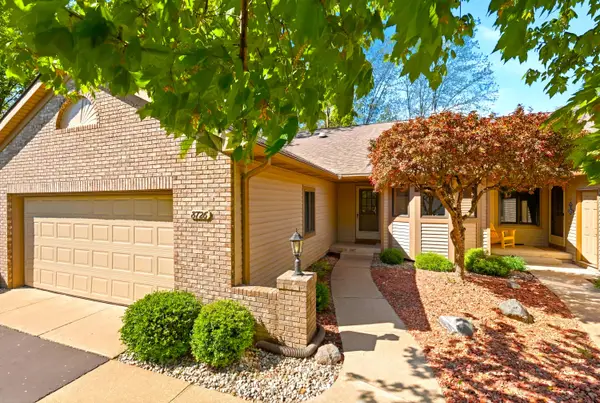 $339,900Active2 beds 2 baths2,250 sq. ft.
8726 Kari Lane Sw, Byron Center, MI 49315
MLS# 26022482Listed by: FERVOR REALTY - New
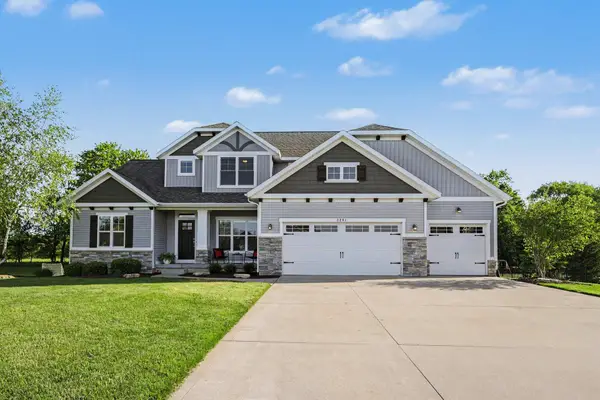 $837,000Active7 beds 4 baths3,429 sq. ft.
3281 Amtrak Drive Sw, Byron Center, MI 49315
MLS# 26023756Listed by: BEST HOMES OF MICHIGAN LLC - New
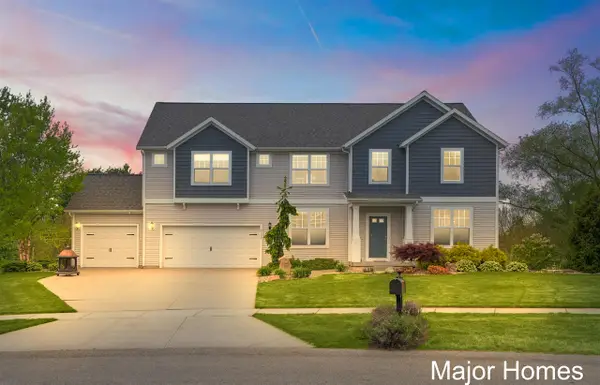 $700,000Active5 beds 3 baths3,048 sq. ft.
9119 Silo Ridge, Byron Center, MI 49315
MLS# 70533327Listed by: KELLER WILLIAMS REALTY RIVERTOWN - New
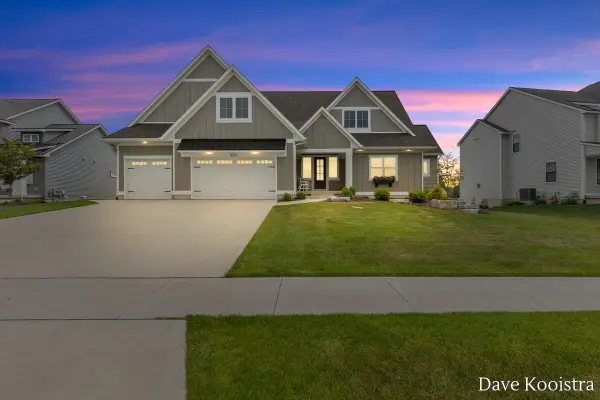 $949,900Active6 beds 4 baths3,275 sq. ft.
8218 Boardwalk, Byron Center, MI 49315
MLS# 70533088Listed by: APEX REALTY GROUP - New
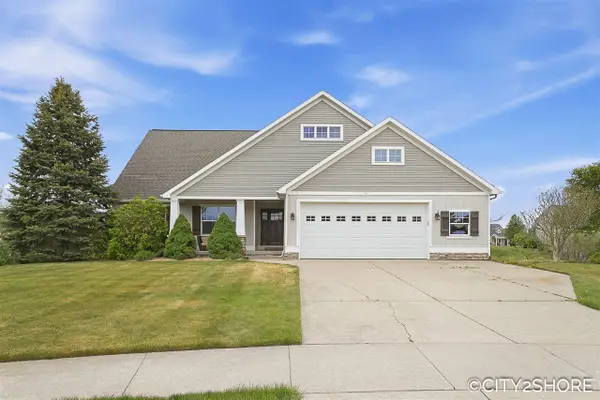 $599,900Active5 beds 4 baths1,758 sq. ft.
1731 Restoration, Byron Center, MI 49315
MLS# 70533140Listed by: CITY2SHORE REAL ESTATE INC. - New
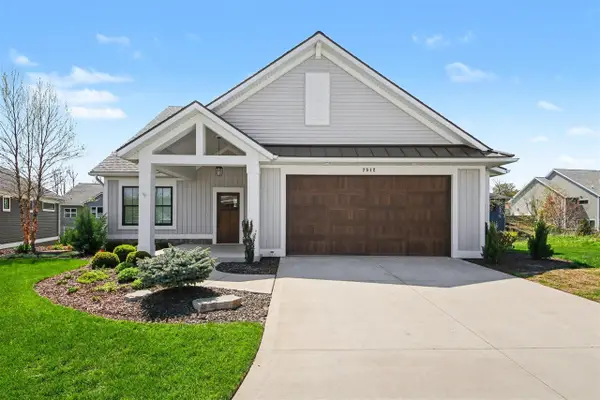 $779,000Active5 beds 3 baths1,895 sq. ft.
7912 Whistle Creek, Byron Center, MI 49315
MLS# 70532771Listed by: B HOME & CO.


Protect your home and budget from life's surprises with an Assurant Home Warranty, backed by a partner that supports you through every step of homeownership. Explore Plans.
©2026 Century 21 Real Estate LLC. All rights reserved. CENTURY 21®, the CENTURY 21 Logo and C21® are service marks owned by Century 21 Real Estate LLC. Century 21 Real Estate LLC fully supports the principles of the Fair Housing Act and the Equal Opportunity Act. Each office is independently owned and operated. Listing information is deemed reliable but not guaranteed accurate.