
2550 Ranchland Drive SW, Byron, MI 49315
Local realty services provided by:CENTURY 21 Metro Brokers
2550 Ranchland Drive SW,Byroncenter, MI 49315
$1,450,000
- 4 Beds
- 5 Baths
- 3,659 sq. ft.
- Single family
- Active
Listed by: staci wykes
Office: encompass-realtors
MLS#:71026024709
Source:MI_REALCOMP
Price summary
- Price:$1,450,000
- Price per sq. ft.:$352.97
About this home
Welcome to your private oasis spanning over 6 acres, offering an unparalleled blend of luxury living, open space, and premium utility. At the heart of this stunning estate is an expansive home boasting over 3,500 finished sq ft of masterfully designed living area. Custom-remodeled in 2021, every inch of this residence radiates with thoughtful finishes - including the expansive center island, open living area, and 3 ensuite bedrooms on the main floor. Large windows frame serene views, including a creek running throughout the property, as well as a private pond in front. Enjoy effortless entertaining, inside or out!Beyond the home, the property offers an incredible 32x40 outbuilding, complete with a functional lean-to, providing excellent specialized storage, while a massive 35x70 pole barn offers endless possibilities. The opportunity to own a completely turnkey modern luxury home on significant acreage (with splits available) in desirable Byron Center Schools doesn't come often!
Contact an agent
Home facts
- Year built:1990
- Listing ID #:71026024709
- Added:1 day(s) ago
- Updated:May 26, 2026 at 08:01 PM
Rooms and interior
- Bedrooms:4
- Total bathrooms:5
- Full bathrooms:4
- Half bathrooms:1
- Rooms Total:7
- Flooring:Carpet, Ceramic Tile, Laminate
- Basement Description:Daylight, Full
- Living area:3,659 sq. ft.
Heating and cooling
- Cooling:Ceiling Fans, Central Air
- Heating:Electric, Forced Air
Structure and exterior
- Roof:Asphalt
- Year built:1990
- Building area:3,659 sq. ft.
- Lot area:6.23 Acres
- Lot Features:Cul-de-Sac, Decorative Pond, Easement, Hilly Ravine, Sprinklers, Waterfall, Wooded
- Architectural Style:Ranch
- Construction Materials:Aluminum Siding
- Exterior Features:Covered, Fountain, Garden, Gazebo, Porch
- Foundation Description:Crawl Space
Utilities
- Water:Well
- Sewer:Septic Tank
Finances and disclosures
- Price:$1,450,000
- Price per sq. ft.:$352.97
- Tax amount:$6,105
Features and amenities
- Appliances:Built-In Gas Oven, Dishwasher, Dryer, Microwave, Oven, Range, Refrigerator, Washer, Water Softener Owned
- Laundry features:Laundry Room, Main Level, Sink
- Amenities:Central Vacuum
Parking
- Parking description:Attached, Concrete, Garage Door Opener, Shared Driveway
- Garage spaces:2

New listings near 2550 Ranchland Drive SW
- New
 $599,900Active5 beds 3 baths2,829 sq. ft.
1721 Julienne Court SW, ByronCenter, MI 49315
MLS# 65026024739Listed by: EASTBROOK REALTY 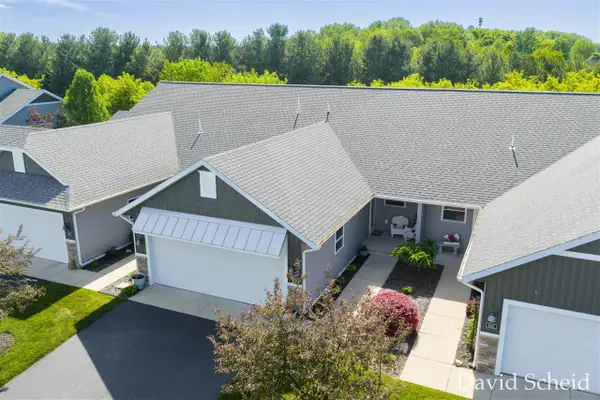 $364,900Pending3 beds 3 baths1,240 sq. ft.
8107 Byron Creek, Byron Center, MI 49315
MLS# 70533830Listed by: ANCHOR REALTY LLC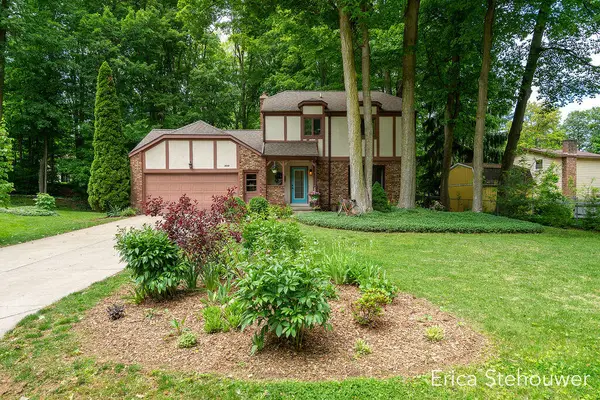 $395,000Pending3 beds 2 baths1,732 sq. ft.
8659 Ridgecrest Court SW, ByronCenter, MI 49315
MLS# 65026023999Listed by: RE/MAX OF GRAND RAPIDS (FH)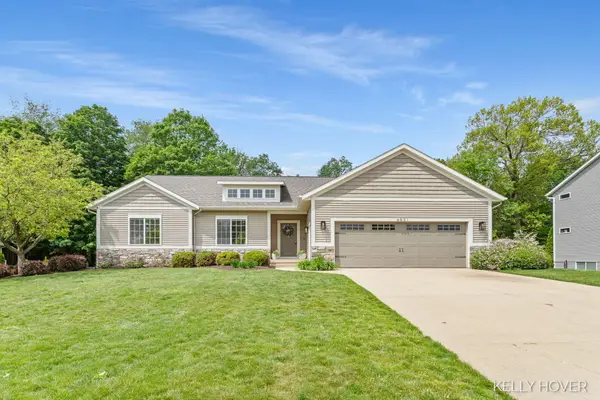 $550,000Pending4 beds 4 baths2,670 sq. ft.
6521 Byron Woods Drive SW, ByronCenter, MI 49315
MLS# 65026023809Listed by: CITY2SHORE GATEWAY GROUP OF BYRON CENTER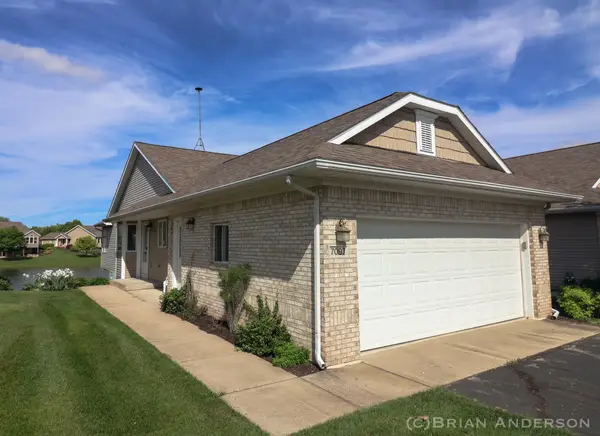 $384,900Pending3 beds 3 baths1,976 sq. ft.
7097 Baltic Drive SW, ByronCenter, MI 49315
MLS# 65026023785Listed by: EMBER AND STONE REAL ESTATE- New
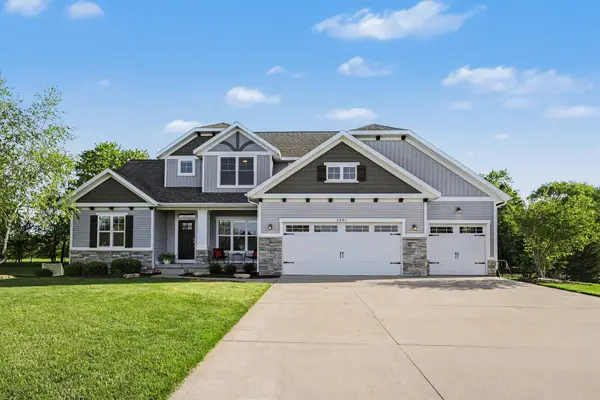 $837,000Active7 beds 4 baths3,429 sq. ft.
3281 Amtrak Drive SW, ByronCenter, MI 49315
MLS# 65026023756Listed by: BEST HOMES OF MICHIGAN LLC - New
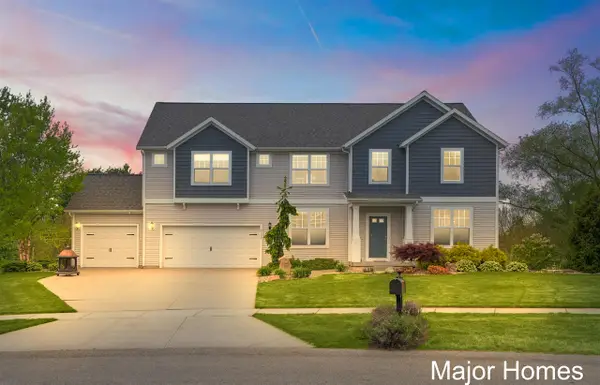 $700,000Active5 beds 3 baths3,048 sq. ft.
9119 Silo Ridge, Byron Center, MI 49315
MLS# 70533327Listed by: KELLER WILLIAMS REALTY RIVERTOWN - New
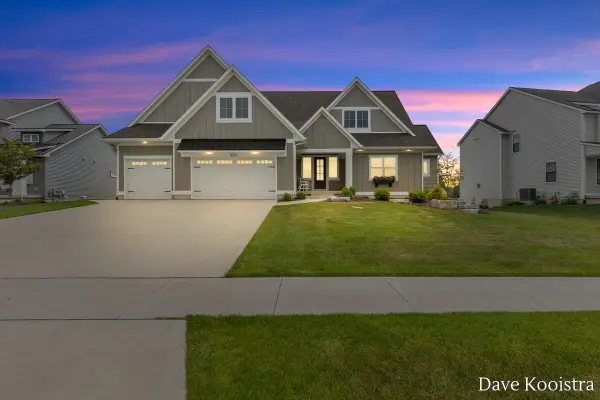 $949,900Active6 beds 4 baths3,275 sq. ft.
8218 Boardwalk, Byron Center, MI 49315
MLS# 70533088Listed by: APEX REALTY GROUP - New
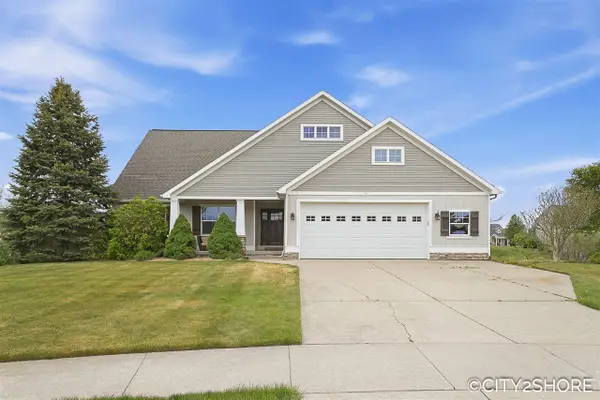 $599,900Active5 beds 4 baths1,758 sq. ft.
1731 Restoration, Byron Center, MI 49315
MLS# 70533140Listed by: CITY2SHORE REAL ESTATE INC.


Protect your home and budget from life's surprises with an Assurant Home Warranty, backed by a partner that supports you through every step of homeownership. Explore Plans.
©2026 Century 21 Real Estate LLC. All rights reserved. CENTURY 21®, the CENTURY 21 Logo and C21® are service marks owned by Century 21 Real Estate LLC. Century 21 Real Estate LLC fully supports the principles of the Fair Housing Act and the Equal Opportunity Act. Each office is independently owned and operated. Listing information is deemed reliable but not guaranteed accurate.