
8726 Kari Lane SW, Byron, MI 49315
Local realty services provided by:CENTURY 21 Signature Realty
8726 Kari Lane SW,Byroncenter, MI 49315
$339,900
- 2 Beds
- 2 Baths
- 2,250 sq. ft.
- Single family
- Pending
Listed by: nicholas dennison, charles p payton
Office: fervor realty
MLS#:65026022482
Source:MI_REALCOMP
Price summary
- Price:$339,900
- Price per sq. ft.:$130.73
- Monthly HOA dues:$300
About this home
Rarely does a condo like this come to market--offering an exceptional combination of privacy, thoughtful updates, and an inviting open-concept design that truly sets it apart.Nestled in a serene setting with one of the most private views in the community, this beautifully maintained condo welcomes you with fresh paint, updated flooring, and newer window panes that enhance both comfort and style. The spacious open floor plan creates effortless flow throughout the main living areas, perfect for everyday living and entertaining alike. The well-designed kitchen seamlessly connects to the dining area and expansive living room, creating a bright and airy gathering space. The main floor also features a generously sized primary suite with private en-suite bath, convenient main-floor laundry, and a stunning four-season sunroom--an ideal place to relax year-round while enjoying peaceful natural views. Step outside to the oversized private deck, where the tranquil, secluded setting offers arare sense of retreat.
The finished daylight lower level expands your living space with a large family room complete with an elegant stone fireplace that creates a sophisticated focal point, blending rustic charm with refined craftsmanship, an additional bedroom, a full bathroom, and an abundance of storage rarely found in condo living.
Additional highlights include a Large two-stall garage.
This is more than a condo--it's a rare opportunity to enjoy low-maintenance living without sacrificing space, comfort, or privacy. Seller will review all offers on 05/24/26 @ 5pm. Showings will begin on 05/21/26...
Contact an agent
Home facts
- Year built:1993
- Listing ID #:65026022482
- Added:11 day(s) ago
- Updated:May 26, 2026 at 07:33 AM
Rooms and interior
- Bedrooms:2
- Total bathrooms:2
- Full bathrooms:2
- Rooms Total:6
- Basement Description:Daylight
- Living area:2,250 sq. ft.
Heating and cooling
- Cooling:Central Air
- Heating:Forced Air, Natural Gas
Structure and exterior
- Roof:Composition
- Year built:1993
- Building area:2,250 sq. ft.
- Lot area:19.86 Acres
- Lot Features:Sprinklers, Wooded
- Architectural Style:Ranch
- Construction Materials:Brick, Vinyl Siding
- Exterior Features:Deck, Garden, Private Entrance
Utilities
- Water:Public
- Sewer:Public Sewer
Finances and disclosures
- Price:$339,900
- Price per sq. ft.:$130.73
- Tax amount:$2,760
Features and amenities
- Appliances:Dishwasher, Dryer, Range, Refrigerator, Washer
- Laundry features:Laundry Room
Parking
- Parking description:Asphalt, Attached
- Garage spaces:2

New listings near 8726 Kari Lane SW
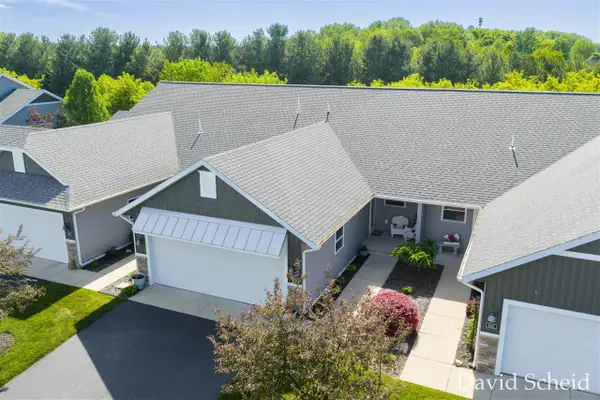 $364,900Pending3 beds 3 baths1,240 sq. ft.
8107 Byron Creek, Byron Center, MI 49315
MLS# 70533830Listed by: ANCHOR REALTY LLC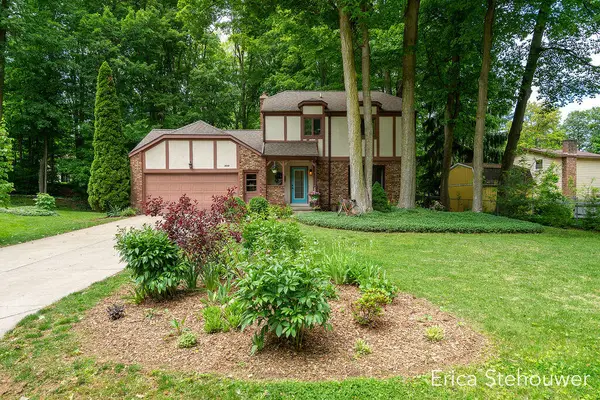 $395,000Pending3 beds 2 baths1,732 sq. ft.
8659 Ridgecrest Court SW, ByronCenter, MI 49315
MLS# 65026023999Listed by: RE/MAX OF GRAND RAPIDS (FH)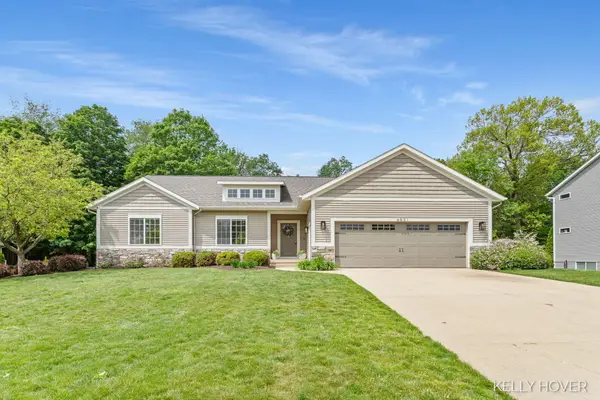 $550,000Pending4 beds 4 baths2,670 sq. ft.
6521 Byron Woods Drive SW, ByronCenter, MI 49315
MLS# 65026023809Listed by: CITY2SHORE GATEWAY GROUP OF BYRON CENTER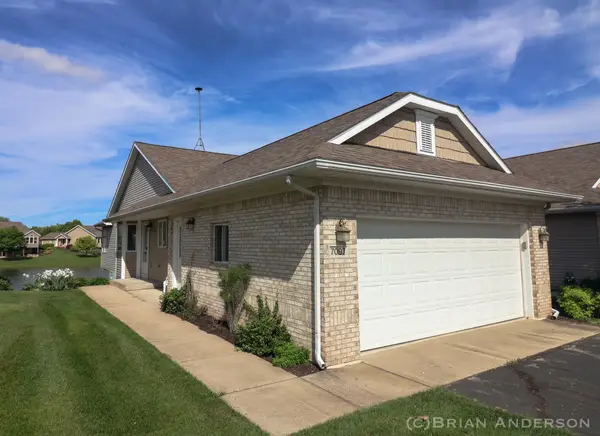 $384,900Pending3 beds 3 baths1,976 sq. ft.
7097 Baltic Drive SW, ByronCenter, MI 49315
MLS# 65026023785Listed by: EMBER AND STONE REAL ESTATE- New
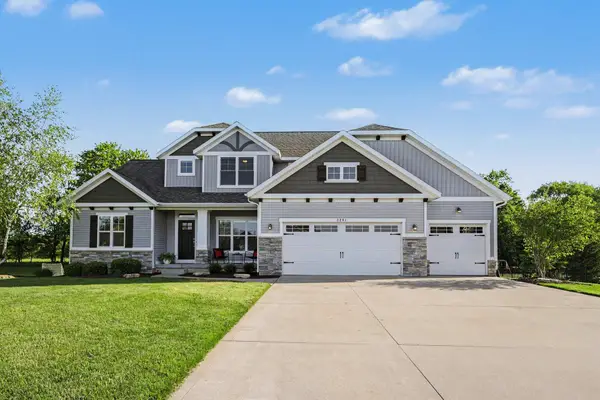 $837,000Active7 beds 4 baths3,429 sq. ft.
3281 Amtrak Drive Sw, Byron Center, MI 49315
MLS# 26023756Listed by: BEST HOMES OF MICHIGAN LLC - New
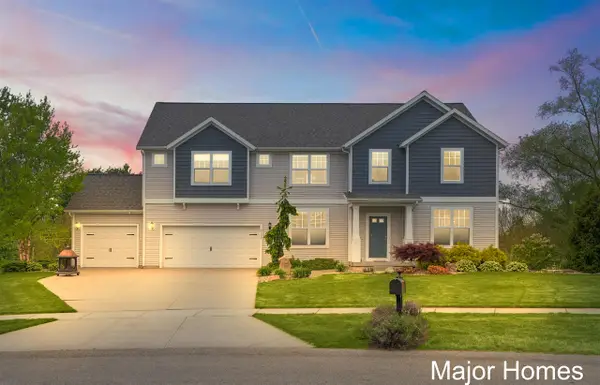 $700,000Active5 beds 3 baths3,048 sq. ft.
9119 Silo Ridge, Byron Center, MI 49315
MLS# 70533327Listed by: KELLER WILLIAMS REALTY RIVERTOWN - New
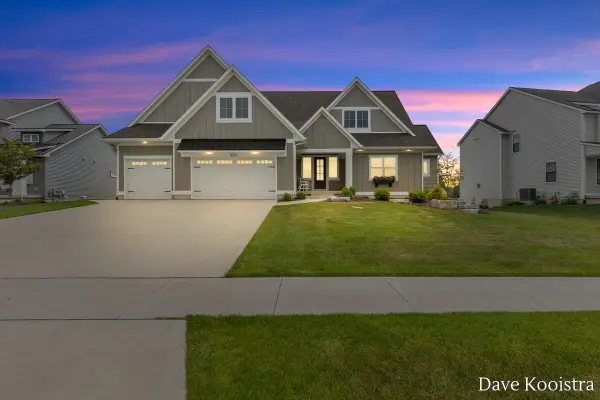 $949,900Active6 beds 4 baths3,275 sq. ft.
8218 Boardwalk, Byron Center, MI 49315
MLS# 70533088Listed by: APEX REALTY GROUP - New
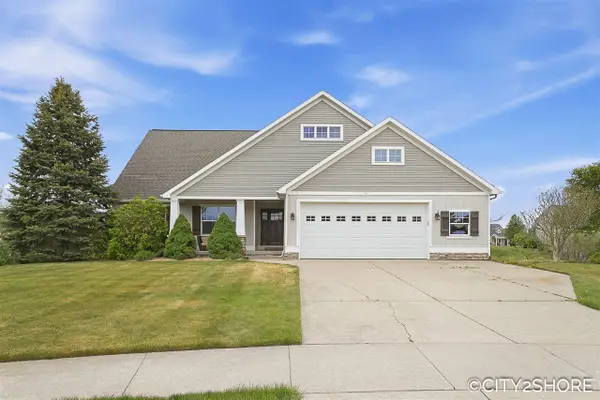 $599,900Active5 beds 4 baths1,758 sq. ft.
1731 Restoration, Byron Center, MI 49315
MLS# 70533140Listed by: CITY2SHORE REAL ESTATE INC. - New
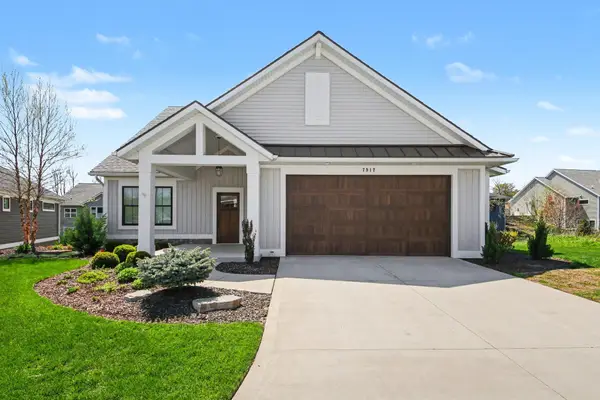 $779,000Active5 beds 3 baths3,268 sq. ft.
7912 Whistle Creek Court SW, ByronCenter, MI 49315
MLS# 65026023080Listed by: B HOME & CO. - New
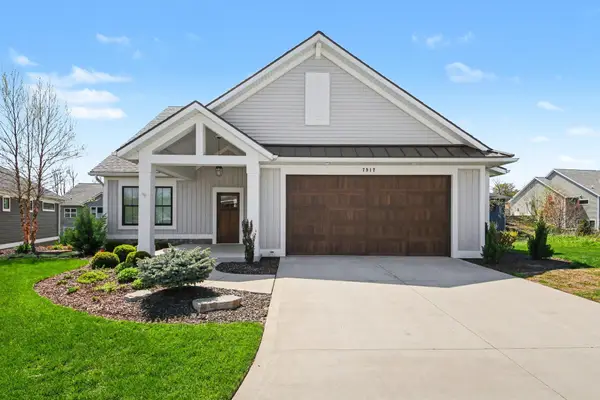 $779,000Active5 beds 3 baths3,268 sq. ft.
7912 Whistle Creek Court Sw, Byron Center, MI 49315
MLS# 26023080Listed by: B HOME & CO.


Protect your home and budget from life's surprises with an Assurant Home Warranty, backed by a partner that supports you through every step of homeownership. Explore Plans.
©2026 Century 21 Real Estate LLC. All rights reserved. CENTURY 21®, the CENTURY 21 Logo and C21® are service marks owned by Century 21 Real Estate LLC. Century 21 Real Estate LLC fully supports the principles of the Fair Housing Act and the Equal Opportunity Act. Each office is independently owned and operated. Listing information is deemed reliable but not guaranteed accurate.