
3562 E M-55, Cadillac, MI 49601
Local realty services provided by:CENTURY 21 Signature Realty
3562 E M-55,Cadillac, MI 49601
$179,900
- 2 Beds
- 1 Baths
- 900 sq. ft.
- Single family
- Active
Listed by: barry fall
Office: era greater north properties
MLS#:80068988
Source:MI_REALSOURCE
Price summary
- Price:$179,900
- Price per sq. ft.:$199.89
About this home
Don't miss this adorable and move-in ready 2-bedroom, 1-bath home offering approximately 900 square feet of comfortable living space in a fantastic location! With many recent updates already completed, this home combines modern convenience with cozy charm. Step inside and enjoy the inviting living area featuring an attractive electric stone fireplace, creating the perfect space to relax year-round. Outside, you'll love the spacious yard complete with a firepit for evening gatherings, a storage shed for extra space, and a detached 1-car garage. Outdoor enthusiasts will appreciate being directly across the street from thousands of acres of State Land, providing endless opportunities for hunting, hiking, wildlife viewing, and recreation. Conveniently located near Lake Mitchell, area golf courses, ski resorts, snowmobile trails, boating, fishing, and everything Northern Michigan has to offer.
Contact an agent
Home facts
- Year built:1959
- Listing ID #:80068988
- Added:50 day(s) ago
- Updated:July 18, 2026 at 10:38 AM
Rooms and interior
- Bedrooms:2
- Total bathrooms:1
- Full bathrooms:1
- Dining Description:On Main Level
- Kitchen Description:On Main Level, Range/Oven, Refrigerator
- Bedroom Description:Bedroom 1 on Main Level, Bedroom 2 on Main Level
- Living area:900 sq. ft.
Heating and cooling
- Heating:Forced Air, Natural Gas
Structure and exterior
- Year built:1959
- Building area:900 sq. ft.
- Lot area:1.1 Acres
- Architectural Style:Ranch
- Construction Materials:Vinyl Siding
- Exterior Features:Porch
- Foundation Description:Crawl
- Levels:1 Story
Utilities
- Water:Private Well
- Sewer:Septic
Finances and disclosures
- Price:$179,900
- Price per sq. ft.:$199.89
Features and amenities
- Appliances:Dryer, Range/Oven, Refrigerator, Washer
- Laundry features:Dryer, On Main Level, Washer
Parking
- Parking description:Detached Garage, Garage, Garage Door Opener
- Garage spaces:1
 Provided through IDX via MiRealSource. Courtesy of MiRealSource Shareholder. Copyright MiRealSource. The information published and disseminated by MiRealSource is communicated verbatim, without change by MiRealSource, as filed with MiRealSource by its members. The accuracy of all information, regardless of source, is not guaranteed or warranted. All information should be independently verified. Copyright 2026 MiRealSource. All rights reserved. The information provided hereby constitutes proprietary information of MiRealSource, Inc. and its shareholders, affiliates and licensees and may not be reproduced or transmitted in any form or by any means, electronic or mechanical, including photocopy, recording, scanning or any information storage and retrieval system, without written permission from MiRealSource, Inc. MI_REALSOURCE Member Broker: Andrew Hauck
New listings near 3562 E M-55
- New
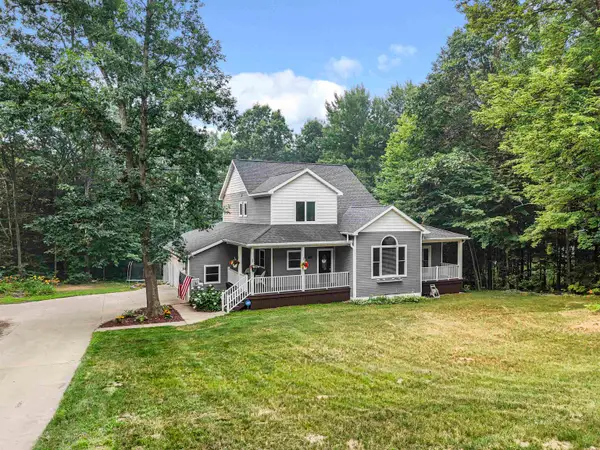 $499,500Active5 beds 4 baths2,600 sq. ft.
160 Hunters #Lot: 25, Cadillac, MI 49601
MLS# 80071238Listed by: COLDWELL BANKER SCHMIDT-CADILLAC - New
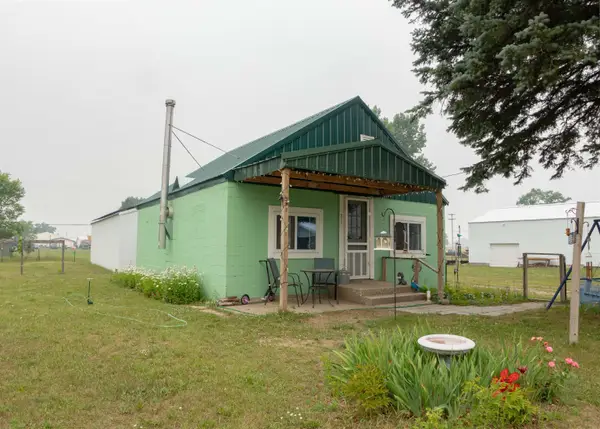 $139,900Active2 beds 1 baths800 sq. ft.
311 Roberts, Cadillac, MI 49601
MLS# 78080071235Listed by: ERA GREATER NORTH PROPERTIES - New
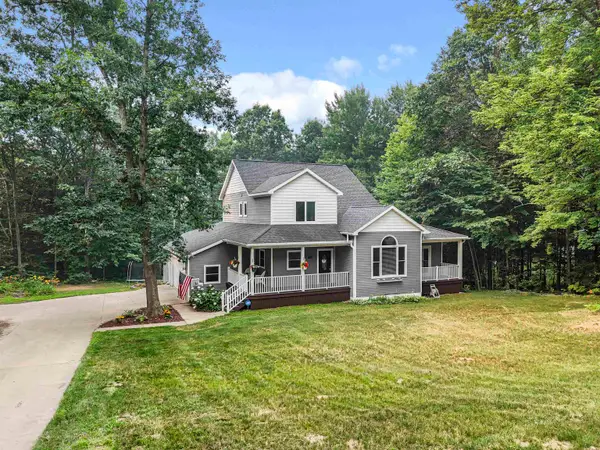 $499,500Active5 beds 4 baths4,044 sq. ft.
160 Hunters RDG, Cadillac, MI 49601
MLS# 78080071238Listed by: COLDWELL BANKER SCHMIDT-CADILLAC - New
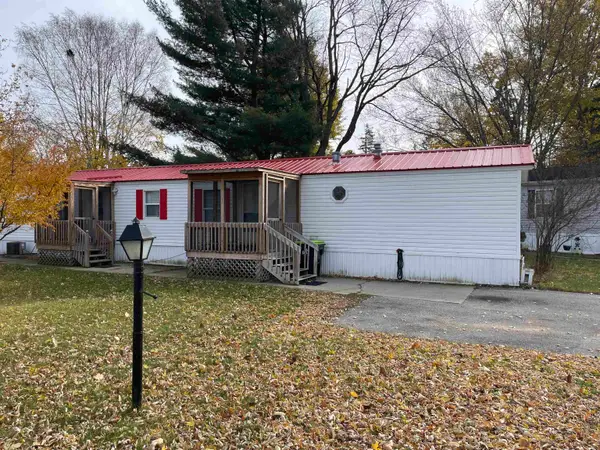 $39,900Active3 beds 2 baths884 sq. ft.
310 Kristy Jo, Cadillac, MI 49601
MLS# 78080071221Listed by: COLDWELL BANKER SCHMIDT-CADILLAC - New
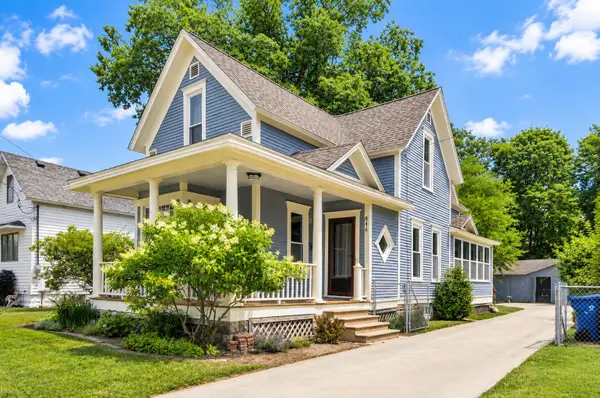 $249,900Active4 beds 1 baths1,625 sq. ft.
846 Farrar, Cadillac, MI 49601
MLS# 80071208Listed by: ERA GREATER NORTH PROPERTIES  $349,900Pending2 beds 2 baths1,100 sq. ft.
632 S Lake, Cadillac, MI 49601
MLS# 78080071202Listed by: REMAX CENTRAL- New
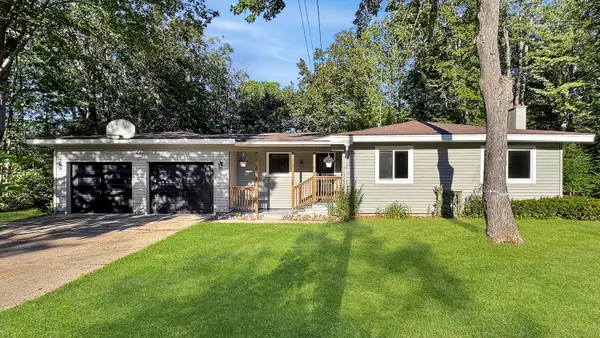 $294,900Active2 beds 2 baths1,336 sq. ft.
226 Seneca Place, Cadillac, MI 49601
MLS# 26036753Listed by: FIVE STAR REAL ESTATE SHELBY - New
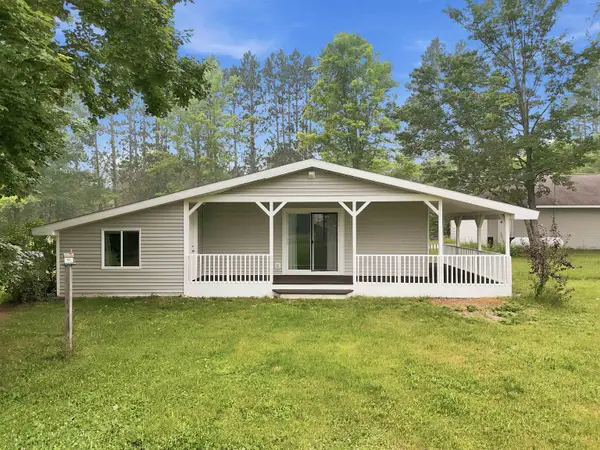 $299,900Active3 beds 1 baths1,764 sq. ft.
2531 S 33 1/2, Cadillac, MI 49601
MLS# 78080071196Listed by: REMAX CENTRAL - New
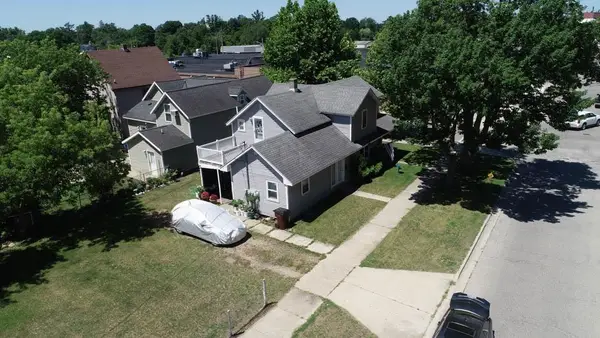 $204,900Active-- beds -- baths
122 E River, Cadillac, MI 49601
MLS# 78080071200Listed by: COLDWELL BANKER SCHMIDT-CADILLAC - New
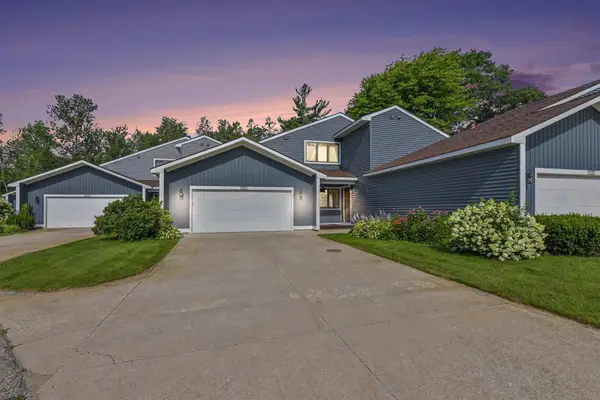 $319,900Active2 beds 2 baths1,398 sq. ft.
133 North Shore Drive West, Cadillac, MI 49601
MLS# 78080071187Listed by: COLDWELL BANKER SCHMIDT-CADILLAC


Protect your home and budget from life's surprises with an Assurant Home Warranty, backed by a partner that supports you through every step of homeownership. Explore Plans.
©2026 Century 21 Real Estate LLC. All rights reserved. CENTURY 21®, the CENTURY 21 Logo and C21® are service marks owned by Century 21 Real Estate LLC. Century 21 Real Estate LLC fully supports the principles of the Fair Housing Act and the Equal Opportunity Act. Each office is independently owned and operated. Listing information is deemed reliable but not guaranteed accurate.