
3233 Railtown Road, Caledonia, MI 49316
Local realty services provided by:CENTURY 21 Curran & Oberski
3233 Railtown Road,Caledonia, MI 49316
$569,900
- 4 Beds
- 3 Baths
- 2,393 sq. ft.
- Single family
- Active
Listed by: michael l mcgivney
Office: allen edwin realty llc.
MLS#:65026015490
Source:MI_REALCOMP
Price summary
- Price:$569,900
- Price per sq. ft.:$169.21
- Monthly HOA dues:$66.67
About this home
Completing Nov/Dec, this new construction home in Thornapple Farms allows buyers to plan ahead while securing today's pricing. Offering a 108 sq ft advantage over similarly priced homes, this 2,393 sq ft two-story delivers space, function, and modern design. Featuring 4 bedrooms and 2.5 baths, the open layout connects the great room, dining nook, and kitchen with a large island and barstool seating. Kitchen includes quartz countertops, tile backsplash, cabinetry, and stainless steel appliances, plus a walk-in pantry. Main floor den with French doors provides ideal work-from-home space. Upstairs features all bedrooms including a spacious primary suite with oversized walk-in closet, all in Caledonia schools.natural light. Three additional bedrooms, a full bath, and a conveniently located laundry room complete the second floor.
Situated on a premium walkout homesite, this home includes an unfinished basement with two daylight windows and sliding glass doors leading directly to the backyard--providing abundant natural light and outstanding potential for future finished living space.
The home includes a 14x14 deck with stairs to the backyard, creating the perfect space for outdoor dining, entertaining, or relaxing while seamlessly extending your living space for easy indoor-outdoor living.
RESNET energy smart construction will save an estimated $1,531 annually. Actual savings may vary; see HERS?? Rating Certificate and Energy Smart Flyer for details. Home includes a 10-year structural warranty, offering lasting peace of mind....
Contact an agent
Home facts
- Year built:2026
- Subdivision & Development:THORNAPPLE FARMS
- Listing ID #:65026015490
- Added:154 day(s) ago
- Updated:September 17, 2026 at 09:57 AM
Rooms and interior
- Bedrooms:4
- Total bathrooms:3
- Full bathrooms:2
- Half bathrooms:1
- Rooms Total:10
- Flooring:Carpet, Vinyl
- Kitchen Description:Pantry
- Basement Description:Full, Walk-Out Access
- Living area:2,393 sq. ft.
Heating and cooling
- Cooling:Central Air
- Heating:Forced Air, Natural Gas
Structure and exterior
- Roof:Composition, Shingle
- Year built:2026
- Building area:2,393 sq. ft.
- Lot area:0.65 Acres
- Architectural Style:Traditional
- Construction Materials:Vinyl Siding
- Exterior Features:Covered, Deck, Porch
- Foundation Description:Basement
Utilities
- Water:Public
- Sewer:Public Sewer
Finances and disclosures
- Price:$569,900
- Price per sq. ft.:$169.21
- Tax amount:$500
Features and amenities
- Appliances:Dishwasher, Microwave, Range, Refrigerator
- Laundry features:Laundry Room, Upper Level
- Amenities:Pantry
Parking
- Parking description:Attached, Concrete, Garage Door Opener, Garage Faces Front, Paved
- Garage spaces:3

New listings near 3233 Railtown Road
- New
 $129,900Active3 beds 2 baths1,620 sq. ft.
7529 Curry Street Se, Caledonia, MI 49316
MLS# 26049392Listed by: CITY2SHORE REAL ESTATE INC. - New
 $324,900Active2 beds 3 baths1,246 sq. ft.
6539 Green Mist, Caledonia, MI 49316
MLS# 70559045Listed by: 616 REALTY LLC - New
 $1,275,000Active6 beds 4 baths3,477 sq. ft.
8535 Bosque Drive SE, Caledonia, MI 49316
MLS# 65026049284Listed by: ICON REALTY GROUP LLC - New
 $289,900Active2 beds 2 baths1,272 sq. ft.
6661 Leisure Creek, Caledonia, MI 49316
MLS# 70558434Listed by: KEY REALTY - New
 $799,900Active4 beds 4 baths2,128 sq. ft.
494 S Shore, Caledonia, MI 49316
MLS# 70558472Listed by: KELLER WILLIAMS GR NORTH - New
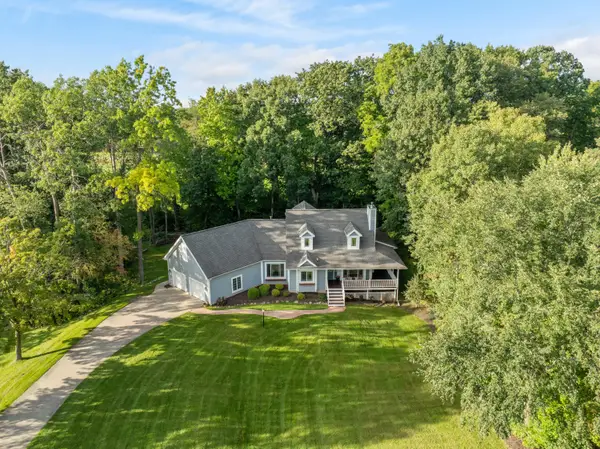 $589,900Active5 beds 4 baths3,601 sq. ft.
7799 Abby Lane SE, Caledonia, MI 49316
MLS# 65026048466Listed by: FIVE STAR REAL ESTATE (WALKER) - New
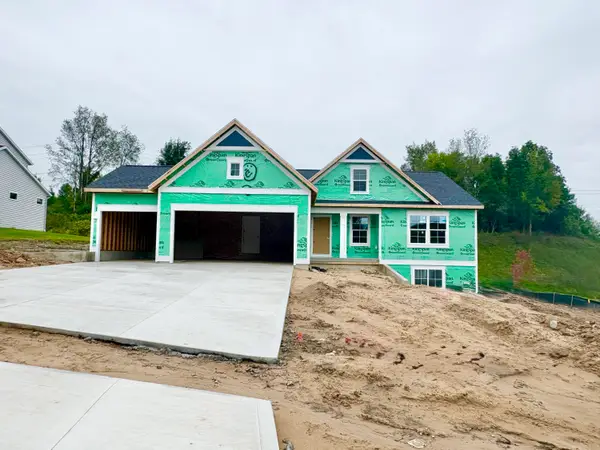 $549,900Active4 beds 3 baths2,366 sq. ft.
5925 Valley Point Drive SE, Caledonia, MI 49316
MLS# 65026048216Listed by: KENSINGTON REALTY GROUP INC. - New
 $225,000Active2 beds 2 baths1,125 sq. ft.
8675 S Jasonville, Caledonia, MI 49316
MLS# 70557788Listed by: CONTINENTAL REALTY OF WEST MICHIGAN BY MARIA SAUCEDO 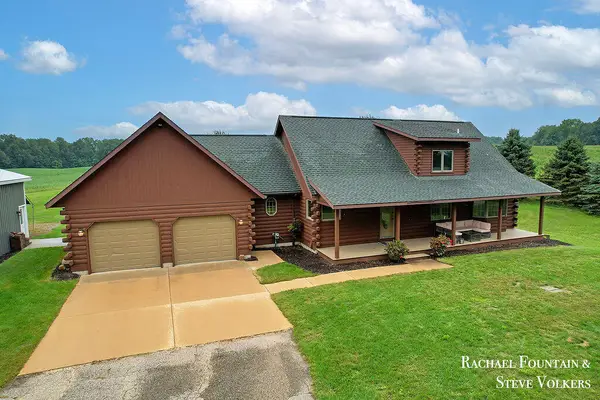 $625,000Pending4 beds 3 baths2,052 sq. ft.
7320 100th, Caledonia, MI 49316
MLS# 70557849Listed by: FIVE STAR REAL ESTATE (M6)- Open Sun, 1 to 3pmNew
 $899,000Active5 beds 4 baths4,349 sq. ft.
8201 Cherry Valley Avenue SE, Caledonia, MI 49316
MLS# 65026048101Listed by: FIVE STAR REAL ESTATE (COURTLAND)


Protect your home and budget from life's surprises with an Assurant Home Warranty, backed by a partner that supports you through every step of homeownership. Explore Plans.
©2026 Century 21 Real Estate LLC. All rights reserved. CENTURY 21®, the CENTURY 21 Logo and C21® are service marks owned by Century 21 Real Estate LLC. Century 21 Real Estate LLC fully supports the principles of the Fair Housing Act and the Equal Opportunity Act. Each office is independently owned and operated. Listing information is deemed reliable but not guaranteed accurate.