
6523 Wood Dora Drive SE, Caledonia, MI 49316
Local realty services provided by:CENTURY 21 Metro Brokers
Upcoming open houses
- Sun, Aug 0204:00 pm - 06:00 pm
Listed by: laura e ensley
Office: ensley real estate
MLS#:72026039242
Source:MI_REALCOMP
Price summary
- Price:$350,000
- Price per sq. ft.:$124.87
- Monthly HOA dues:$295
About this home
Welcome to 6523 Wood Dora Drive SE, where exceptional design meets effortless condo living. Situated on a desirable corner lot, this impressive 2-bedroom, 2-bathroom home is one of the largest floor plans in the development and offers a truly custom feel throughout. From the moment you arrive, you'll be greeted by a stunning custom water fountain framed by beautiful architectural columns, creating a grand entrance unlike anything else in the neighborhood. Step inside to discover an incredibly open and spacious floor plan designed for both comfortable everyday living and effortless entertaining. With two generous living areas, there's plenty of room to gather with family and friends or create the perfect space for a home office, reading room, or hobby area. The bright four-season porch provides the ideal place to relax year-round while enjoying peaceful views, adding even more versatile living space to this already expansive home. Thoughtful custom details, soaring open spaces, and aIdeal place to relax year-round while enjoying peaceful views, adding even more versatile living space to this already expansive home. Thoughtful custom details, soaring open spaces, and a unique layout make this condo stand out from the rest. If you've been searching for low-maintenance living without sacrificing space, style, or character, this one-of-a-kind Caledonia condo is a must-see. Conveniently located near shopping, dining, parks, and everyday amenities, this exceptional home is ready to welcome its next owner....
Contact an agent
Home facts
- Year built:2001
- Listing ID #:72026039242
- Added:1 day(s) ago
- Updated:July 30, 2026 at 12:18 AM
Rooms and interior
- Bedrooms:2
- Total bathrooms:3
- Full bathrooms:3
- Rooms Total:7
- Flooring:Carpet, Ceramic Tile
- Basement Description:Full
- Living area:2,803 sq. ft.
Heating and cooling
- Cooling:Central Air
- Heating:Forced Air, Natural Gas
Structure and exterior
- Roof:Shingle
- Year built:2001
- Building area:2,803 sq. ft.
- Lot area:0.03 Acres
- Lot Features:Corner Lot
- Architectural Style:Ranch
- Construction Materials:Aluminum Siding
- Exterior Features:Private Entrance
- Foundation Description:Basement
Utilities
- Water:Private
- Sewer:Public Sewer, Storm Drain
Finances and disclosures
- Price:$350,000
- Price per sq. ft.:$124.87
- Tax amount:$3,424
Features and amenities
- Appliances:Dishwasher, Dryer, Microwave, Range, Refrigerator, Washer
- Laundry features:In Basement
Parking
- Parking description:Attached, Paved
- Garage spaces:2

New listings near 6523 Wood Dora Drive SE
- New
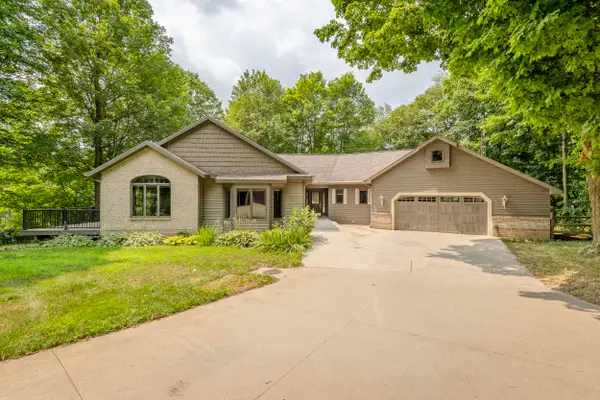 $950,000Active4 beds 4 baths4,400 sq. ft.
8047 Kraft Avenue SE, Caledonia, MI 49316
MLS# 65026039261Listed by: STONEBRIDGE REALTY LLC - New
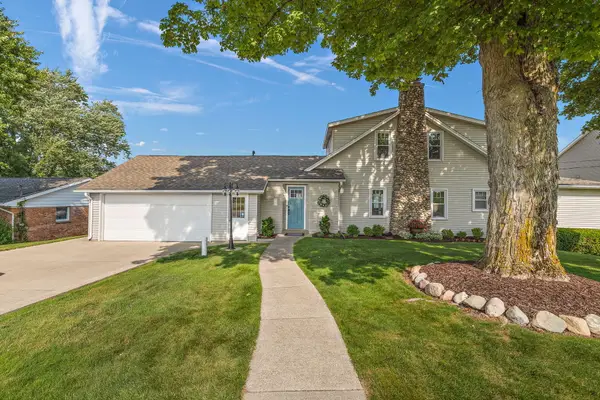 $1,695,000Active4 beds 3 baths3,693 sq. ft.
4577 6th Street, Caledonia, MI 49316
MLS# 65026039157Listed by: REALIANT REAL ESTATE - New
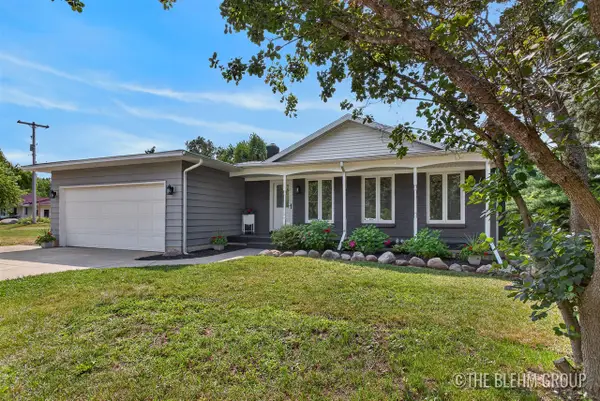 $430,000Active4 beds 2 baths1,063 sq. ft.
6919 Cherry Valley, Caledonia, MI 49316
MLS# 70548713Listed by: KELLER WILLIAMS GR NORTH - New
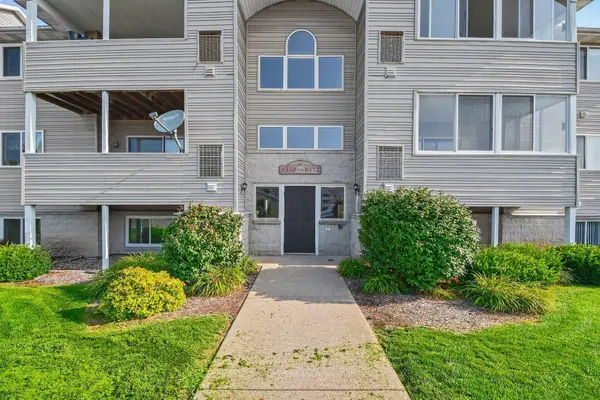 $219,900Active2 beds 2 baths1,098 sq. ft.
8358 Jasonville Court SE Unit: 43, Caledonia, MI 49316
MLS# 65026038135Listed by: INDEPENDENCE REALTY (MAIN) - New
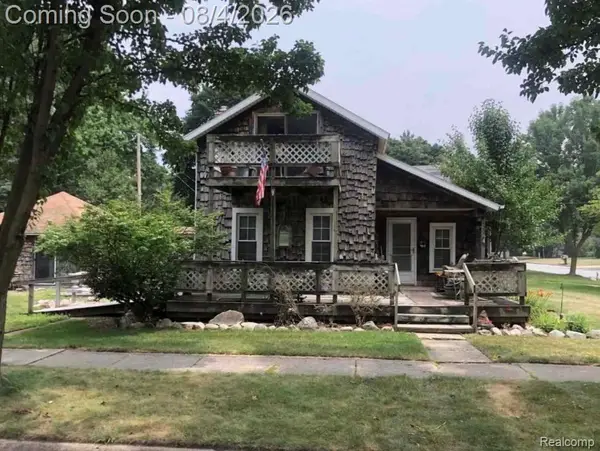 $190,000Active2 beds 1 baths1,364 sq. ft.
129 S Church Street Se, Caledonia, MI 49316
MLS# 20261058564Listed by: MICHIGAN PREMIER REAL ESTATE, LLC - New
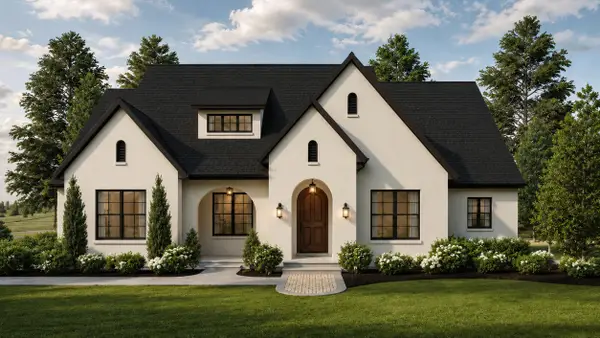 $1,295,000Active5 beds 5 baths4,039 sq. ft.
7620 Anchorage Drive SE, Caledonia, MI 49316
MLS# 65026038558Listed by: KELLER WILLIAMS GR EAST - New
 $510,000Active3 beds 2 baths1,747 sq. ft.
5907 84th Street SE, Caledonia, MI 49316
MLS# 65026038481Listed by: RENOVA REALTY LLC - New
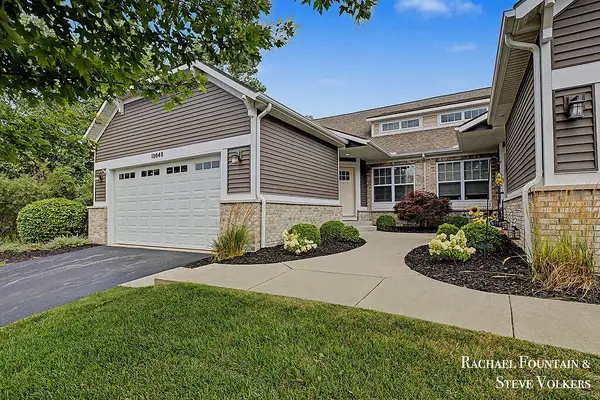 $439,900Active3 beds 3 baths2,146 sq. ft.
10048 S Crossroads Circle SE Building: 6, Caledonia, MI 49316
MLS# 65026038469Listed by: FIVE STAR REAL ESTATE (M6) - New
 $439,900Active3 beds 3 baths1,433 sq. ft.
10048 S Crossroads, Caledonia, MI 49316
MLS# 70548136Listed by: FIVE STAR REAL ESTATE (M6)


Protect your home and budget from life's surprises with an Assurant Home Warranty, backed by a partner that supports you through every step of homeownership. Explore Plans.
©2026 Century 21 Real Estate LLC. All rights reserved. CENTURY 21®, the CENTURY 21 Logo and C21® are service marks owned by Century 21 Real Estate LLC. Century 21 Real Estate LLC fully supports the principles of the Fair Housing Act and the Equal Opportunity Act. Each office is independently owned and operated. Listing information is deemed reliable but not guaranteed accurate.