10372 Mountain View Trail, Canadian Lakes, MI 49346
Local realty services provided by:CENTURY 21 Curran & Oberski
10372 Mountain View Trail,Canadianlakes, MI 49346
$449,900
- 4 Beds
- 3 Baths
- 2,934 sq. ft.
- Single family
- Active
Listed by: tom garner
Office: century 21 white house realty
MLS#:72026032223
Source:MI_REALCOMP
Price summary
- Price:$449,900
- Price per sq. ft.:$145.69
- Monthly HOA dues:$74.83
About this home
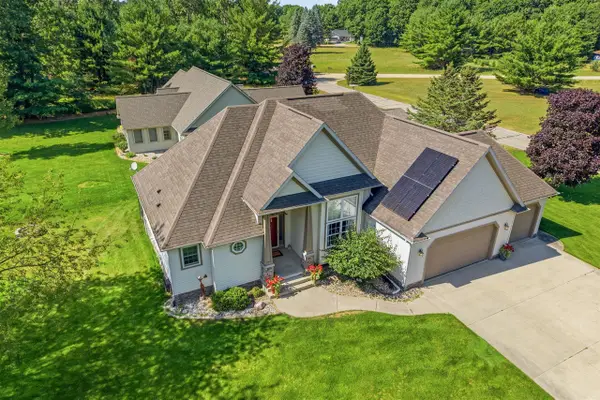
Welcome to this classic ranch-style home in Canadian Lakes! Surrounded by beautiful wooded views and located near Lost Canyon Lake and park areas, this well-maintained home offers the perfect blend of comfort, recreation, and convenience with easy access out the North gate onto M-20. The main floor features an open-concept design with a spacious great room highlighted by cathedral ceilings, skylights and fire place, creating a bright, warm and inviting living space. The primary suite provides a private retreat, while the functional layout is ideal for everyday living and entertaining.Recent updates include a brand-new roof and deck, offering peace of mind and the perfect place to relax outdoors. Additional highlights include a 3-stall garage, natural gas whole-house generator, and a finished walkout lower level complete with a workshop and access to a private patio.FULL Canadian Lakes amenities included! Check it out TODAY
Contact an agent
Home facts
- Year built:2004
- Listing ID #:72026032223
- Added:11 day(s) ago
- Updated:July 08, 2026 at 10:15 AM
Rooms and interior
- Bedrooms:4
- Total bathrooms:3
- Full bathrooms:2
- Half bathrooms:1
- Rooms Total:7
- Flooring:Carpet, Ceramic Tile, Wood
- Basement Description:Full, Walk-Out Access
- Living area:2,934 sq. ft.
Heating and cooling
- Cooling:Central Air
- Heating:Forced Air, Natural Gas
Structure and exterior
- Roof:Composition
- Year built:2004
- Building area:2,934 sq. ft.
- Lot area:0.57 Acres
- Lot Features:Corner Lot, Wooded
- Architectural Style:Ranch
- Construction Materials:Stone, Vinyl Siding
- Exterior Features:Deck, Patio
- Foundation Description:Basement
Utilities
- Water:Private
- Sewer:Private Sewer
Finances and disclosures
- Price:$449,900
- Price per sq. ft.:$145.69
- Tax amount:$2,663
Features and amenities
- Appliances:Dishwasher, Disposal, Dryer, Humidifier, Microwave, Oven, Range, Refrigerator, Washer
- Laundry features:Laundry Room, Main Level
- Amenities:Vaulted Ceilings, Wet Bar
- Pool features:Community, Indoor
Parking
- Parking description:Attached, Concrete, Garage Door Opener
- Garage spaces:3

New listings near 10372 Mountain View Trail
- New
 $465,000Active4 beds 3 baths1,703 sq. ft.
7737 Carriage, Stanwood, MI 49346
MLS# 70544018Listed by: KELLER WILLIAMS GR NORTH - New
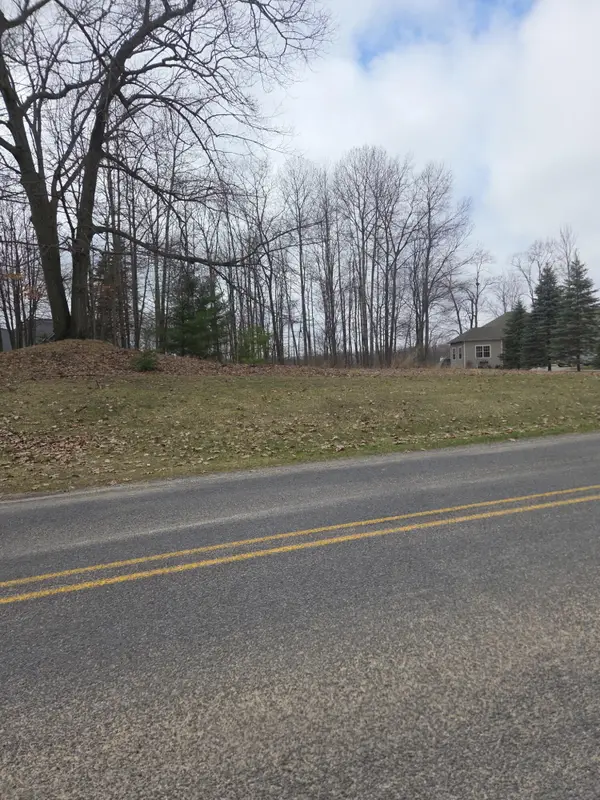 $44,900Active0.64 Acres
9361 St. Ives Drive #32, Canadian Lakes, MI 49346
MLS# 26034221Listed by: CONTINENTAL REALTY OF WEST MICHIGAN BY MARIA SAUCEDO - New
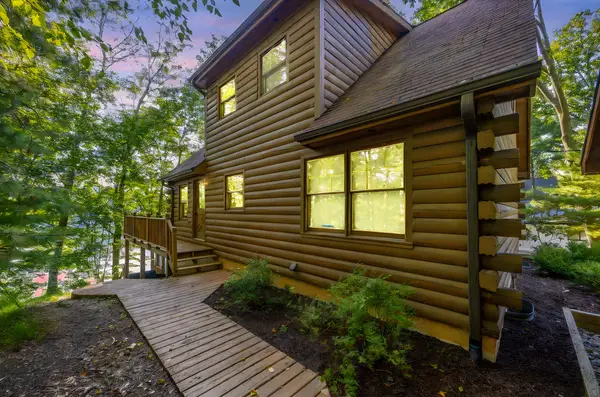
 $569,900Active3 beds 3 baths2,026 sq. ft.
8711 N Island Drive, Stanwood, MI 49346
MLS# 26034290Listed by: CENTURY 21 WHITE HOUSE REALTY - New
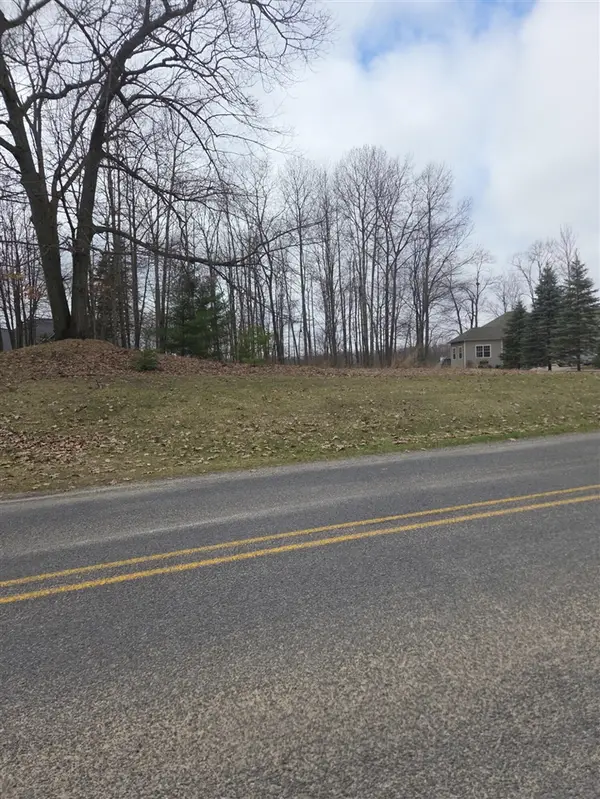 $44,900Active0.64 Acres
9361 St. Ives, Canadian Lakes, MI 49346
MLS# 70543901Listed by: CONTINENTAL REALTY OF WEST MICHIGAN BY MARIA SAUCEDO - New
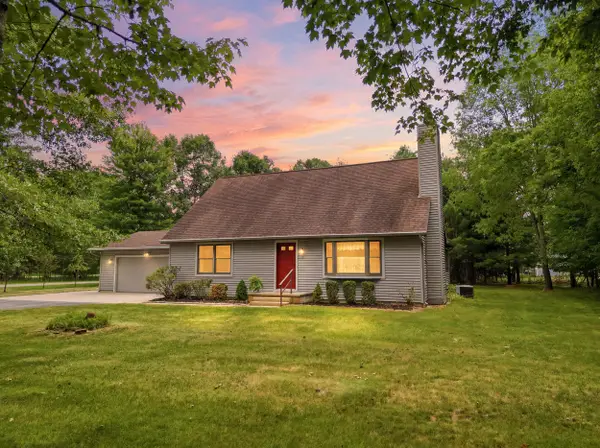 $235,000Active3 beds 2 baths1,724 sq. ft.
10037 Peppermill Lane, Canadian Lakes, MI 49346
MLS# 26033674Listed by: CENTURY 21 WHITE HOUSE REALTY - New
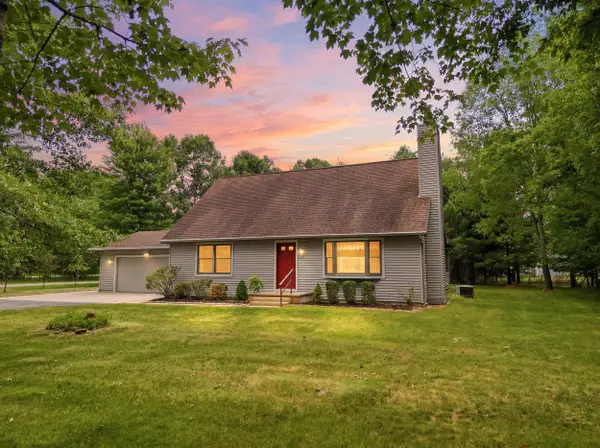 $235,000Active3 beds 2 baths1,724 sq. ft.
10037 Peppermill Lane, CanadianLakes, MI 49346
MLS# 72026033674Listed by: CENTURY 21 WHITE HOUSE REALTY - New
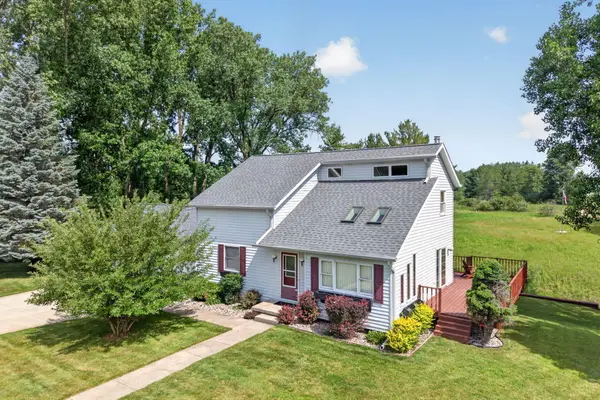 $545,000Active3 beds 2 baths2,562 sq. ft.
11520 N Lookout Ridge, Canadian Lakes, MI 49346
MLS# 26033626Listed by: CENTURY 21 WHITE HOUSE REALTY - New
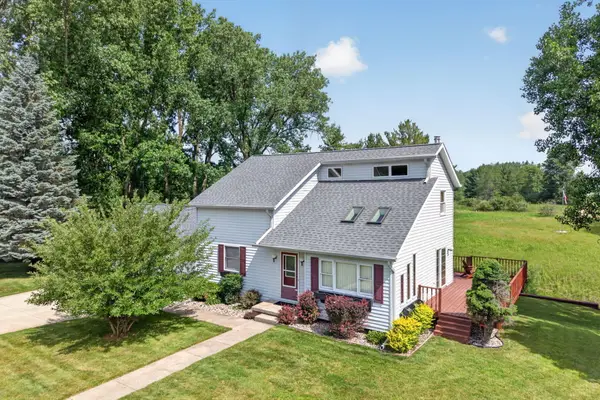 $545,000Active3 beds 2 baths2,562 sq. ft.
11520 N Lookout Ridge, CanadianLakes, MI 49346
MLS# 72026033626Listed by: CENTURY 21 WHITE HOUSE REALTY - New
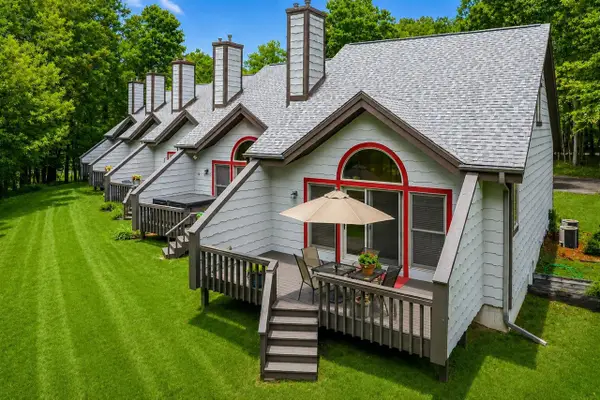 $214,900Active2 beds 2 baths1,308 sq. ft.
9538 7 Mile #1, Stanwood, MI 49346
MLS# 70543292Listed by: KELLER WILLIAMS GR NORTH - New
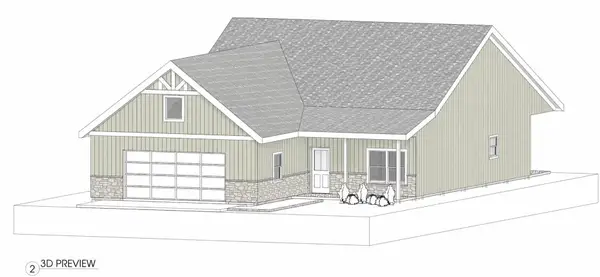 $429,000Active3 beds 2 baths1,457 sq. ft.
6805 Mayfair Drive, Canadian Lakes, MI 49346
MLS# 26033610Listed by: CENTURY 21 WHITE HOUSE REALTY


Protect your home and budget from life's surprises with an Assurant Home Warranty, backed by a partner that supports you through every step of homeownership. Explore Plans.
©2026 Century 21 Real Estate LLC. All rights reserved. CENTURY 21®, the CENTURY 21 Logo and C21® are service marks owned by Century 21 Real Estate LLC. Century 21 Real Estate LLC fully supports the principles of the Fair Housing Act and the Equal Opportunity Act. Each office is independently owned and operated. Listing information is deemed reliable but not guaranteed accurate.