7712 Sunset Shores Drive, Canadian Lakes, MI 49346
Local realty services provided by:CENTURY 21 Curran & Oberski
7712 Sunset Shores Drive,Canadianlakes, MI 49346
$179,000
- 3 Beds
- 2 Baths
- 1,900 sq. ft.
- Single family
- Active
Listed by: tom garner
Office: century 21 white house realty
MLS#:72026040731
Source:MI_REALCOMP
Price summary
- Price:$179,000
- Price per sq. ft.:$94.21
- Monthly HOA dues:$769
About this home
Welcome to Sunset Shores, Canadian Lakes' sought-after land lease communities! Perfectly situated overlooking the tranquil pond with scenic walking trails, this home offers an exceptional location just steps from the clubhouse, where you can enjoy weekly activities, social events, and community fun. You'll also appreciate the convenient walking trail leading to the main Canadian Lakes beach, as well as the nearby community garden. Inside, you'll find a spacious, light-filled floor plan featuring an abundance of windows with beautiful pond views and a cozy natural gas fireplace in the 4 season room. Recent major updates include a brand-new roof and furnace, providing added peace of mind for years to come. Opportunities like this don't come along often. With its prime location, desirable community amenities, and important recent improvements, this is a high-demand property you won't want to miss. Immediate occupancy
Contact an agent
Home facts
- Year built:2002
- Listing ID #:72026040731
- Added:6 day(s) ago
- Updated:August 12, 2026 at 10:09 AM
Rooms and interior
- Bedrooms:3
- Total bathrooms:2
- Full bathrooms:2
- Rooms Total:8
- Flooring:Carpet, Tile, Wood
- Kitchen Description:Pantry
- Basement Description:Daylight
- Living area:1,900 sq. ft.
Heating and cooling
- Cooling:Ceiling Fans, Central Air
- Heating:Forced Air, Natural Gas
Structure and exterior
- Roof:Composition, Shingle
- Year built:2002
- Building area:1,900 sq. ft.
- Lot area:0.34 Acres
- Lot Features:Corner Lot
- Architectural Style:Ranch
- Construction Materials:Aluminum Siding
- Exterior Features:Covered, Deck, Porch
- Foundation Description:Crawl Space, Permanent
Utilities
- Water:Shared Well
- Sewer:Septic Tank
Finances and disclosures
- Price:$179,000
- Price per sq. ft.:$94.21
- Tax amount:$325
Features and amenities
- Appliances:Dishwasher, Dryer, Microwave, Oven, Range, Refrigerator, Washer
- Laundry features:Common Area, Laundry Room, Main Level, Washer Hookup
- Amenities:Pantry
- Pool features:Community, Indoor
Parking
- Parking description:Attached, Detached, Garage Door Opener, Garage Faces Front, Paved
- Garage spaces:2

New listings near 7712 Sunset Shores Drive
- New
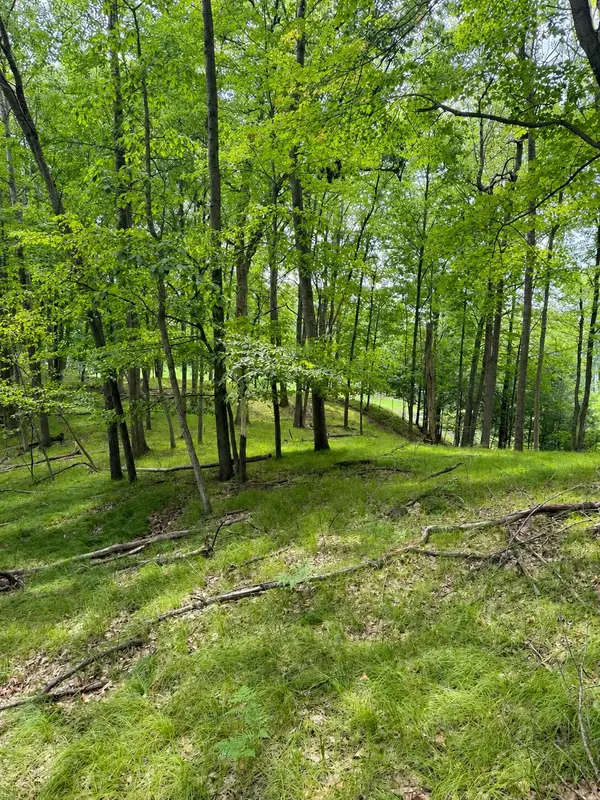
 $39,000Active0.54 Acres
9711 Saint Ives Drive, Canadian Lakes, MI 49346
MLS# 26041947Listed by: CENTURY 21 WHITE HOUSE REALTY - New
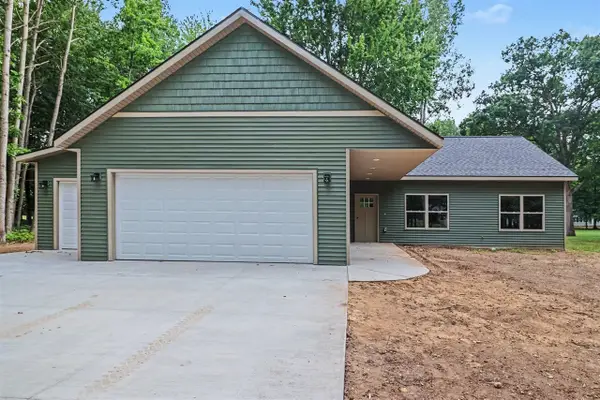 $429,900Active3 beds 2 baths1,641 sq. ft.
9621 Sunset, Stanwood, MI 49346
MLS# 70551016Listed by: BIG RAPIDS REALTY - New
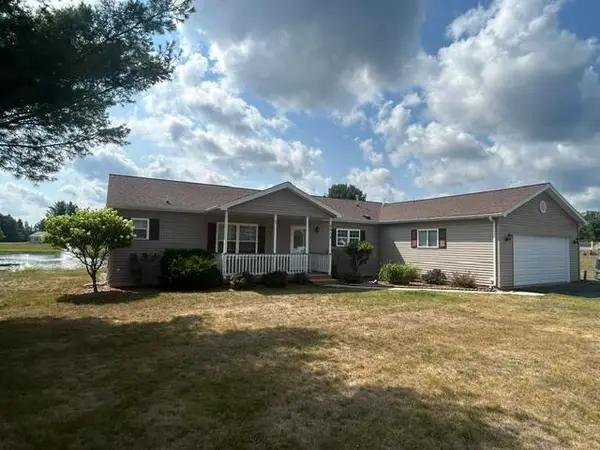 $179,000Active3 beds 2 baths1,900 sq. ft.
7712 Sunset Shores Drive, Canadian Lakes, MI 49346
MLS# 26040731Listed by: CENTURY 21 WHITE HOUSE REALTY - New
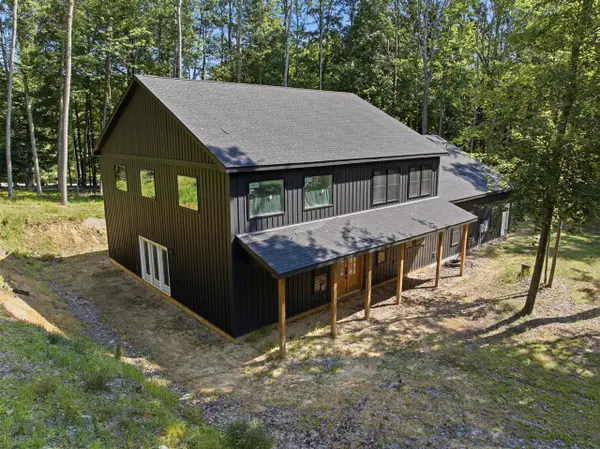 $449,000Active4 beds 3 baths2,414 sq. ft.
9810 Birdie, Stanwood, MI 49346
MLS# 70550081Listed by: PEACOCK REAL ESTATE - New
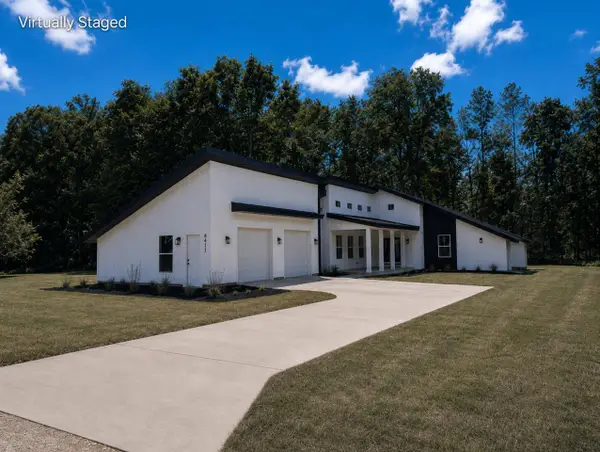 $439,900Active3 beds 3 baths1,886 sq. ft.
8411 Peninsula, Stanwood, MI 49346
MLS# 70550128Listed by: NUCON REALTY, LLC - New
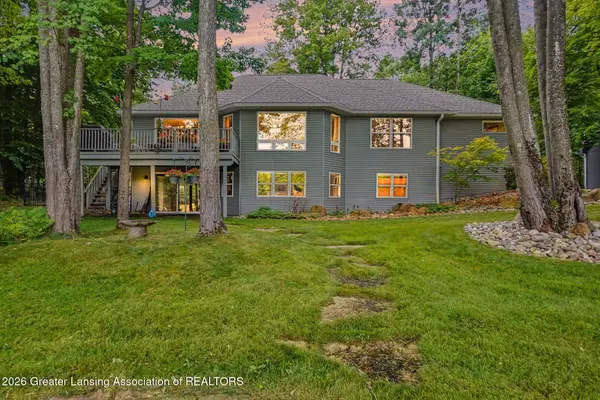 $549,000Active3 beds 3 baths2,000 sq. ft.
9712 Fawn Lake Drive, Stanwood, MI 49346
MLS# 298190Listed by: COLDWELL BANKER PROFESSIONALS-DELTA - New
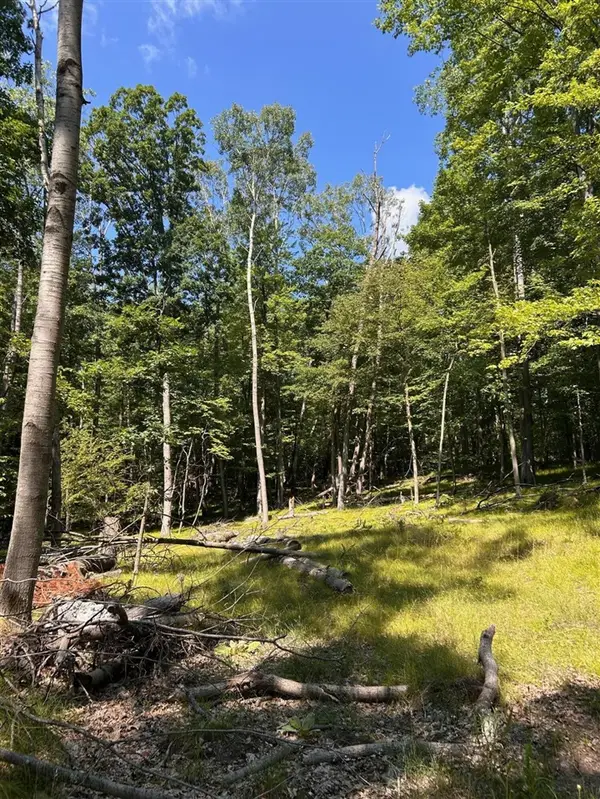 $2,200Active0.44 Acres
11992 Cheyenne Wells, Canadian Lakes, MI 49346
MLS# 70550030Listed by: COLDWELL BANKER LAKES REALTY 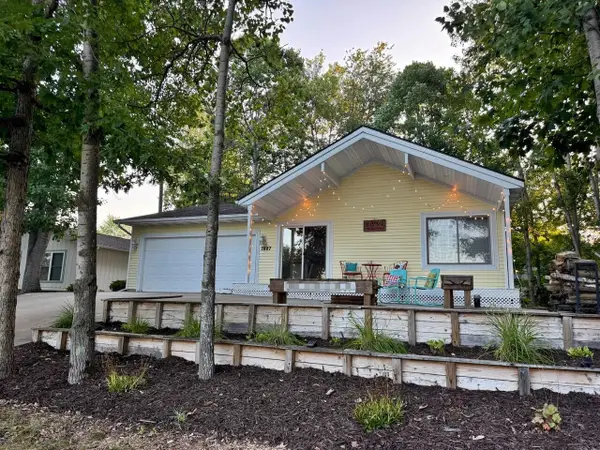 $249,000Pending3 beds 2 baths840 sq. ft.
7887 Sixth Street, CanadianLakes, MI 49346
MLS# 72026040184Listed by: COLDWELL BANKER LAKES REALTY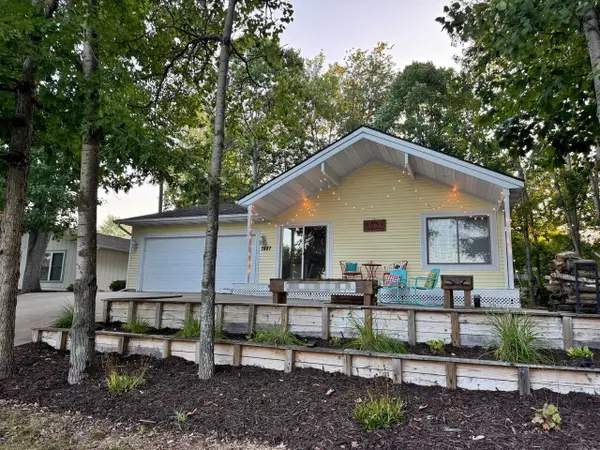 $249,000Pending3 beds 2 baths840 sq. ft.
7887 Sixth Street, Canadian Lakes, MI 49346
MLS# 26040184Listed by: COLDWELL BANKER LAKES REALTY


Protect your home and budget from life's surprises with an Assurant Home Warranty, backed by a partner that supports you through every step of homeownership. Explore Plans.
©2026 Century 21 Real Estate LLC. All rights reserved. CENTURY 21®, the CENTURY 21 Logo and C21® are service marks owned by Century 21 Real Estate LLC. Century 21 Real Estate LLC fully supports the principles of the Fair Housing Act and the Equal Opportunity Act. Each office is independently owned and operated. Listing information is deemed reliable but not guaranteed accurate.