9712 Fawn Lake Drive, Stanwood, MI 49346
Local realty services provided by:CENTURY 21 Affiliated
9712 Fawn Lake Drive,Stanwood, MI 49346
$472,500
- 3 Beds
- 3 Baths
- - sq. ft.
- Single family
- Sold
Listed by: sherree anne zea, theodore westfall
Office: coldwell banker professionals-delta
MLS#:298190
Source:MI_GLAR
Sorry, we are unable to map this address
Price summary
- Price:$472,500
- Monthly HOA dues:$112.33
About this home
Discover this inviting 3-bedroom, 2.5-bath ranch tucked toward the back of the neighborhood, surrounded by mature trees that offer privacy and a serene, natural backdrop. Located in the highly desirable Canadian Lakes community, you'll enjoy lakefront living with access to all lakes, facilities, and multiple golf courses. The home offers comfortable main-floor living with several important updates already completed. Recent improvements include a new stove, refrigerator, washer, and dryer, plus a Culligan water system. Major mechanical upgrades add peace of mind: natural gas hook-up, furnace, tankless water heater, and a gas fireplace that brings warmth and charm to the living area. Exterior updates include a new roof, 6-inch gutters with guards, new front door, and new garage doors with openers. The yard is beautifully landscaped and supported by a 10-zone sprinkler system, keeping the grounds lush and well-maintained throughout the season. This home offers a comfortable layout, a peaceful wooded setting, and access to everything Canadian Lakes is known for boating, beaches, golf, recreation, and a welcoming community atmosphere. A great opportunity to enjoy the Canadian Lakes lifestyle with key updates already in place....
Contact an agent
Home facts
- Year built:2000
- Subdivision & Development:Royal Canadian Sub
- Listing ID #:298190
- Added:63 day(s) ago
- Updated:October 05, 2026 at 09:03 PM
Rooms and interior
- Bedrooms:3
- Total bathrooms:3
- Full bathrooms:2
- Half bathrooms:1
- Rooms Total:6
- Flooring:Carpet, Tile, Vinyl, Wood
- Bathrooms Description:Double Vanity
- Kitchen Description:Dishwasher, Free-Standing Gas Range, Gas Oven, Gas Range, Kitchen Island, Microwave, Refrigerator
- Basement Description:Concrete, Daylight, Exterior Entry, Full, Interior Entry, Walk-Out Access
Heating and cooling
- Cooling:Central Air
- Heating:Forced Air, Heating
- Central air:Yes
Structure and exterior
- Roof:Shingle
- Year built:2000
- Lot Features:Back Yard, Front Yard, Landscaped, Many Trees, Near Golf Course, Sprinklers In Rear, Views, Waterfront
- Architectural Style:Ranch
- Construction Materials:Brick, Vinyl Siding, Wood Siding
- Exterior Features:Covered, Deck
- Foundation Description:Concrete Perimeter
- Levels:One
Utilities
- Water:Well
- Sewer:Septic Tank, Sewer Connected
Finances and disclosures
- Price:$472,500
- Tax amount:$4,431 (2025)
Features and amenities
- Appliances:Dishwasher, Dryer, Free-Standing Gas Range, Gas Oven, Gas Range, Microwave, Refrigerator, Washer
- Laundry features:Dryer, Laundry Room, Upper Level, Washer
- Amenities:Beach Access, Boat Dock, Dog Park, Double Pane Windows, Fitness Center, Granite Counters, High Speed Internet, Indoor Pool, Insulated Windows, Open Floorplan, Pantry, Party Room, Sauna, Screens, Snow Removal, Spa/Hot Tub, Sport Court, Track Lighting
- Pool features:Indoor Pool
Parking
- Parking description:Attached, Driveway, Garage, Garage Door Opener, Garage Faces Front, Inside Entrance, Kitchen Level
- Garage spaces:2
New listings near 9712 Fawn Lake Drive
- New
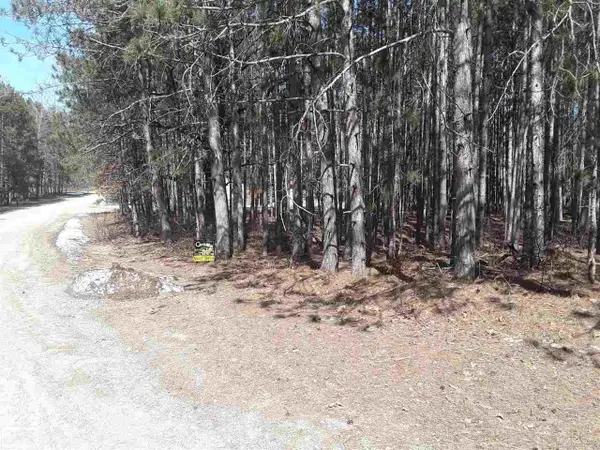 $2,500Active0.43 Acres
12380 Pine Mesa, Stanwood, MI 49346
MLS# 50223305Listed by: REALTY EXECUTIVES HOME TOWNE CHESTERFIELD
- New
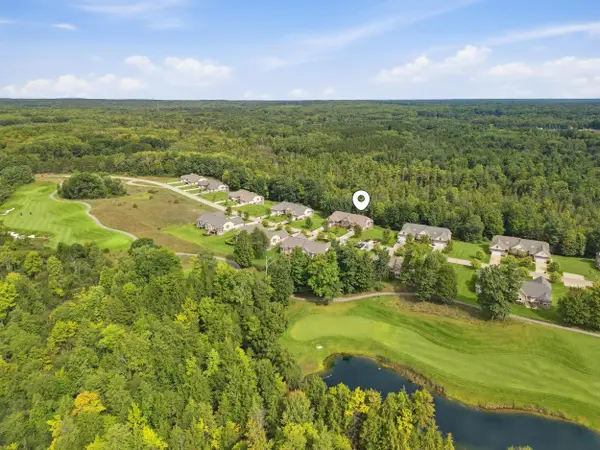
 $549,900Active3 beds 4 baths3,672 sq. ft.
12176 Tullymore Drive, Stanwood, MI 49346
MLS# 26051484Listed by: CENTURY 21 WHITE HOUSE REALTY - New
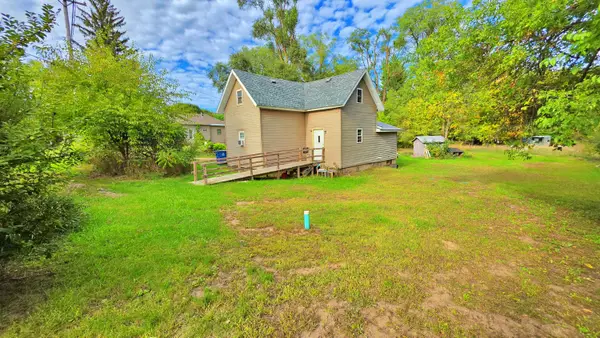 $160,000Active3 beds 2 baths1,800 sq. ft.
14 2nd Street, Stanwood, MI 49346
MLS# 26051444Listed by: WHITE PICKET REAL ESTATE 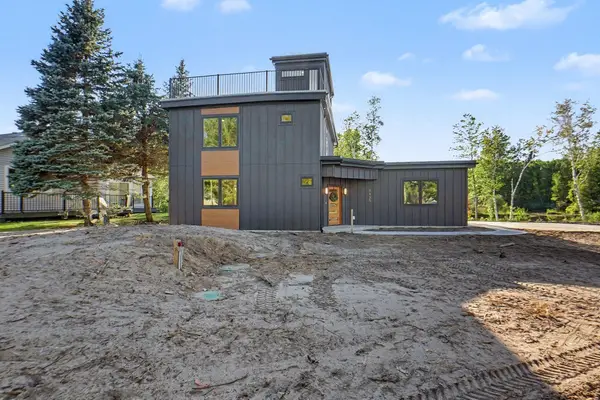 $779,999Active3 beds 3 baths1,802 sq. ft.
8135 Island Court, Stanwood, MI 49346
MLS# 26051373Listed by: GREENRIDGE REALTY (CASCADE)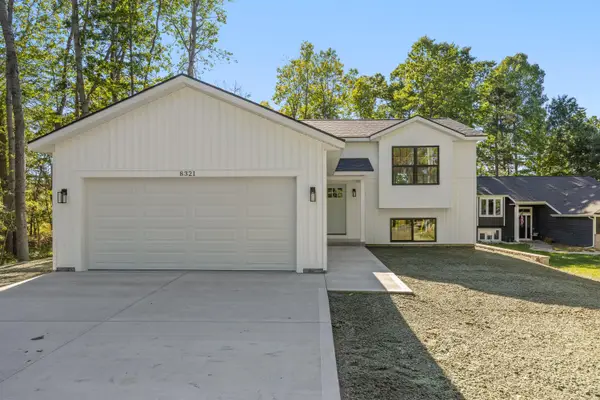 $419,000Active4 beds 2 baths1,600 sq. ft.
8321 W Royal Road #46, Stanwood, MI 49346
MLS# 26051270Listed by: PYXIS REALTY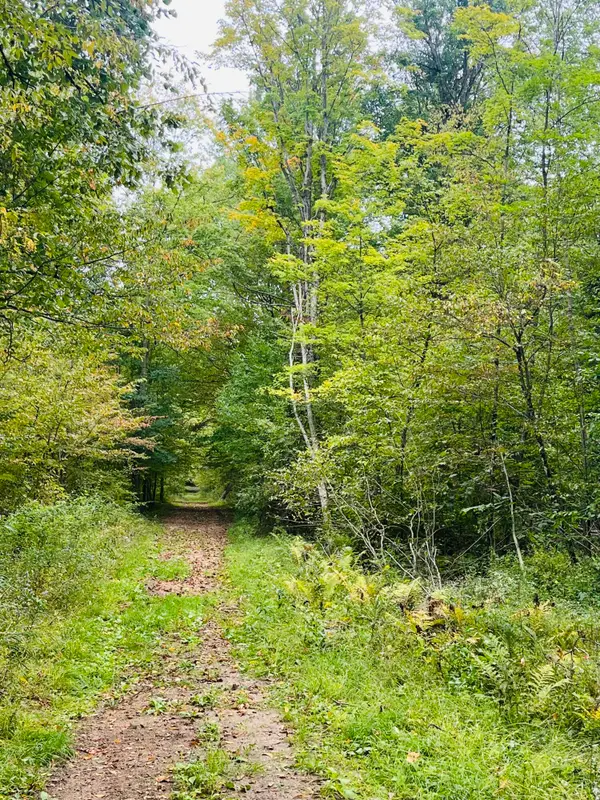 $149,900Active24.45 Acres
00 200th Avenue, Stanwood, MI 49346
MLS# 26051272Listed by: RE/MAX UNITED (BELTLINE)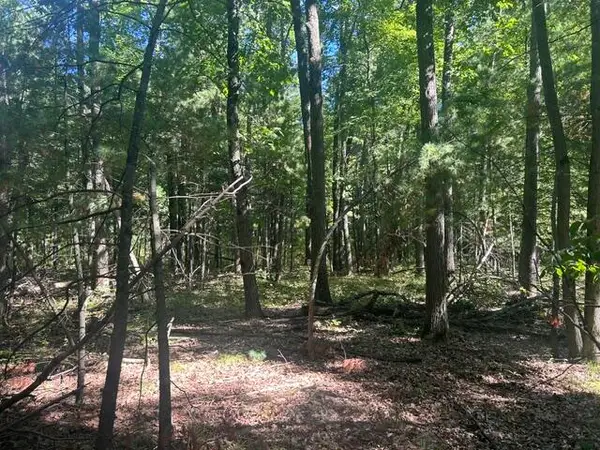 $87,000Active10 Acres
9 Mile Road, Stanwood, MI 49346
MLS# 26051164Listed by: CENTURY 21 WHITE HOUSE REALTY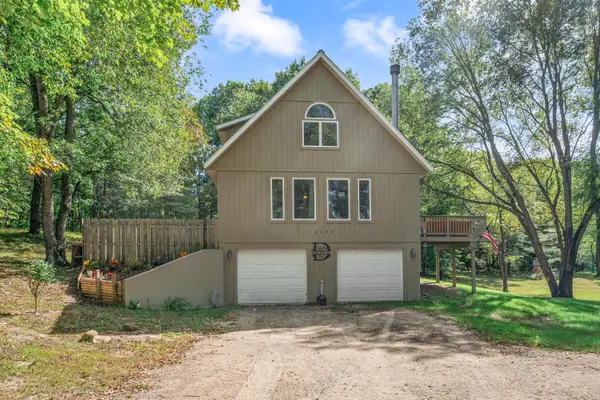 $265,000Active4 beds 2 baths1,278 sq. ft.
10120 Crazy Horse Trail, Stanwood, MI 49346
MLS# 26051014Listed by: RE/MAX TOGETHER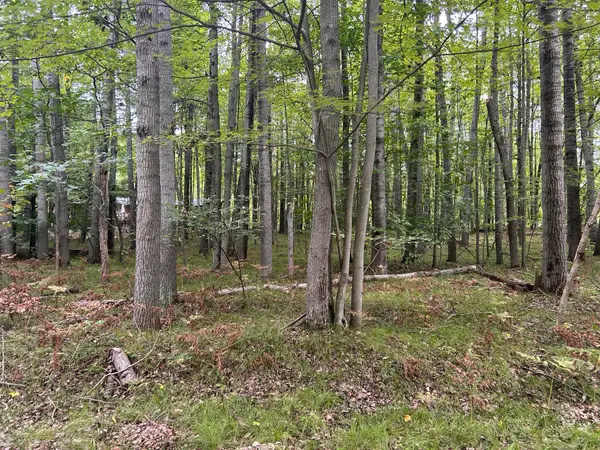 $2,000Active0.29 Acres
8228 Tanglewood Trail, Stanwood, MI 49346
MLS# 26050790Listed by: COLDWELL BANKER LAKES REALTY $549,500Active4 beds 4 baths3,622 sq. ft.
12209 Tullymore Drive #35, Stanwood, MI 49346
MLS# 26049824Listed by: CENTURY 21 WHITE HOUSE REALTY


Protect your home and budget from life's surprises with an Assurant Home Warranty, backed by a partner that supports you through every step of homeownership. Explore Plans.
©2026 Century 21 Real Estate LLC. All rights reserved. CENTURY 21®, the CENTURY 21 Logo and C21® are service marks owned by Century 21 Real Estate LLC. Century 21 Real Estate LLC fully supports the principles of the Fair Housing Act and the Equal Opportunity Act. Each office is independently owned and operated. Listing information is deemed reliable but not guaranteed accurate.