
6250 Cannon Highlands, Cannon, MI 49306
Local realty services provided by:CENTURY 21 Realty North
6250 Cannon Highlands,Belmont, MI 49306
$789,900
- 5 Beds
- 5 Baths
- 2,907 sq. ft.
- Single family
- Active
Listed by: ashleigh vanduinen-leistra
Office: re/max of grand rapids (grandville)
MLS#:70535021
Source:MI_REALSOURCE
Price summary
- Price:$789,900
- Price per sq. ft.:$175.92
- Monthly HOA dues:$133.33
About this home
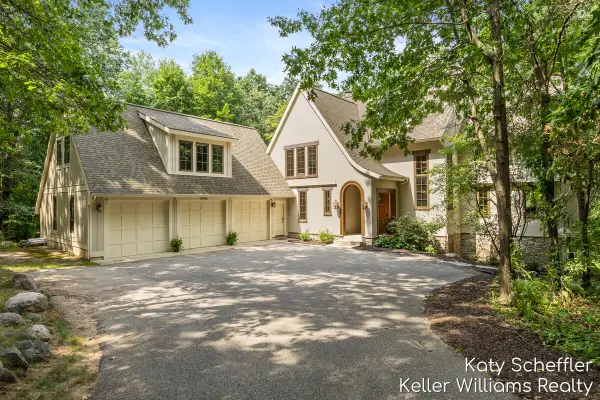
This home is stunning! From the natural light to the private setting, it is truly a must-see. Step through the front door and discover soaring ceilings and floor-to-ceiling windows that flood the home with natural light. The living area is unmatched with its wooded surroundings and is the perfect spot to cozy up next to the fireplace on cold winter nights.The kitchen perfectly complements the setting with earthy finishes, gleaming wood cabinetry, slate flooring, a wet bar, a huge center island with seating, and an abundance of countertop space. One of the home's most unique features is the corner double sliders that create the feeling of being immersed in nature while enjoying your meals.The main floor primary suite is tastefully updated with a tile walk-in shower, soaking tub, dual sink vanity, and private toilet closet. The main floor also features an office overlooking the front yard and a convenient laundry room.Upstairs, you'll find three spacious bedrooms, a full bathroom
Contact an agent
Home facts
- Year built:1994
- Listing ID #:70535021
- Added:61 day(s) ago
- Updated:July 29, 2026 at 10:46 AM
Rooms and interior
- Bedrooms:5
- Total bathrooms:5
- Full bathrooms:4
- Half bathrooms:1
- Rooms Total:12
- Kitchen Description:Dishwasher, Microwave, Range/Oven, Refrigerator
- Living area:2,907 sq. ft.
Heating and cooling
- Heating:Forced Air, Natural Gas
Structure and exterior
- Year built:1994
- Building area:2,907 sq. ft.
- Lot area:2.26 Acres
- Construction Materials:Brick, Vinyl Siding
- Foundation Description:Basement
- Levels:2 Story
Finances and disclosures
- Price:$789,900
- Price per sq. ft.:$175.92
- Tax amount:$8,659
Features and amenities
- Appliances:Dishwasher, Dryer, Microwave, Range/Oven, Refrigerator, Washer
- Laundry features:Dryer, Washer
Parking
- Parking description:Attached Garage
- Garage spaces:3
 Provided through IDX via MiRealSource. Courtesy of MiRealSource Shareholder. Copyright MiRealSource. The information published and disseminated by MiRealSource is communicated verbatim, without change by MiRealSource, as filed with MiRealSource by its members. The accuracy of all information, regardless of source, is not guaranteed or warranted. All information should be independently verified. Copyright 2026 MiRealSource. All rights reserved. The information provided hereby constitutes proprietary information of MiRealSource, Inc. and its shareholders, affiliates and licensees and may not be reproduced or transmitted in any form or by any means, electronic or mechanical, including photocopy, recording, scanning or any information storage and retrieval system, without written permission from MiRealSource, Inc.
New listings near 6250 Cannon Highlands
- New
 $419,500Active4 beds 3 baths2,894 sq. ft.
6971 Pinehurst Lane Ne, Rockford, MI 49341
MLS# 26039029Listed by: KELLER WILLIAMS GR EAST - New
 $419,500Active4 beds 3 baths2,894 sq. ft.
6971 Pinehurst Lane NE, Rockford, MI Yes
MLS# 65026039029Listed by: KELLER WILLIAMS GR EAST - New
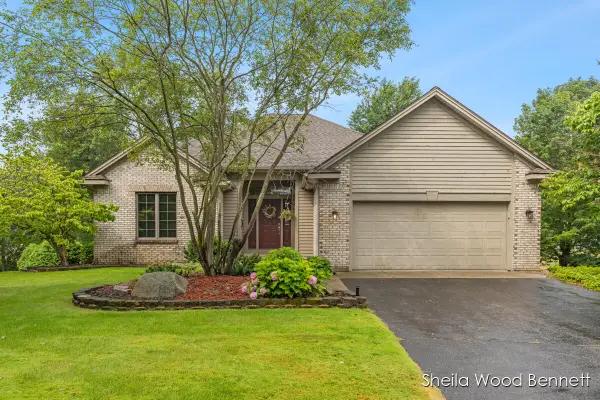 $560,000Active3 beds 3 baths1,664 sq. ft.
7023 Camelback, Rockford, MI 49341
MLS# 70548480Listed by: RE/MAX UNITED (MAIN) - New
 $350,000Active3 beds 2 baths1,434 sq. ft.
7640 9 Mile, Rockford, MI 49341
MLS# 70548481Listed by: RE/MAX UNITED (MAIN) - New
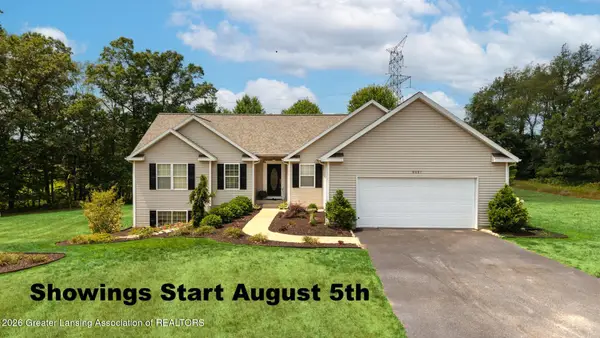 $699,900Active4 beds 4 baths2,616 sq. ft.
9487 Bear Cub Court, Rockford, MI 49341
MLS# 297928Listed by: KELLER WILLIAMS REALTY LANSING 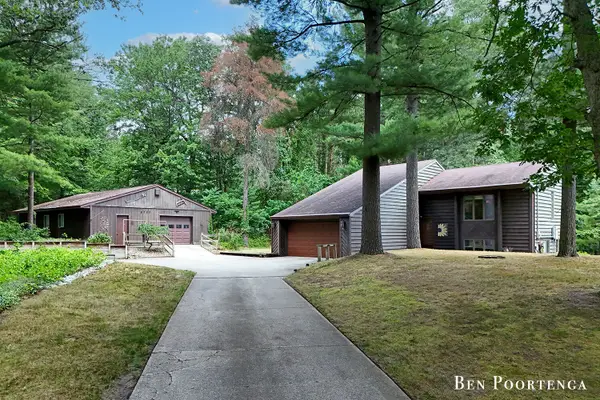 $430,000Pending3 beds 2 baths1,874 sq. ft.
8707 White Fawn Trail Ne, Rockford, MI 49341
MLS# 26038438Listed by: GREEN CROWN REAL ESTATE LLC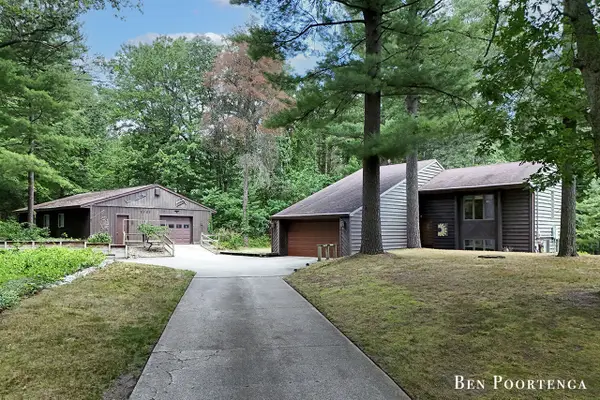 $430,000Pending3 beds 2 baths1,874 sq. ft.
8707 White Fawn, Rockford, MI 49341
MLS# 70548105Listed by: GREEN CROWN REAL ESTATE LLC- New
 $1,200,000Active6 beds 5 baths4,086 sq. ft.
6065 W Back Forty, Belmont, MI 49306
MLS# 70547846Listed by: KELLER WILLIAMS GR NORTH - New
 $349,000Active2 beds 1 baths1,065 sq. ft.
6691 Cannonsburg, Belmont, MI 49306
MLS# 70547557Listed by: RE/MAX UNITED (MAIN)  $625,000Pending4 beds 4 baths2,204 sq. ft.
7518 Barn Ridge, Rockford, MI 49341
MLS# 70547705Listed by: CROWN REAL ESTATE PARTNERS INC


Protect your home and budget from life's surprises with an Assurant Home Warranty, backed by a partner that supports you through every step of homeownership. Explore Plans.
©2026 Century 21 Real Estate LLC. All rights reserved. CENTURY 21®, the CENTURY 21 Logo and C21® are service marks owned by Century 21 Real Estate LLC. Century 21 Real Estate LLC fully supports the principles of the Fair Housing Act and the Equal Opportunity Act. Each office is independently owned and operated. Listing information is deemed reliable but not guaranteed accurate.