
6971 Pinehurst Lane NE, Rockford, MI 49341
Local realty services provided by:CENTURY 21 Dynamic Realty
6971 Pinehurst Lane NE,Rockford, MI 49341
$419,500
- 4 Beds
- 3 Baths
- 2,894 sq. ft.
- Single family
- Active
Listed by: julie l rossio
Office: keller williams gr east
MLS#:65026039029
Source:MI_REALCOMP
Price summary
- Price:$419,500
- Price per sq. ft.:$135.59
- Monthly HOA dues:$406
About this home
Experience maintenance-free living at its finest in this beautifully designed end unit ranch condo in desirable Silver Lake Condominiums. Surrounded by tranquil pond views and a private wooded backdrop, this spacious home offers four bedrooms and 2.5 bathrooms with an inviting open-concept floor plan. The vaulted living and dining rooms are filled with natural light, while a triple sliding door opens to a generous screened porch overlooking the peaceful setting. The bright kitchen features abundant cabinetry, and a spacious pantry, with the convenience of main-floor laundry nearby. The main-level primary suite includes a private bath and sliding door to the deck, while a second bedroom offers flexibility as a home office or den. The finished walkout level enhances your living space with an expansive family and recreation room centered around a second fireplace, a second primary suite, and a fourth bedroom, ideal for guests or multi-generational living. Conveniently located close to shopping, dining,lakes and more. Enjoy the perfect blend of privacy, space, and carefree condominium living in one exceptional home....
Contact an agent
Home facts
- Year built:1988
- Listing ID #:65026039029
- Added:1 day(s) ago
- Updated:July 30, 2026 at 12:03 AM
Rooms and interior
- Bedrooms:4
- Total bathrooms:3
- Full bathrooms:2
- Half bathrooms:1
- Rooms Total:10
- Kitchen Description:Pantry
- Basement Description:Full, Walk-Out Access
- Living area:2,894 sq. ft.
Heating and cooling
- Cooling:Ceiling Fans, Central Air
- Heating:Forced Air, Natural Gas
Structure and exterior
- Year built:1988
- Building area:2,894 sq. ft.
- Lot Features:Landscaped Ground Cover, Sprinklers, Wooded
- Architectural Style:End Unit, Ranch
- Construction Materials:Brick, Wood Siding
- Exterior Features:Deck, Patio, Porch, Private Entrance, Screened
- Foundation Description:Basement
Utilities
- Water:Public
- Sewer:Public Sewer
Finances and disclosures
- Price:$419,500
- Price per sq. ft.:$135.59
- Tax amount:$4,247
Features and amenities
- Appliances:Dishwasher, Disposal, Dryer, Microwave, Range, Refrigerator, Washer, Water Softener Owned
- Laundry features:Main Level
- Amenities:Pantry, Window Treatments
Parking
- Parking description:Attached, Garage Door Opener
- Garage spaces:2

New listings near 6971 Pinehurst Lane NE
- New
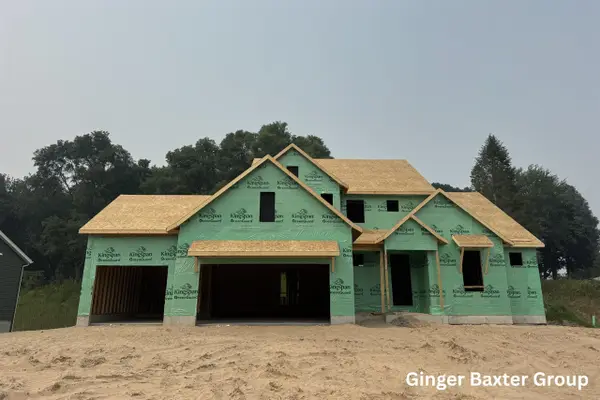 $679,000Active4 beds 3 baths2,631 sq. ft.
127 Summit Pointe #3, Rockford, MI 49341
MLS# 70548714Listed by: KELLER WILLIAMS GR NORTH - New
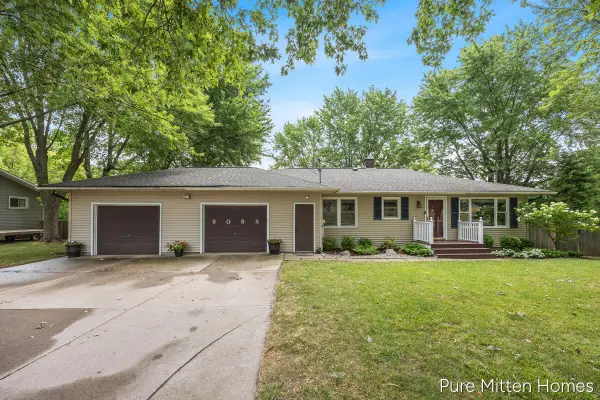 $365,000Active3 beds 2 baths1,086 sq. ft.
9088 Summit, Rockford, MI 49341
MLS# 70548774Listed by: KILNER GROUP REALTY - New
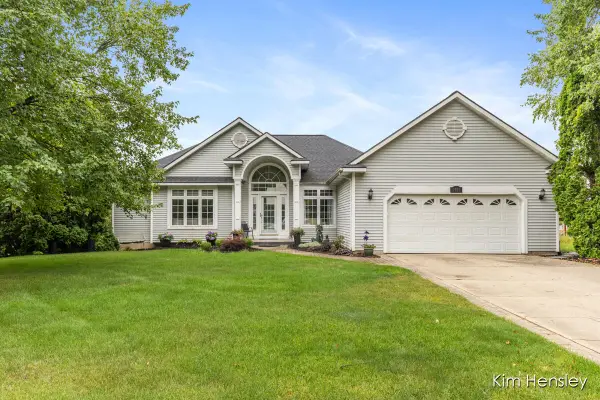 $599,900Active3 beds 3 baths1,545 sq. ft.
7455 Decosta, Rockford, MI 49341
MLS# 70548838Listed by: RE/MAX UNITED (MAIN) - New
 $259,900Active3 beds 2 baths1,508 sq. ft.
5728 Kingsley Drive, Rockford, MI 49341
MLS# 65026039135Listed by: GREENRIDGE REALTY (GREENVL)  $1,500,000Active4 beds 3 baths2,160 sq. ft.
23 South BCH, GlenArbor, MI 49636
MLS# 78080071093Listed by: LVR REALTY, LLC- New
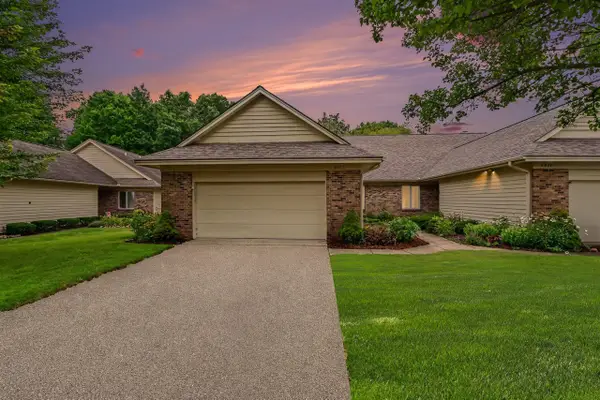 $419,500Active4 beds 3 baths1,547 sq. ft.
6971 Pinehurst, Rockford, MI 49341
MLS# 70548693Listed by: KELLER WILLIAMS GR EAST - New
 $360,000Active3 beds 3 baths1,872 sq. ft.
3326 Ancliff, Rockford, MI 49341
MLS# 70548568Listed by: CHUCK JAQUA, REALTOR - New
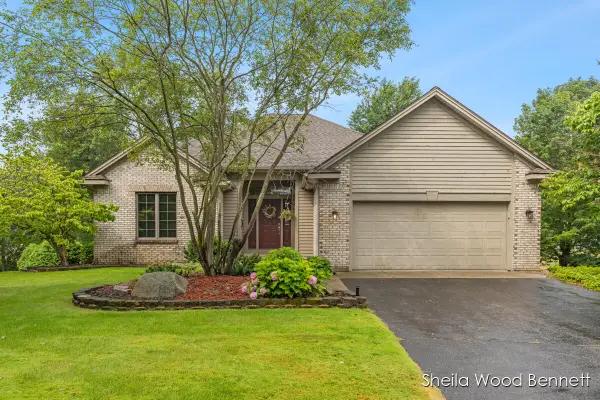 $560,000Active3 beds 3 baths1,664 sq. ft.
7023 Camelback, Rockford, MI 49341
MLS# 70548480Listed by: RE/MAX UNITED (MAIN) - New
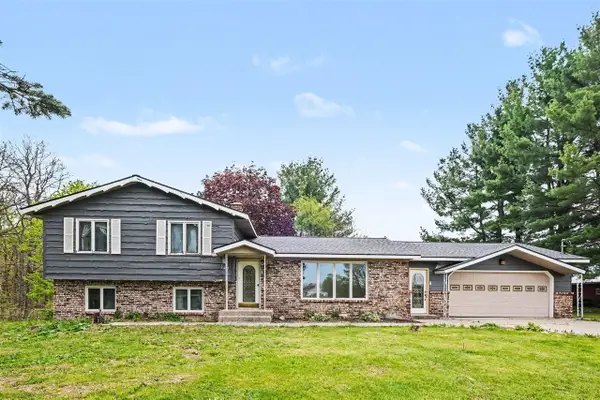 $849,900Active5 beds 2 baths1,344 sq. ft.
11400 Tefft, Rockford, MI 49341
MLS# 70548482Listed by: BERKSHIRE HATHAWAY HOMESERVICES MICHIGAN REAL ESTATE (ROCK)


Protect your home and budget from life's surprises with an Assurant Home Warranty, backed by a partner that supports you through every step of homeownership. Explore Plans.
©2026 Century 21 Real Estate LLC. All rights reserved. CENTURY 21®, the CENTURY 21 Logo and C21® are service marks owned by Century 21 Real Estate LLC. Century 21 Real Estate LLC fully supports the principles of the Fair Housing Act and the Equal Opportunity Act. Each office is independently owned and operated. Listing information is deemed reliable but not guaranteed accurate.