
6699 Summer Meadows Drive NE, Cannon, MI Yes
Local realty services provided by:CENTURY 21 Curran & Oberski
6699 Summer Meadows Drive NE,Rockford, MI Yes
$899,900
- 6 Beds
- 4 Baths
- 4,040 sq. ft.
- Single family
- Active
Listed by: dave a wilson
Office: five star real estate (courtland)
MLS#:65026036554
Source:MI_REALCOMP
Price summary
- Price:$899,900
- Price per sq. ft.:$222.75
- Monthly HOA dues:$91.67
About this home
Welcome to this one-of-a-kind custom home in sought-after Summerset Meadows within the award-winning Rockford School District. Offering over 3,900 finished sq. ft., this 6-bedroom, 3.5-bath home features a unique angular design, hardwood flooring, and an open-concept layout. The kitchen boasts a large center island, quartz countertops, and abundant cabinetry. The main floor includes an office, laundry, and mudroom. Upstairs you'll find a luxurious owner's suite with a tile shower and oversized walk-in closet, plus a study area. The newly finished lower level adds two bedrooms, a family room, full bath, and office. Enjoy the 12x34 deck, oversized covered front porch, Cannon Trail, Sunfish Lake access, and beautiful sugar maple views in every season.**Rockford Schools | Custom Home in Summerset Meadows | Over 3,900 Finished Sq. Ft.** Welcome to this one-of-a-kind custom home in the highly sought-after Summerset Meadows community, located in the award-winning Rockford School District. With over 3,900 finished square feet, 6 bedrooms, and 3.5 baths, this thoughtfully designed home blends distinctive architecture, modern finishes, and exceptional everyday living. From the moment you step inside, you'll appreciate the home's unique angular design, rich hardwood flooring, and spacious open-concept layout. The beautifully appointed kitchen serves as the heart of the home, featuring a large center island, quartz countertops, abundant cabinetry, and seamless flow into the dining and living areas???perfect for entertaining or everyday life. The main floor also includes a private office, convenient laundry room, and functional mudroom to keep busy households organized. Throughout the home, you'll discover cozy reading nooks and quiet spaces designed for work, study, or relaxation. Upstairs, the luxurious owner's suite offers a peaceful retreat with a spa-inspired tile shower and oversized walk-in closet. Two additional bedrooms, a full bath, generous study area, and spacious closets provide plenty of room for family and...
Contact an agent
Home facts
- Year built:2016
- Listing ID #:65026036554
- Added:12 day(s) ago
- Updated:July 29, 2026 at 12:25 PM
Rooms and interior
- Bedrooms:6
- Total bathrooms:4
- Full bathrooms:3
- Half bathrooms:1
- Rooms Total:14
- Flooring:Carpet, Tile, Vinyl, Wood
- Kitchen Description:Pantry
- Basement Description:Daylight, Finished
- Living area:4,040 sq. ft.
Heating and cooling
- Cooling:Ceiling Fans, Central Air
- Heating:Forced Air, Natural Gas
Structure and exterior
- Roof:Shingle
- Year built:2016
- Building area:4,040 sq. ft.
- Lot area:0.5 Acres
- Lot Features:Sprinklers, Wooded
- Architectural Style:Craftsman
- Construction Materials:Stone, Vinyl Siding
- Exterior Features:Covered, Deck, Porch
Utilities
- Water:Public, Well
- Sewer:Public Sewer
Finances and disclosures
- Price:$899,900
- Price per sq. ft.:$222.75
- Tax amount:$10,800
Features and amenities
- Appliances:Dishwasher, Disposal, Dryer, Oven, Range, Refrigerator, Washer
- Laundry features:Gas Dryer Hookup, Laundry Room, Main Level
- Amenities:Pantry
Parking
- Parking description:Attached, Concrete, Garage Door Opener
- Garage spaces:3

New listings near 6699 Summer Meadows Drive NE
- New
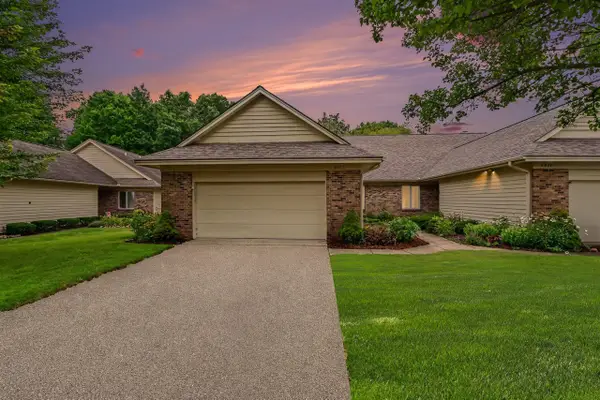 $419,500Active4 beds 3 baths1,547 sq. ft.
6971 Pinehurst, Rockford, MI 49341
MLS# 70548693Listed by: KELLER WILLIAMS GR EAST - New
 $419,500Active4 beds 3 baths2,894 sq. ft.
6971 Pinehurst Lane Ne, Rockford, MI 49341
MLS# 26039029Listed by: KELLER WILLIAMS GR EAST - New
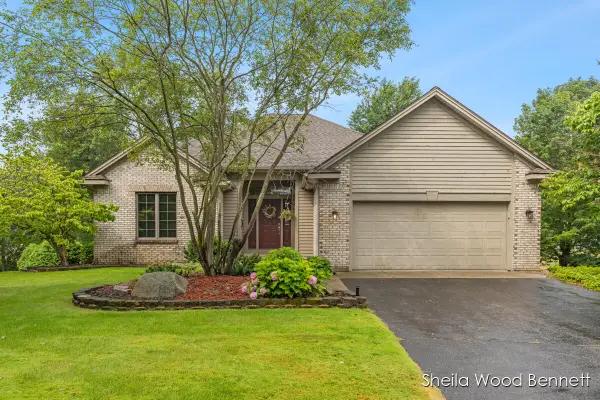 $560,000Active3 beds 3 baths1,664 sq. ft.
7023 Camelback, Rockford, MI 49341
MLS# 70548480Listed by: RE/MAX UNITED (MAIN) - New
 $350,000Active3 beds 2 baths1,434 sq. ft.
7640 9 Mile, Rockford, MI 49341
MLS# 70548481Listed by: RE/MAX UNITED (MAIN) - New
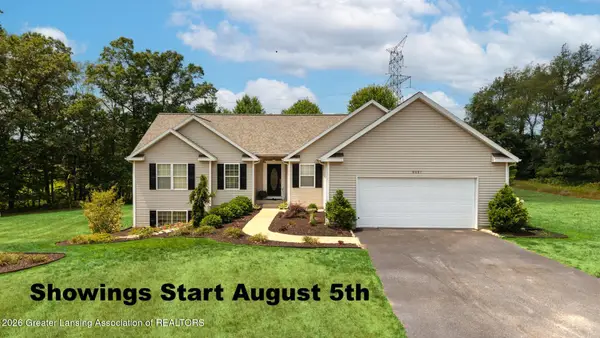 $699,900Active4 beds 4 baths2,616 sq. ft.
9487 Bear Cub Court, Rockford, MI 49341
MLS# 297928Listed by: KELLER WILLIAMS REALTY LANSING 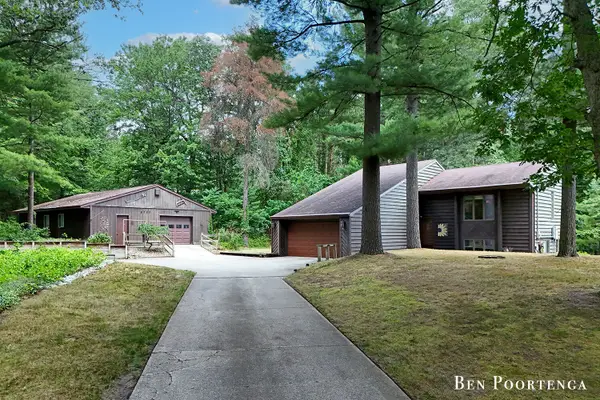 $430,000Pending3 beds 2 baths1,874 sq. ft.
8707 White Fawn Trail Ne, Rockford, MI 49341
MLS# 26038438Listed by: GREEN CROWN REAL ESTATE LLC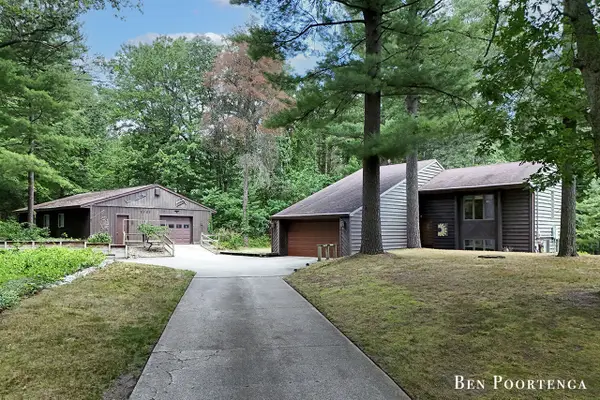 $430,000Pending3 beds 2 baths1,874 sq. ft.
8707 White Fawn, Rockford, MI 49341
MLS# 70548105Listed by: GREEN CROWN REAL ESTATE LLC- New
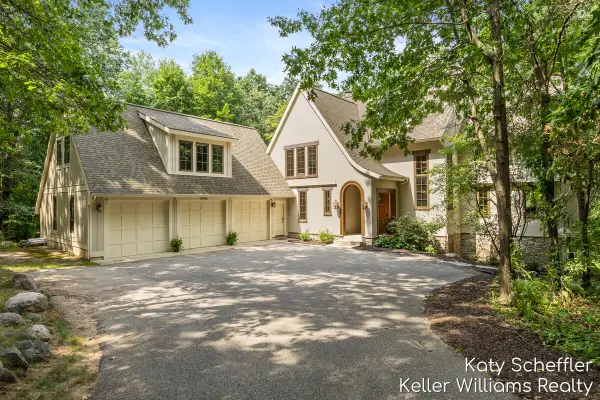 $1,200,000Active6 beds 5 baths4,086 sq. ft.
6065 W Back Forty, Belmont, MI 49306
MLS# 70547846Listed by: KELLER WILLIAMS GR NORTH - New
 $349,000Active2 beds 1 baths1,065 sq. ft.
6691 Cannonsburg, Belmont, MI 49306
MLS# 70547557Listed by: RE/MAX UNITED (MAIN)  $625,000Pending4 beds 4 baths2,204 sq. ft.
7518 Barn Ridge, Rockford, MI 49341
MLS# 70547705Listed by: CROWN REAL ESTATE PARTNERS INC


Protect your home and budget from life's surprises with an Assurant Home Warranty, backed by a partner that supports you through every step of homeownership. Explore Plans.
©2026 Century 21 Real Estate LLC. All rights reserved. CENTURY 21®, the CENTURY 21 Logo and C21® are service marks owned by Century 21 Real Estate LLC. Century 21 Real Estate LLC fully supports the principles of the Fair Housing Act and the Equal Opportunity Act. Each office is independently owned and operated. Listing information is deemed reliable but not guaranteed accurate.