
1920 Jan Court #29, Canton, MI 48187
Local realty services provided by:CENTURY 21 Metro Brokers
1920 Jan Court #29,Canton, MI 48187
$204,900
- 3 Beds
- 2 Baths
- 1,217 sq. ft.
- Single family
- Active
Listed by: curtis d dozier, laura g jones
Office: remerica hometown iii
MLS#:20261067113
Source:MI_REALCOMP
Price summary
- Price:$204,900
- Price per sq. ft.:$168.36
- Monthly HOA dues:$395
About this home
Highly sought after three-bedroom condo in Canton with sought-after Plymouth-Canton Schools and convenient walking access to nearby shopping. Enjoy the appeal of a duplex-style, two-unit building, a carport, full basement, and a quiet court location with reduced traffic. Features include updated vinyl windows, six-panel doors, a recently reglazed bathtub, and a kitchen with raised-panel oak cabinets and crown molding. Three generously sized bedrooms and a park-like setting add to the appeal. Priced to reflect the cosmetic updates needed—an excellent opportunity to personalize and build equity.
Contact an agent
Home facts
- Year built:1973
- Subdivision & Development:WAYNE COUNTY CONDO SUB PLAN NO 495
- Listing ID #:20261067113
- Added:3 day(s) ago
- Updated:September 14, 2026 at 10:01 AM
Rooms and interior
- Bedrooms:3
- Total bathrooms:2
- Full bathrooms:1
- Half bathrooms:1
- Rooms Total:6
- Basement Description:Full, Unfinished
- Living area:1,217 sq. ft.
Heating and cooling
- Cooling:Ceiling Fans, Central Air
- Heating:Forced Air, Natural Gas
Structure and exterior
- Roof:Asphalt
- Year built:1973
- Building area:1,217 sq. ft.
- Architectural Style:Townhouse
- Construction Materials:Aluminum Siding, Brick
- Exterior Features:Grounds Maintenance, Lighting, Porch, Private Entrance
- Foundation Description:Basement, Poured, Sump Pump
- Levels:Two
Utilities
- Water:Public
- Sewer:Public Sewer
Finances and disclosures
- Price:$204,900
- Price per sq. ft.:$168.36
- Tax amount:$1,742
Features and amenities
- Appliances:Dishwasher, Disposal, Dryer, Free Standing Gas Range, Free Standing Refrigerator, Microwave, Washer
Parking
- Parking description:Carport, No Garage

New listings near 1920 Jan Court #29
- New
 $199,900Active2 beds 2 baths1,576 sq. ft.
41646 Bedford Dr, Canton, MI 48187
MLS# 20261071612Listed by: NATIONAL REALTY CENTERS, INC - New
 $435,000Active3 beds 3 baths2,258 sq. ft.
40111 Finley Drive, Canton, MI 48188
MLS# 20261062912Listed by: KW DOMAIN - New
 $345,000Active3 beds 2 baths1,833 sq. ft.
2118 S Cavalier Drive, Canton, MI 48188
MLS# 20261073567Listed by: @PROPERTIES CHRISTIE'S INT'L RE NORTHVILLE - New
 $619,900Active4 beds 4 baths4,296 sq. ft.
1804 Hendrie, Canton, MI 48187
MLS# 20261069214Listed by: GOLDEN KEY REALTY - New
 $440,000Active4 beds 3 baths2,159 sq. ft.
6767 Longwood Road, Canton, MI 48187
MLS# 20261073058Listed by: SOCIAL HOUSE GROUP BELLEVILLE - New
 $539,000Active4 beds 3 baths2,543 sq. ft.
5224 Lewiston Road, Canton, MI 48188
MLS# 20261073202Listed by: RE/MAX LEADING EDGE - New
 $359,900Active2 beds 3 baths1,779 sq. ft.
594 Constitution, Canton, MI 48188
MLS# 70558115Listed by: PREFERRED, REALTORS LTD - New
 $279,900Active2 beds 2 baths1,386 sq. ft.
4101 Cornerstone Drive, Canton, MI 48188
MLS# 20261072464Listed by: REAL ESTATE ONE-DBN HTS - New
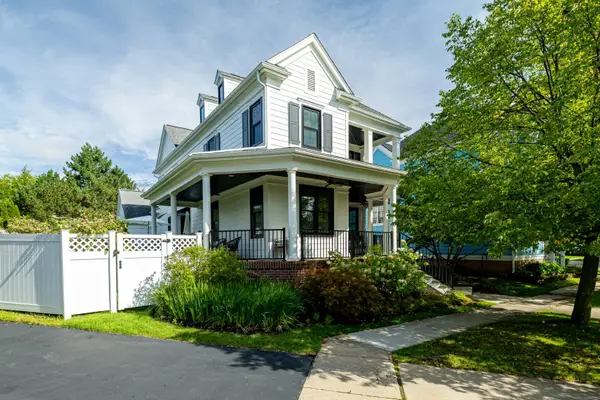 $750,000Active4 beds 4 baths3,526 sq. ft.
396 Hamilton Street, Canton, MI 48188
MLS# 26048382Listed by: THE CHARLES REINHART COMPANY - New
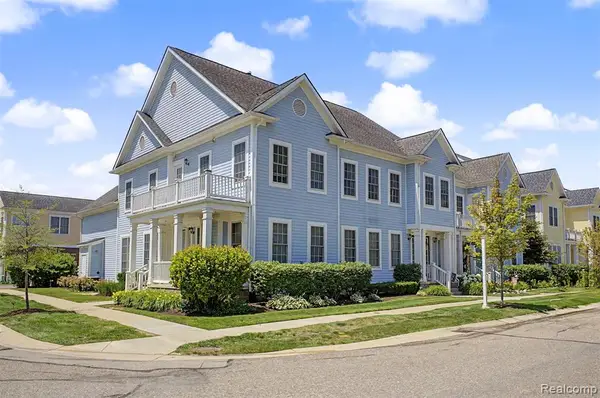 $414,700Active3 beds 3 baths2,897 sq. ft.
370 Roosevelt, Canton, MI 48188
MLS# 61029168Listed by: GOT KEY'D REALTY


Protect your home and budget from life's surprises with an Assurant Home Warranty, backed by a partner that supports you through every step of homeownership. Explore Plans.
©2026 Century 21 Real Estate LLC. All rights reserved. CENTURY 21®, the CENTURY 21 Logo and C21® are service marks owned by Century 21 Real Estate LLC. Century 21 Real Estate LLC fully supports the principles of the Fair Housing Act and the Equal Opportunity Act. Each office is independently owned and operated. Listing information is deemed reliable but not guaranteed accurate.