
416 Westbourne Court, Canton, MI 48188
Local realty services provided by:CENTURY 21 Metro Brokers
416 Westbourne Court,Canton, MI 48188
$699,900
- 4 Beds
- 4 Baths
- 4,292 sq. ft.
- Single family
- Active
Listed by: katherine m schaumburger
Office: exp realty
MLS#:20261057819
Source:MI_REALCOMP
Price summary
- Price:$699,900
- Price per sq. ft.:$163.07
- Monthly HOA dues:$55.17
About this home
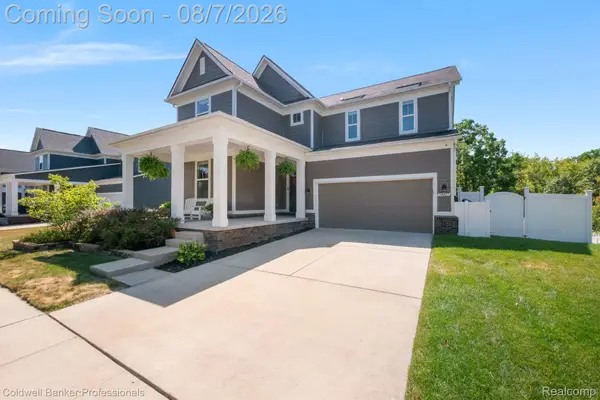
PROFESSIONAL PHOTOS WILL BE UPLOADED ON THURSDAY, AUGUST 6TH. Welcome to the kind of home where pride of ownership is evident from the moment you arrive! Beautifully maintained and thoughtfully updated, this 4-bedroom, 3.1-bath home offers over more than $200,000 in upgrades and improvements. Tucked away on a quiet cul-de-sac, the home features a beautifully remodeled kitchen with cherry cabinetry, granite countertops and KitchenAid appliances, hardwood flooring throughout much of the main level, extensive custom millwork, an impressive great room with soaring ceilings and fireplace, and an updated primary suite with dual walk-in closets and spa-inspired bath. The professionally finished basement provides fantastic additional living and entertaining space with a custom wet bar, beverage refrigerator, microwave, full bathroom, egress window, workout area, workshop and abundant storage. A spectacular custom cedar three-season sunroom overlooks the beautifully maintained yard and stamped concrete patio—perfect for relaxing or entertaining. Major updates provide added peace of mind, including a new 95% high-efficiency furnace and humidifier (2026), 50-gallon natural gas hot water tank (2016), roof replaced (2011) with a transferable lifetime warranty, and exterior paint (2023). An oversized 2½-car garage with epoxy flooring and custom storage loft completes the package. Conveniently located near parks, shopping, dining and Plymouth-Canton schools....
Contact an agent
Home facts
- Year built:1998
- Subdivision & Development:FAIRWAYS WEST SUB 2
- Listing ID #:20261057819
- Added:1 day(s) ago
- Updated:August 04, 2026 at 04:01 PM
Rooms and interior
- Bedrooms:4
- Total bathrooms:4
- Full bathrooms:3
- Half bathrooms:1
- Rooms Total:11
- Basement Description:Finished, Full
- Living area:4,292 sq. ft.
Heating and cooling
- Cooling:Ceiling Fans, Central Air
- Heating:Forced Air, Natural Gas
Structure and exterior
- Roof:Asphalt
- Year built:1998
- Building area:4,292 sq. ft.
- Lot area:0.34 Acres
- Lot Features:Sprinklers
- Architectural Style:Colonial
- Construction Materials:Brick, Cedar, Vinyl Siding
- Exterior Features:Patio, Porch
- Foundation Description:Basement, Poured, Sump Pump
- Levels:Two
Utilities
- Water:Public
- Sewer:Public Sewer
Finances and disclosures
- Price:$699,900
- Price per sq. ft.:$163.07
- Tax amount:$9,391
Features and amenities
- Appliances:Bar Fridge, Dishwasher, Disposal, Double Oven, Electric Cooktop, Free Standing Refrigerator, Microwave, Stainless Steel Appliances
- Laundry features:Laundry Room
- Amenities:Entrance Foyer
Parking
- Parking description:Attached, Direct Access, Garage Door Opener, Two and Half Car Garage
- Garage spaces:2.5

New listings near 416 Westbourne Court
- New
 $824,900Active4 beds 3 baths3,411 sq. ft.
1248 Lasalle, Canton, MI 48187
MLS# 61017624Listed by: RE/MAX TEAM 2000 - New
 $679,900Active3 beds 5 baths3,695 sq. ft.
50477 Eisenhower Drive, Canton, MI 48188
MLS# 20261059977Listed by: COLDWELL BANKER PROFESSIONALS-NORTHVILLE - Open Sat, 12 to 2pmNew
 $424,900Active3 beds 2 baths1,873 sq. ft.
42707 Saltz Road, Canton, MI 48187
MLS# 20261060811Listed by: NATIONAL REALTY CENTERS, INC - New
 $499,999Active3 beds 2 baths1,744 sq. ft.
49360 Garden Lane N #2, Canton, MI 48188
MLS# 20261059258Listed by: RE/MAX CLASSIC - Open Thu, 5 to 7pmNew
 $379,900Active4 beds 2 baths2,031 sq. ft.
45429 Brunswick, Canton, MI 48187
MLS# 61017376Listed by: KW PROFESSIONALS - Open Sun, 12 to 2pmNew
 $425,000Active4 beds 3 baths3,155 sq. ft.
5955 N Lilley Road, Canton, MI 48187
MLS# 20261060488Listed by: SIGNATURE SOTHEBY'S INTERNATIONAL REALTY BHAM - Open Sat, 12 to 3pmNew
 $600,000Active3 beds 3 baths1,954 sq. ft.
49849 Hancock Street, Canton, MI 48188
MLS# 20261060349Listed by: SOCIAL HOUSE REAL ESTATE GROUP LLC - New
 $246,900Active2 beds 3 baths1,285 sq. ft.
7085 Copper Creek, Canton, MI 48187
MLS# 61017206Listed by: KELLER WILLIAMS ADVANTAGE - New
 $429,900Active4 beds 3 baths2,345 sq. ft.
4530 Pond Run, Canton, MI 48188
MLS# 61017050Listed by: OPUL REALTY


Protect your home and budget from life's surprises with an Assurant Home Warranty, backed by a partner that supports you through every step of homeownership. Explore Plans.
©2026 Century 21 Real Estate LLC. All rights reserved. CENTURY 21®, the CENTURY 21 Logo and C21® are service marks owned by Century 21 Real Estate LLC. Century 21 Real Estate LLC fully supports the principles of the Fair Housing Act and the Equal Opportunity Act. Each office is independently owned and operated. Listing information is deemed reliable but not guaranteed accurate.