49360 Garden Lane N #2, Canton, MI 48188
Local realty services provided by:CENTURY 21 Metro Brokers
49360 Garden Lane N #2,Canton, MI 48188
$499,999
- 3 Beds
- 2 Baths
- 1,744 sq. ft.
- Single family
- Active
Listed by: teresa mccollom
Office: re/max classic
MLS#:20261059258
Source:MI_REALCOMP
Price summary
- Price:$499,999
- Price per sq. ft.:$286.7
- Monthly HOA dues:$331
About this home
Best value in the community, priced below comparable sales! This charming spacious ranch-style condominium features an open-concept floor plan, the home includes hardwood flooring throughout the main living areas, ceramic tile in the bathrooms, carpet in the bedrooms, a cozy gas fireplace in the Great Room, and a functional layout designed for comfortable everyday living. The beautiful kitchen offers granite countertops, stainless steel appliances, abundant cabinetry, and a large center island that opens to the living and dining areas—ideal for entertaining family and friends. The private primary suite features a tray ceiling, walk-in closet, and an ensuite bath with dual sinks, a soaking tub, and separate shower. A convenient first-floor laundry room adds to the home's appeal. The full basement is already plumbed for a future bathroom and includes an egress window, providing outstanding potential for additional finished living space. Enjoy the peaceful setting as the home backs to a natural area, offering added privacy and beautiful views. The HOA covers structure, lawn maintenance and snow removal, making for easy, low-maintenance living. Whether you're looking for a home to personalize or an excellent opportunity, this property offers outstanding value in a desirable location close to shopping, dining, parks, and major expressways. A rare opportunity in a desirable location. This is one you will not want to miss! NO 1-DAY CODE will be given....
Contact an agent
Home facts
- Year built:2017
- Subdivision & Development:WAYNE COUNTY CONDO SUB PLAN 1023 AKA GARDEN VILLAS AT CHE
- Listing ID #:20261059258
- Added:43 day(s) ago
- Updated:September 16, 2026 at 10:03 AM
Rooms and interior
- Bedrooms:3
- Total bathrooms:2
- Full bathrooms:2
- Rooms Total:7
- Basement Description:Unfinished
- Living area:1,744 sq. ft.
Heating and cooling
- Cooling:Ceiling Fans, Central Air
- Heating:Forced Air, Natural Gas
Structure and exterior
- Roof:Asphalt
- Year built:2017
- Building area:1,744 sq. ft.
- Architectural Style:Ranch
- Construction Materials:Brick, Vinyl Siding
- Exterior Features:Covered, Grounds Maintenance, Lighting, Porch
- Foundation Description:Basement, Poured, Sump Pump
- Levels:One Story Ground
Utilities
- Water:Public
- Sewer:Public Sewer
Finances and disclosures
- Price:$499,999
- Price per sq. ft.:$286.7
- Tax amount:$8,774
Features and amenities
- Appliances:Disposal, ENERGY STAR Qualified Dishwasher, ENERGY STAR Qualified Dryer, ENERGY STAR Qualified Refrigerator, ENERGY STAR Qualified Washer, Free Standing Gas Range, Free Standing Refrigerator, Microwave, Self Cleaning Oven, Stainless Steel Appliances
- Laundry features:Electric Dryer Hookup, Laundry Room, Washer Hookup
- Amenities:Entrance Foyer, High Speed Internet, Programmable Thermostat
Parking
- Parking description:Attached, Direct Access, Driveway, Garage Door Opener, Garage Faces Front, Two Car Garage
- Garage spaces:2

New listings near 49360 Garden Lane N #2
- Coming Soon
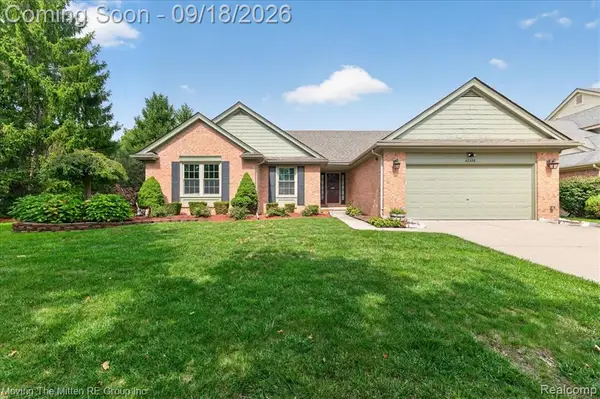 $500,000Coming Soon3 beds 3 baths1,662 sq. ft.
42398 Trent, Canton, MI
MLS# 61030812Listed by: MOVING THE MITTEN RE GROUP INC - Open Sat, 11am to 1pmNew
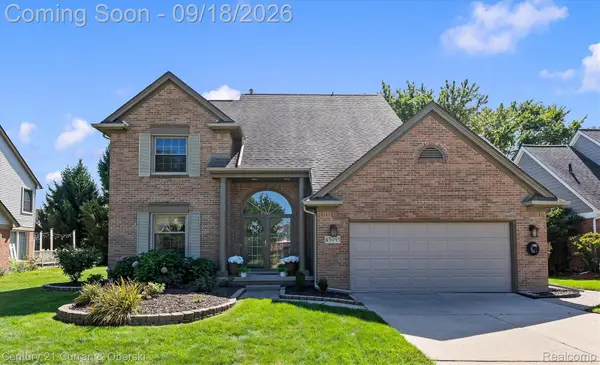
 $565,000Active4 beds 3 baths2,349 sq. ft.
45093 Middlebury Court, Canton, MI 48188
MLS# 20261071207Listed by: CENTURY 21 CURRAN & OBERSKI - New
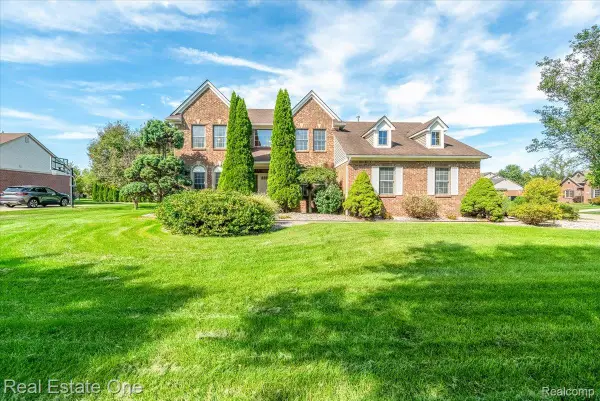 $659,900Active4 beds 3 baths2,801 sq. ft.
47820 Candace Lane, Canton, MI 48187
MLS# 20261074327Listed by: REAL ESTATE ONE - Open Sat, 1 to 3pmNew
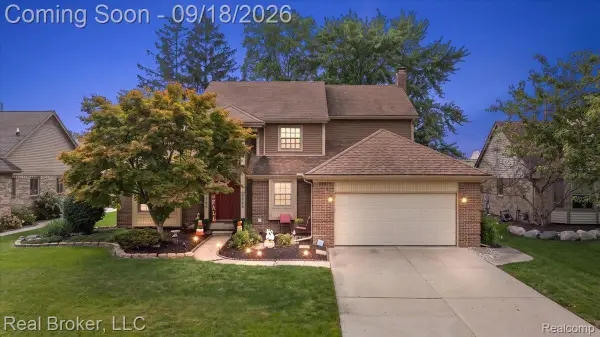 $540,000Active5 beds 3 baths3,338 sq. ft.
44744 Danbury Road, Canton, MI 48188
MLS# 20261071386Listed by: REAL BROKER, LLC - New
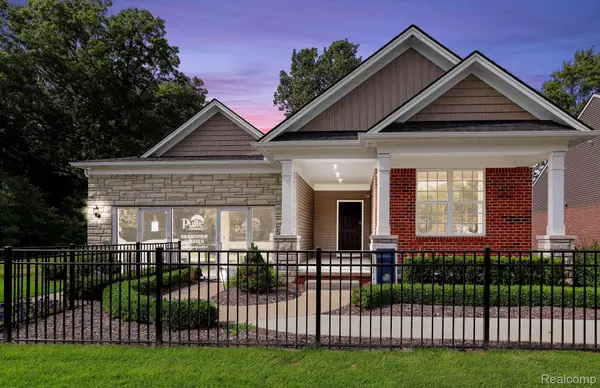 $599,990Active2 beds 2 baths1,803 sq. ft.
49420 Mapleton, Canton, MI 48188
MLS# 20261074313Listed by: PH RELOCATION SERVICES LLC - New
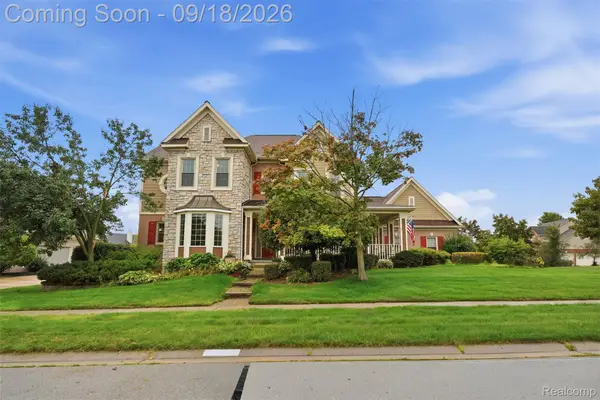 $879,900Active5 beds 5 baths3,873 sq. ft.
49335 Dominion Court, Canton, MI 48187
MLS# 20261074533Listed by: KW PROFESSIONALS - Open Sat, 12 to 2pmNew
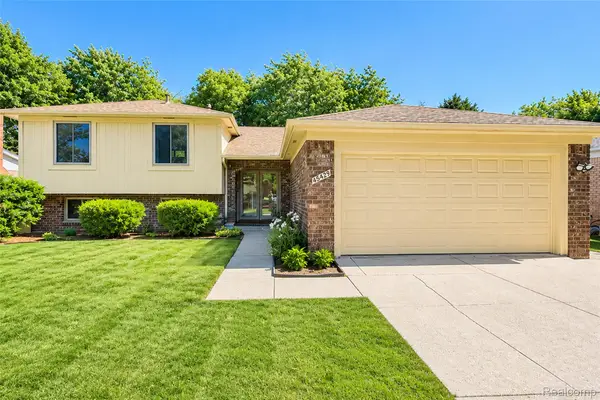 $369,900Active4 beds 2 baths2,031 sq. ft.
45429 Brunswick Drive, Canton, MI 48187
MLS# 20261074761Listed by: KW PROFESSIONALS - New
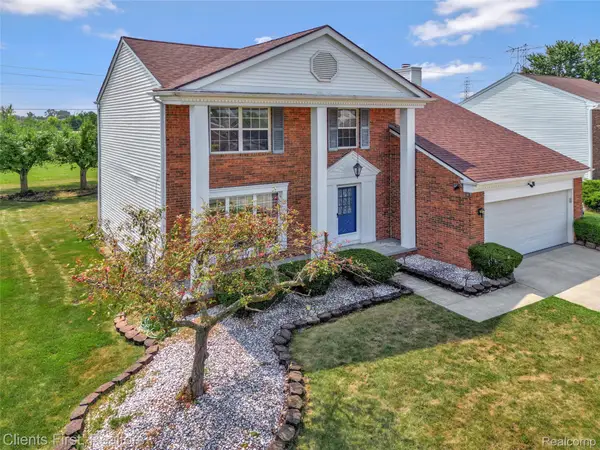 $424,999Active4 beds 3 baths1,938 sq. ft.
44685 Fair Oaks Drive, Canton, MI 48187
MLS# 20261074897Listed by: CLIENTS FIRST, REALTORS - New
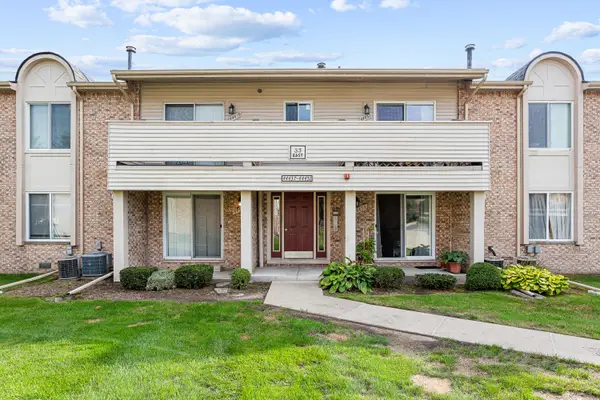 $150,000Active2 beds 1 baths995 sq. ft.
44447 Savery Drive, Canton, MI 48187
MLS# 81026049287Listed by: RE/MAX CLASSIC - New
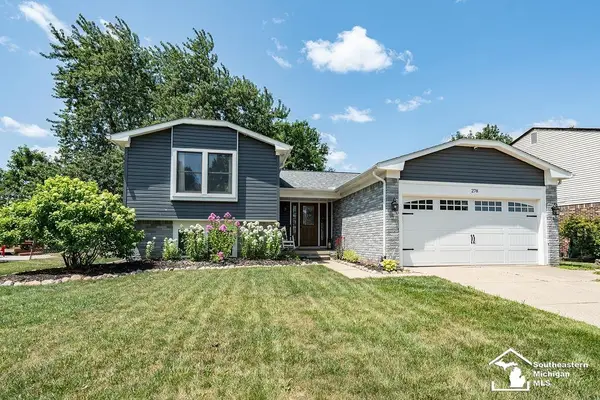 $425,000Active4 beds 2 baths2,179 sq. ft.
278 Kings Way, Canton, MI 48188
MLS# 50221920Listed by: HOME TIME REALTY


Protect your home and budget from life's surprises with an Assurant Home Warranty, backed by a partner that supports you through every step of homeownership. Explore Plans.
©2026 Century 21 Real Estate LLC. All rights reserved. CENTURY 21®, the CENTURY 21 Logo and C21® are service marks owned by Century 21 Real Estate LLC. Century 21 Real Estate LLC fully supports the principles of the Fair Housing Act and the Equal Opportunity Act. Each office is independently owned and operated. Listing information is deemed reliable but not guaranteed accurate.