
42707 Saltz Road, Canton, MI 48187
Local realty services provided by:CENTURY 21 Curran & Oberski
42707 Saltz Road,Canton, MI 48187
$424,900
- 3 Beds
- 2 Baths
- 1,873 sq. ft.
- Single family
- Active
Upcoming open houses
- Sat, Aug 0812:00 pm - 02:00 pm
Listed by: sophia brown
Office: national realty centers, inc
MLS#:20261060811
Source:MI_REALCOMP
Price summary
- Price:$424,900
- Price per sq. ft.:$226.86
- Monthly HOA dues:$9.58
About this home
Move right into this beautifully updated 3-bedroom, 1.5-bath colonial in Canton! Features include an updated kitchen with granite countertops and stainless steel appliances, spacious living areas, a stunning custom fireplace wall, and a fully fenced backyard with patio. Newer roof, furnace & A/C, and windows. Outside, enjoy professional landscaping, a covered front porch, and an attached two-car garage. Schedule your showing today... this will not last long!
Contact an agent
Home facts
- Year built:1975
- Subdivision & Development:SMOKLER TRUESDELL SUB
- Listing ID #:20261060811
- Added:1 day(s) ago
- Updated:August 04, 2026 at 01:03 PM
Rooms and interior
- Bedrooms:3
- Total bathrooms:2
- Full bathrooms:1
- Half bathrooms:1
- Rooms Total:5
- Basement Description:Unfinished
- Living area:1,873 sq. ft.
Heating and cooling
- Heating:Forced Air, Natural Gas
Structure and exterior
- Roof:Asphalt
- Year built:1975
- Building area:1,873 sq. ft.
- Lot area:0.19 Acres
- Architectural Style:Colonial
- Construction Materials:Brick
- Exterior Features:Patio
- Foundation Description:Basement, Poured
- Levels:Two
Utilities
- Water:Public
- Sewer:Public Sewer
Finances and disclosures
- Price:$424,900
- Price per sq. ft.:$226.86
- Tax amount:$6,354
Features and amenities
- Appliances:Dishwasher, Dryer, Free Standing Electric Range, Free Standing Refrigerator, Microwave, Washer
Parking
- Parking description:Attached, Two Car Garage
- Garage spaces:2

New listings near 42707 Saltz Road
- New
 $699,900Active4 beds 4 baths4,292 sq. ft.
416 Westbourne Court, Canton, MI 48188
MLS# 20261057819Listed by: EXP REALTY - New
 $499,999Active3 beds 2 baths1,744 sq. ft.
49360 Garden Lane N #2, Canton, MI 48188
MLS# 20261059258Listed by: RE/MAX CLASSIC - Open Thu, 5 to 7pmNew
 $379,900Active4 beds 2 baths2,031 sq. ft.
45429 Brunswick Drive, Canton, MI 48187
MLS# 20261060585Listed by: KW PROFESSIONALS - New
 $425,000Active4 beds 3 baths3,155 sq. ft.
5955 N Lilley Road, Canton, MI 48187
MLS# 20261060488Listed by: SIGNATURE SOTHEBY'S INTERNATIONAL REALTY BHAM - Open Sat, 12 to 3pmNew
 $600,000Active3 beds 3 baths1,954 sq. ft.
49849 Hancock Street, Canton, MI 48188
MLS# 20261060349Listed by: SOCIAL HOUSE REAL ESTATE GROUP LLC - New
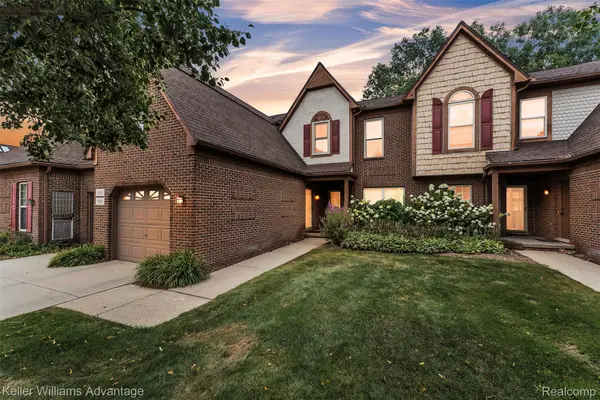 $246,900Active2 beds 3 baths1,785 sq. ft.
7085 Copper Creek Circle, Canton, MI 48187
MLS# 20261058419Listed by: KELLER WILLIAMS ADVANTAGE - New
 $429,900Active4 beds 3 baths2,345 sq. ft.
4530 Pond Run, Canton, MI 48188
MLS# 61017050Listed by: OPUL REALTY - New
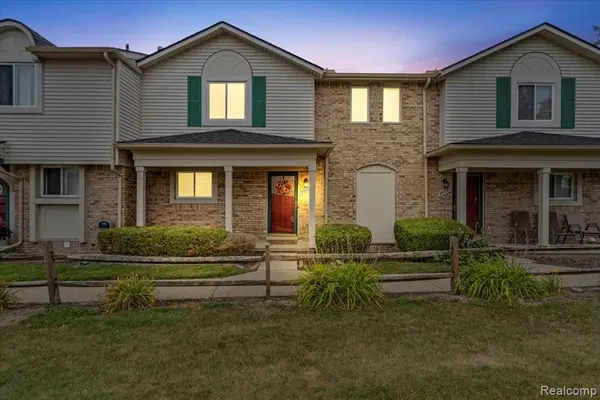 $230,000Active3 beds 2 baths1,218 sq. ft.
44567 Savery, Canton, MI 48187
MLS# 61016955Listed by: RE/MAX DREAM PROPERTIES - New
 $470,000Active4 beds 3 baths2,317 sq. ft.
8616 Westchester, Canton, MI 48187
MLS# 61016963Listed by: PREFERRED, REALTORS(R) LTD


Protect your home and budget from life's surprises with an Assurant Home Warranty, backed by a partner that supports you through every step of homeownership. Explore Plans.
©2026 Century 21 Real Estate LLC. All rights reserved. CENTURY 21®, the CENTURY 21 Logo and C21® are service marks owned by Century 21 Real Estate LLC. Century 21 Real Estate LLC fully supports the principles of the Fair Housing Act and the Equal Opportunity Act. Each office is independently owned and operated. Listing information is deemed reliable but not guaranteed accurate.