
4251 Timberline, Canton, MI 48188
Local realty services provided by:CENTURY 21 Northland
4251 Timberline,Canton, MI 48188
- 3 Beds
- 2 Baths
- - sq. ft.
- Single family
- Sold
Listed by: marina larocca
Office: expert realty solutions inc
MLS#:61023403
Source:MI_REALSOURCE
Sorry, we are unable to map this address
Price summary
- Price:
- Monthly HOA dues:$37.5
About this home
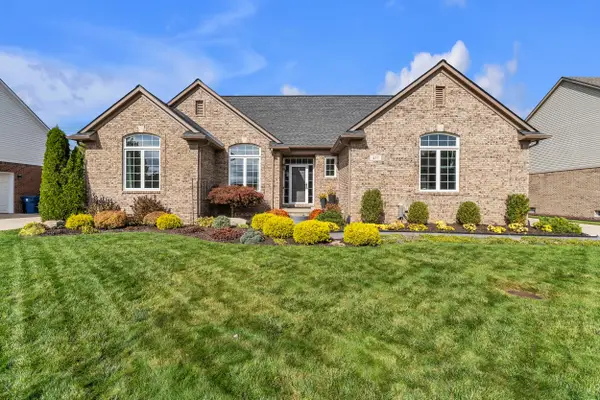
Wonderful 3 bed, two full bath, brick ranch with full unfinished basement. Open floor plan, great room features a vaulted ceiling and fireplace. Kitchen features granite counters, pantry, and direct access to the attached two-car garage. First floor laundry room. Two bedrooms overlook the front yard of the home. Primary bedroom is spacious with a sloped ceiling, large walk-in closet, and full bath with separate toilet room. Paver patio is a wonderful place to relax or entertain, but needs a bit of restoration. Roof is less than 10 years old. MULTIPLE OFFERS RECEIVED
Contact an agent
Home facts
- Year built:1998
- Subdivision & Development:Meadow Villages Of Canton Sub 1
- Listing ID #:61023403
- Added:69 day(s) ago
- Updated:October 30, 2026 at 07:02 AM
Rooms and interior
- Bedrooms:3
- Total bathrooms:2
- Full bathrooms:2
- Rooms Total:9
- Dining Description:On Entry Level
- Kitchen Description:Dishwasher, Disposal, Microwave, On Entry Level, Range/Oven, Refrigerator
- Bedroom Description:Bedroom 1 on Entry Level, Bedroom 2 on Entry Level, Bedroom 3 on Entry Level
- Basement Description:Unfinished
Heating and cooling
- Cooling:Ceiling Fan(s), Central A/C
- Heating:Forced Air, Natural Gas
Structure and exterior
- Year built:1998
- Architectural Style:Ranch
- Construction Materials:Brick
- Exterior Features:Patio, Porch
- Foundation Description:Basement
- Levels:1 Story
Utilities
- Water:Public Water
Finances and disclosures
- Price:
- Tax amount:$6,178
Features and amenities
- Appliances:Dishwasher, Disposal, Dryer, Microwave, Range/Oven, Refrigerator, Washer
- Laundry features:Dryer, On Entry Level, Washer
Parking
- Parking description:Attached Garage, Garage Door Opener
- Garage spaces:2
 Provided through IDX via MiRealSource. Courtesy of MiRealSource Shareholder. Copyright MiRealSource. The information published and disseminated by MiRealSource is communicated verbatim, without change by MiRealSource, as filed with MiRealSource by its members. The accuracy of all information, regardless of source, is not guaranteed or warranted. All information should be independently verified. Copyright 2026 MiRealSource. All rights reserved. The information provided hereby constitutes proprietary information of MiRealSource, Inc. and its shareholders, affiliates and licensees and may not be reproduced or transmitted in any form or by any means, electronic or mechanical, including photocopy, recording, scanning or any information storage and retrieval system, without written permission from MiRealSource, Inc. MI_REALSOURCE Member Broker: Brad Platt
New listings near 4251 Timberline
- New
 $675,000Active5 beds 4 baths3,202 sq. ft.
7395 Oakmont, Canton, MI 48187
MLS# 61042992Listed by: EXP REALTY PLYMOUTH - New
 $350,000Active2.75 Acres
46453 Ford RD, Canton, MI 48187
MLS# 58050226322Listed by: REALTEAM REAL ESTATE - Open Sun, 2 to 4pmNew
 $665,000Active4 beds 4 baths4,103 sq. ft.
437 W Canford Park, Canton, MI 48187
MLS# 81026057468Listed by: THE CHARLES REINHART COMPANY - Open Sat, 12 to 3pmNew
 $514,900Active4 beds 3 baths2,204 sq. ft.
652 Filmore, Canton, MI 48188
MLS# 61042769Listed by: RE/MAX LEADING EDGE - Open Sat, 11am to 1pmNew
 $685,000Active4 beds 4 baths3,840 sq. ft.
6102 Braemore CT, Canton, MI 48187
MLS# 20261081930Listed by: COLDWELL BANKER TOWN & COUNTRY - New
 $625,000Active4 beds 4 baths2,350 sq. ft.
44548 Fenwick, Canton, MI 48188
MLS# 61042526Listed by: KELLER WILLIAMS ADVANTAGE - New
 $320,000Active3 beds 2 baths1,267 sq. ft.
43843 Applewood, Canton, MI 48188
MLS# 61042171Listed by: NATIONAL REALTY CENTERS, INC - New
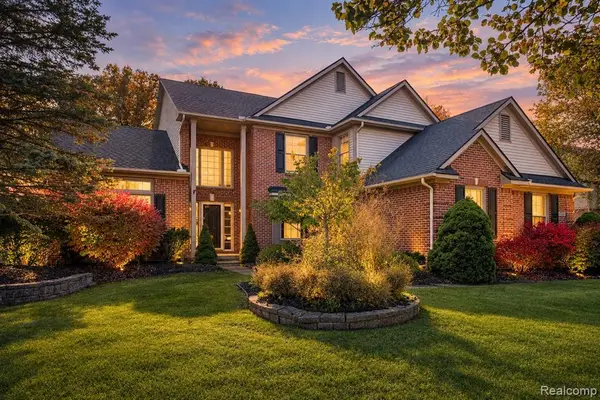 $600,000Active4 beds 4 baths2,982 sq. ft.
47645 River Woods, Canton, MI 48188
MLS# 61042301Listed by: BERKSHIRE HATHAWAY HOMESERVICES KEE REALTY BHAM - New
 $169,900Active2 beds 2 baths968 sq. ft.
41128 Northwind, Canton, MI 48188
MLS# 61042235Listed by: REALTY EXECUTIVES MAIN ST LLC - New
 $269,900Active2 beds 3 baths1,660 sq. ft.
47651 Ormskirk, Canton, MI 48188
MLS# 61042157Listed by: HOUSE OF MAY


Protect your home and budget from life's surprises with an Assurant Home Warranty, backed by a partner that supports you through every step of homeownership. Explore Plans.
©2026 Century 21 Real Estate LLC. All rights reserved. CENTURY 21®, the CENTURY 21 Logo and C21® are service marks owned by Century 21 Real Estate LLC. Century 21 Real Estate LLC fully supports the principles of the Fair Housing Act and the Equal Opportunity Act. Each office is independently owned and operated. Listing information is deemed reliable but not guaranteed accurate.