
42745 Saltz Road, Canton, MI 48187
Local realty services provided by:CENTURY 21 Dynamic Realty
42745 Saltz Road,Canton, MI 48187
$349,900
- 3 Beds
- 2 Baths
- 2,238 sq. ft.
- Single family
- Active
Upcoming open houses
- Sat, Oct 1012:00 pm - 02:00 pm
Listed by: katherine nolff
Office: the brokerage real estate enthusiasts
MLS#:20261080264
Source:MI_REALCOMP
Price summary
- Price:$349,900
- Price per sq. ft.:$156.34
About this home
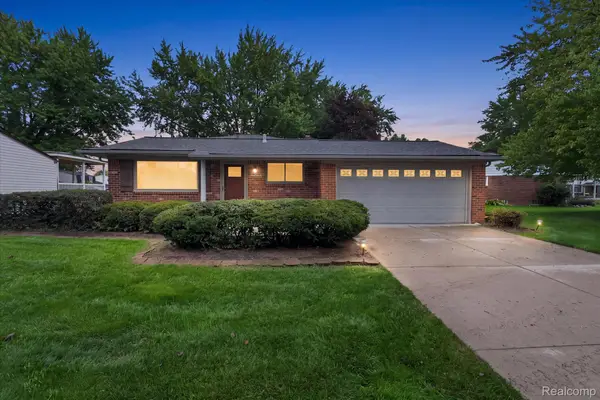
Beautifully appointed and thoughtfully maintained by the home's original owner, this spacious home offers 1,674 SF above grade plus nearly 600 additional finished SF in the basement, with 3 bedrooms, 2 full baths, and a dedicated office. The main level features an inviting layout with a large living room, dedicated dining area, and well-equipped kitchen with included SS appliances. Generously sized bedrooms feature LVP flooring, while the dedicated office has brand new carpet; remaining carpet in the home has been professionally steam cleaned for the sale. The lower level expands the living space with a cozy wood burning fireplace in the large family room and 2nd full bathroom.
Numerous updates provide modern comfort and peace of mind, including a new furnace and AC (2025), Roof (2018), new water heater (2025), upgraded 150-amp electrical panel, newer white vinyl windows and Andersen wood casement windows (2020), and new garage door and opener (2024).
Outside, the private fenced yard is designed for relaxation and entertaining, complete with a Jacuzzi inside the covered gazebo, and low-maintenance decking. Located within the highly sought-after Plymouth-Canton school district, this exceptional property blends generous living space, thoughtful updates, and an elevated lifestyle....
Contact an agent
Home facts
- Year built:1976
- Subdivision & Development:SMOKLER TRUESDELL SUB
- Listing ID #:20261080264
- Added:1 day(s) ago
- Updated:October 07, 2026 at 07:04 PM
Rooms and interior
- Bedrooms:3
- Total bathrooms:2
- Full bathrooms:2
- Rooms Total:9
- Basement Description:Finished, Full
- Living area:2,238 sq. ft.
Heating and cooling
- Cooling:Ceiling Fans, Central Air
- Heating:Forced Air, Natural Gas
Structure and exterior
- Roof:Asphalt
- Year built:1976
- Building area:2,238 sq. ft.
- Lot area:0.14 Acres
- Architectural Style:Split Level
- Construction Materials:Brick, Wood Siding
- Exterior Features:Chimney Caps, Covered, Deck, Enclosed, Lighting, Porch
- Foundation Description:Basement, Poured
- Levels:Tri-Level
Utilities
- Water:Public
- Sewer:Public Sewer
Finances and disclosures
- Price:$349,900
- Price per sq. ft.:$156.34
- Tax amount:$3,595
Features and amenities
- Appliances:Dishwasher, Disposal, Dryer, Free Standing Electric Oven, Free Standing Refrigerator, Microwave, Stainless Steel Appliances, Washer
- Laundry features:Laundry Room
- Amenities:High Speed Internet, Programmable Thermostat
Parking
- Parking description:Attached, Driveway, Electricity In Garage, Garage Door Opener, Garage Faces Front, Two Car Garage
- Garage spaces:2

New listings near 42745 Saltz Road
- New
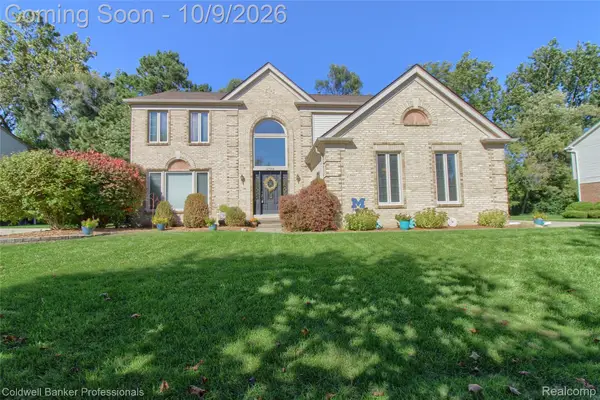 $549,900Active4 beds 4 baths3,503 sq. ft.
47166 Glenhurst Drive, Canton, MI 48187
MLS# 20261080578Listed by: COLDWELL BANKER PROFESSIONALS-NORTHVILLE - New
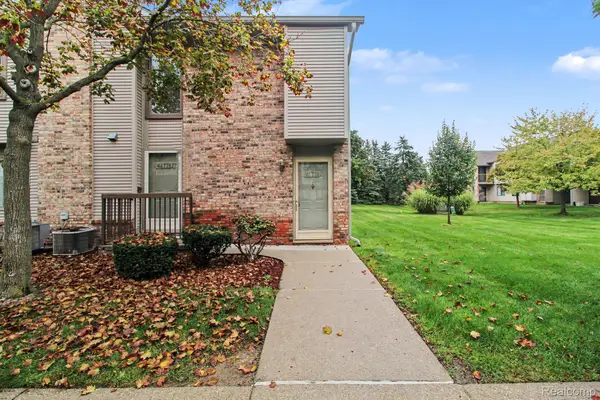 $199,900Active2 beds 2 baths1,000 sq. ft.
42776 Lilley Pointe Drive #171, Canton, MI 48187
MLS# 20261081202Listed by: BERKSHIRE HATHAWAY HS KEE REALTY FH - New
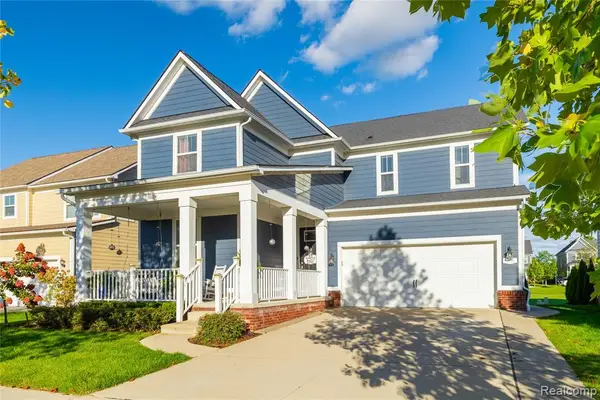 $575,000Active4 beds 3 baths2,606 sq. ft.
1001 Harrison, Canton, MI 48188
MLS# 61036686Listed by: EXP REALTY PLYMOUTH - New
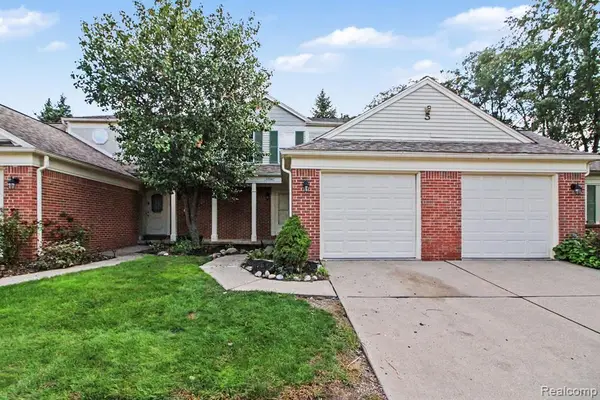 $215,000Active2 beds 2 baths1,051 sq. ft.
43547 Yorkville, Canton, MI 48188
MLS# 61036699Listed by: KW PROFESSIONALS - New
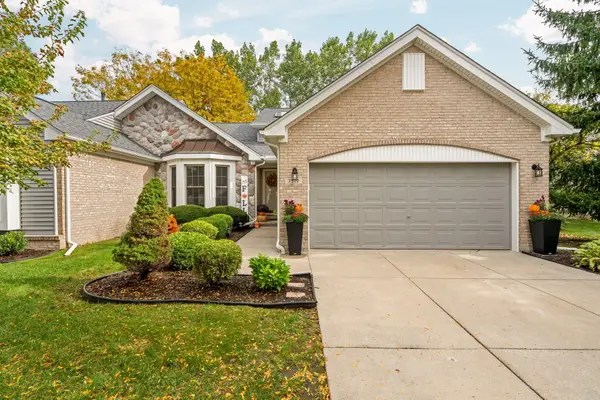 $360,000Active3 beds 3 baths1,738 sq. ft.
7519 Green Meadow Lane, Canton, MI 48187
MLS# 26053287Listed by: HOWARD HANNA REAL ESTATE - New
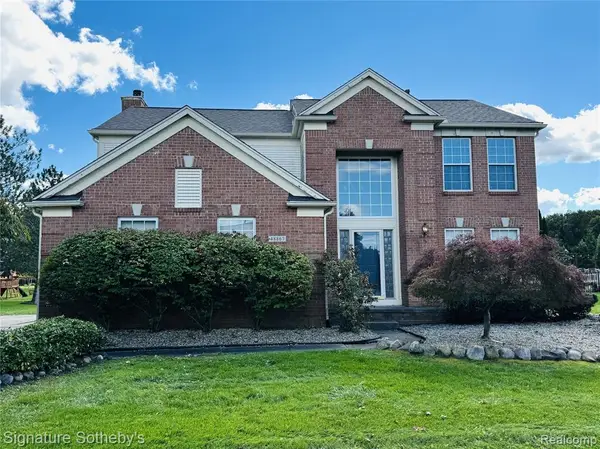 $519,000Active4 beds 3 baths2,163 sq. ft.
48867 Greenwich, Canton, MI 48188
MLS# 61036634Listed by: SIGNATURE SOTHEBY'S INTERNATIONAL REALTY NVL - New
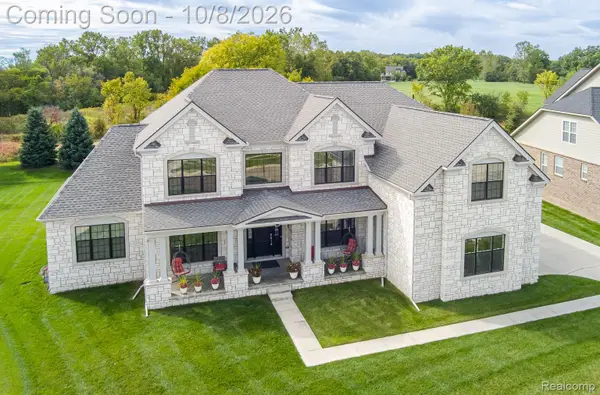 $1,100,000Active5 beds 5 baths4,446 sq. ft.
51252 Silverton, Canton, MI 48187
MLS# 20261078124Listed by: RE/MAX ECLIPSE CLARKSTON - Open Thu, 5 to 7pmNew
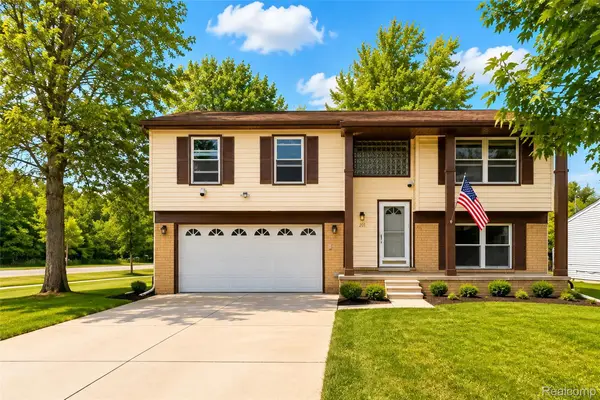 $299,000Active3 beds 2 baths1,482 sq. ft.
201 Charterhouse Drive, Canton, MI 48188
MLS# 20261080870Listed by: KW PROFESSIONALS - New
 $349,900Active3 beds 2 baths1,651 sq. ft.
44546 Twyckingham Lane, Canton, MI 48187
MLS# 20261080817Listed by: EXP REALTY


Protect your home and budget from life's surprises with an Assurant Home Warranty, backed by a partner that supports you through every step of homeownership. Explore Plans.
©2026 Century 21 Real Estate LLC. All rights reserved. CENTURY 21®, the CENTURY 21 Logo and C21® are service marks owned by Century 21 Real Estate LLC. Century 21 Real Estate LLC fully supports the principles of the Fair Housing Act and the Equal Opportunity Act. Each office is independently owned and operated. Listing information is deemed reliable but not guaranteed accurate.