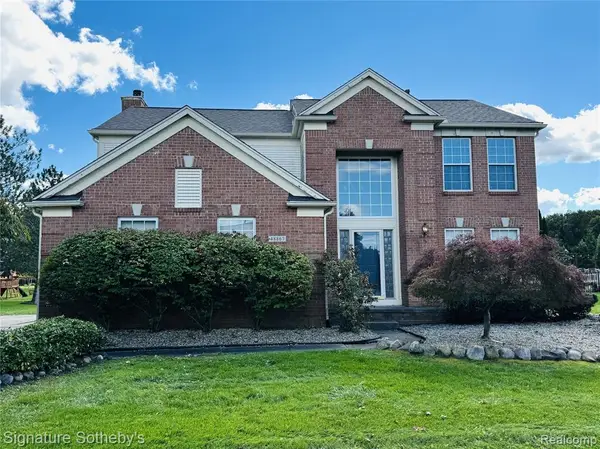
47166 Glenhurst Drive, Canton, MI 48187
Local realty services provided by:CENTURY 21 Metro Brokers
47166 Glenhurst Drive,Canton, MI 48187
$549,900
- 4 Beds
- 4 Baths
- 3,503 sq. ft.
- Single family
- Active
Listed by: cynthia e edelen
Office: coldwell banker professionals-northville
MLS#:20261080578
Source:MI_REALCOMP
Price summary
- Price:$549,900
- Price per sq. ft.:$156.98
- Monthly HOA dues:$25
About this home
A premium elevation & a serene wooded setting makes this highly desirable home truly special! Sunflower Village is a highly sought after community featuring access to two community pools, clubhouses, and tennis courts which delivers an exceptional lifestyle in a great location! The spacious updated kitchen features custom cabinets, granite countertops, & beautiful backsplash. An L-shaped island serves as the heart of the home, perfect for gathering, entertaining & everyday living. Doorwall leads out to paver patio overlooking peaceful wooded setting. The kitchen flows seamlessly into a spacious, light-filled family room w/a cozy gas fireplace. This home also features beautifully updated primary bath, full bath & half bath. For even more living space, head down to the exceptionally finished basement w/wet bar, 3rd full bath & an unconventional 5th bedroom when needed.
Additional updates include: brand new carpet & fresh paint throughout, furnace 2015, HWH 2020, roof 2019 w/transferrable 15 yr warranty, garage door 2025, added insulation 2019, sump pump 2017. This special home is truly move in ready!...
Contact an agent
Home facts
- Year built:1992
- Subdivision & Development:SUNFLOWER VILLAGE SUB 9
- Listing ID #:20261080578
- Added:1 day(s) ago
- Updated:October 07, 2026 at 10:11 PM
Rooms and interior
- Bedrooms:4
- Total bathrooms:4
- Full bathrooms:3
- Half bathrooms:1
- Rooms Total:10
- Bathrooms Description:Jetted Tub
- Basement Description:Finished, Full
- Living area:3,503 sq. ft.
Heating and cooling
- Cooling:Ceiling Fans, Central Air
- Heating:Forced Air, Natural Gas
Structure and exterior
- Roof:Asphalt
- Year built:1992
- Building area:3,503 sq. ft.
- Lot area:0.25 Acres
- Architectural Style:Colonial
- Construction Materials:Aluminum Siding, Brick
- Exterior Features:Chimney Caps, Patio
- Foundation Description:Basement, Poured
- Levels:Two
Utilities
- Water:Public
- Sewer:Public Sewer
Finances and disclosures
- Price:$549,900
- Price per sq. ft.:$156.98
- Tax amount:$7,949
Features and amenities
- Appliances:Bar Fridge, Dishwasher, Disposal, Dryer, Free Standing Gas Range, Free Standing Refrigerator, Ice Maker, Microwave, Stainless Steel Appliances, Washer
- Laundry features:Gas Dryer Hookup, Laundry Room
- Amenities:Entrance Foyer, Programmable Thermostat, Wet Bar
- Pool features:Community, In Ground
Parking
- Parking description:Attached, Direct Access, Driveway, Electricity In Garage, Garage Faces Side, Side Entrance, Two Car Garage
- Garage spaces:2

New listings near 47166 Glenhurst Drive
- New
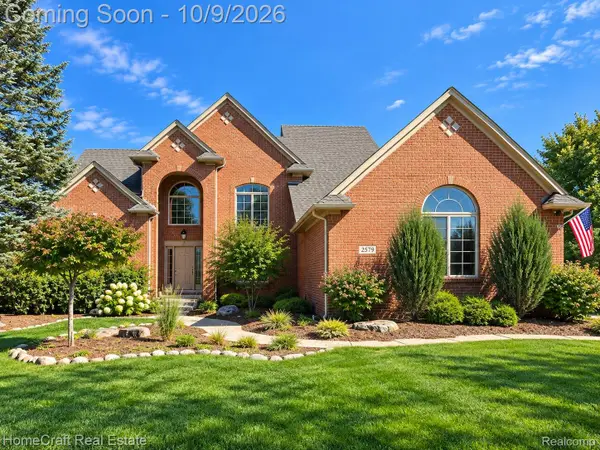 $520,000Active4 beds 3 baths2,352 sq. ft.
2579 Shagbark Court, Canton, MI 48188
MLS# 20261079690Listed by: HOMECRAFT REAL ESTATE - New
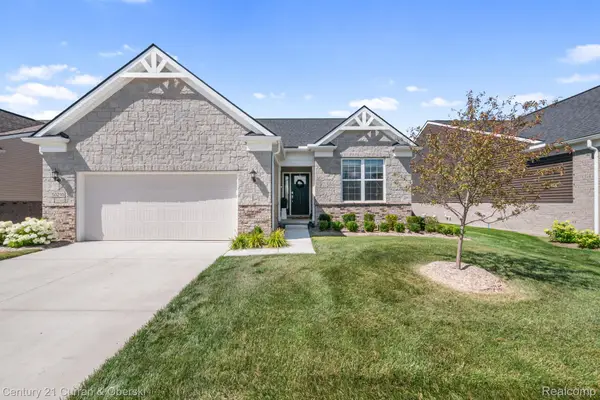
 $490,000Active2 beds 2 baths1,812 sq. ft.
50210 Ogden Road, Canton, MI 48188
MLS# 20261081379Listed by: CENTURY 21 CURRAN & OBERSKI - New
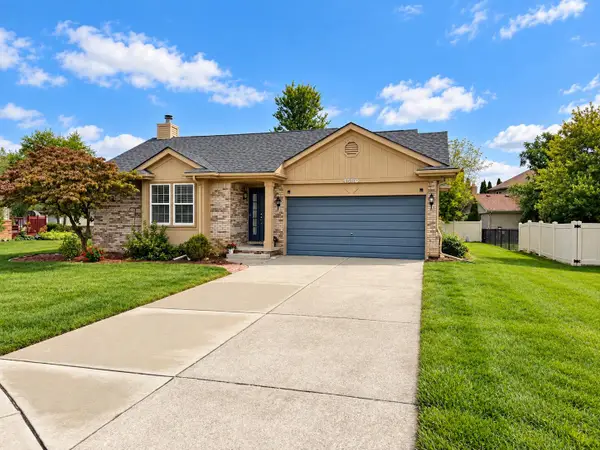 $379,900Active3 beds 2 baths1,443 sq. ft.
44610 Cranbrook Court, Canton, MI 48188
MLS# 55026053512Listed by: NCDG REALTY & PROPERTY MANAGEMENT - New
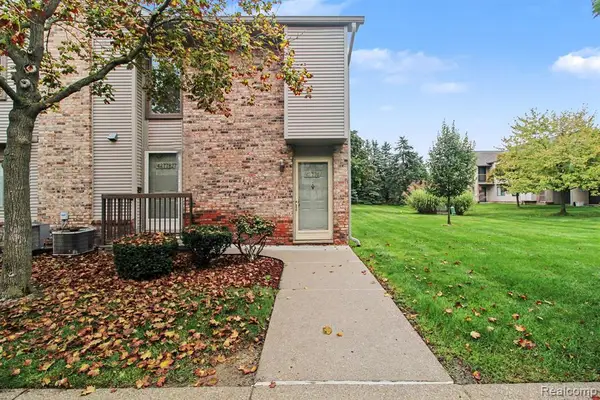 $199,900Active2 beds 2 baths1,000 sq. ft.
42776 Lilley Pointe #171, Canton, MI 48187
MLS# 61036804Listed by: BERKSHIRE HATHAWAY HS KEE REALTY FH - New
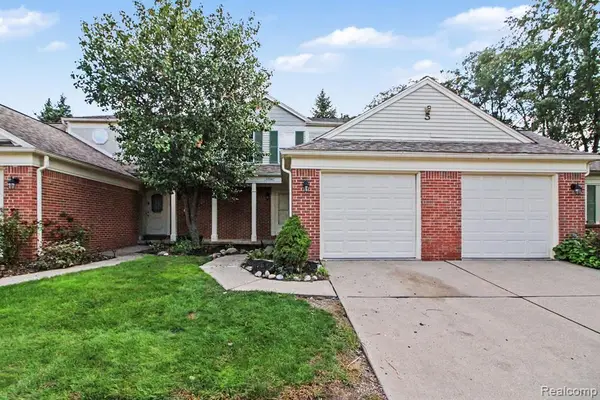 $215,000Active2 beds 2 baths1,051 sq. ft.
43547 Yorkville, Canton, MI 48188
MLS# 61036699Listed by: KW PROFESSIONALS - Open Sat, 12 to 2pmNew
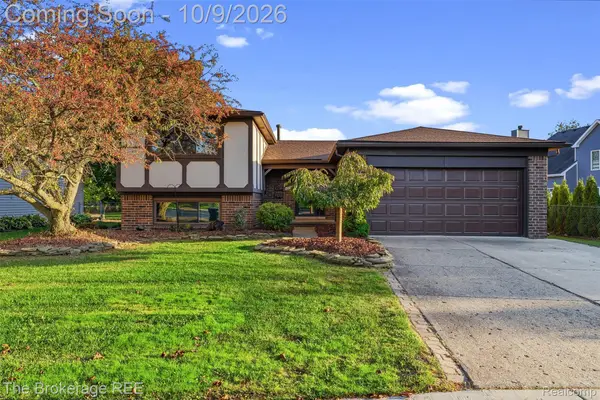 $349,900Active3 beds 2 baths2,238 sq. ft.
42745 Saltz Road, Canton, MI 48187
MLS# 20261080264Listed by: THE BROKERAGE REAL ESTATE ENTHUSIASTS - Open Sun, 1 to 3pmNew
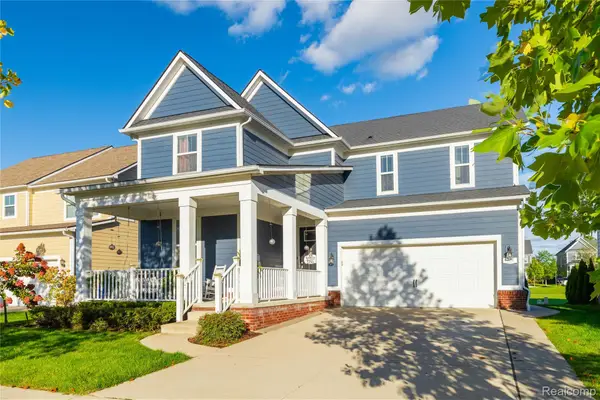 $575,000Active4 beds 3 baths2,606 sq. ft.
1001 Harrison Street, Canton, MI 48188
MLS# 20261079547Listed by: EXP REALTY PLYMOUTH - New
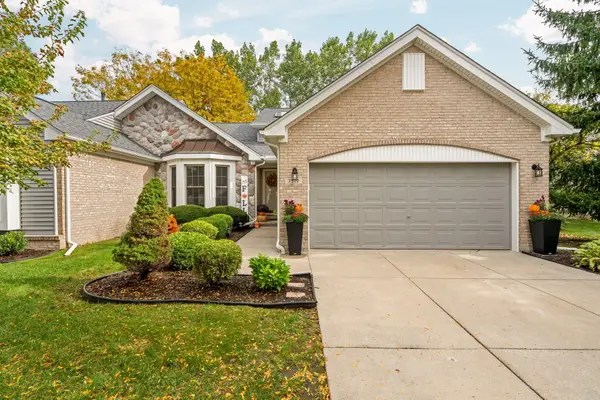 $360,000Active3 beds 3 baths1,738 sq. ft.
7519 Green Meadow Lane, Canton, MI 48187
MLS# 26053287Listed by: HOWARD HANNA REAL ESTATE - New
 $519,000Active4 beds 3 baths2,163 sq. ft.
48867 Greenwich, Canton, MI 48188
MLS# 61036634Listed by: SIGNATURE SOTHEBY'S INTERNATIONAL REALTY NVL


Protect your home and budget from life's surprises with an Assurant Home Warranty, backed by a partner that supports you through every step of homeownership. Explore Plans.
©2026 Century 21 Real Estate LLC. All rights reserved. CENTURY 21®, the CENTURY 21 Logo and C21® are service marks owned by Century 21 Real Estate LLC. Century 21 Real Estate LLC fully supports the principles of the Fair Housing Act and the Equal Opportunity Act. Each office is independently owned and operated. Listing information is deemed reliable but not guaranteed accurate.