1001 Harrison Street, Canton, MI 48188
Local realty services provided by:CENTURY 21 Metro Brokers
1001 Harrison Street,Canton, MI 48188
$575,000
- 4 Beds
- 3 Baths
- 2,606 sq. ft.
- Single family
- Active
Upcoming open houses
- Sun, Oct 1101:00 pm - 03:00 pm
Listed by: justin s ford, janice bowler
Office: exp realty plymouth
MLS#:20261079547
Source:MI_REALCOMP
Price summary
- Price:$575,000
- Price per sq. ft.:$220.64
- Monthly HOA dues:$60.42
About this home
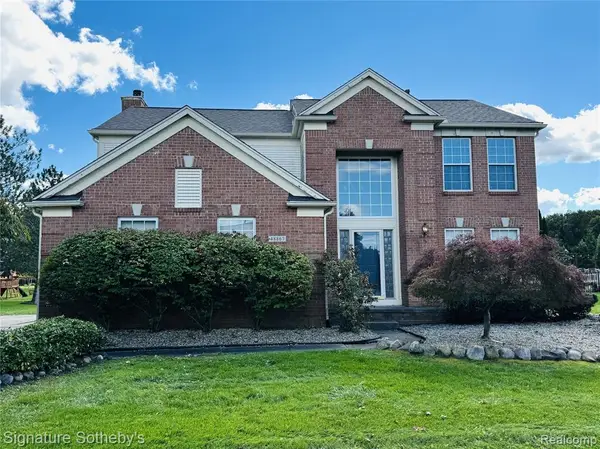
Welcome to this beautifully updated home in the desirable Cherry Hill Village! Featuring all-new carpet and fresh professional paint throughout, this home is move-in ready and filled with inviting updates. The first-floor bedroom offers flexibility and convenience, while the beautifully updated kitchen provides a stylish and functional space for everyday living. The basement includes an egress window and is already plumbed for a fourth bathroom, offering excellent potential for additional finished living space. Enjoy the new Trex deck, perfect for relaxing or entertaining outdoors. Ideally located close to parks, schools, the Village Theater, dog park, and farmers market, this home offers comfort, convenience, and the vibrant Cherry Hill Village lifestyle.
Contact an agent
Home facts
- Year built:2018
- Listing ID #:20261079547
- Added:1 day(s) ago
- Updated:October 07, 2026 at 08:17 PM
Rooms and interior
- Bedrooms:4
- Total bathrooms:3
- Full bathrooms:3
- Rooms Total:4
- Basement Description:Unfinished
- Living area:2,606 sq. ft.
Heating and cooling
- Cooling:Ceiling Fans
- Heating:Forced Air, Natural Gas
Structure and exterior
- Year built:2018
- Building area:2,606 sq. ft.
- Lot area:0.14 Acres
- Architectural Style:Colonial
- Construction Materials:Wood Siding
- Foundation Description:Basement, Poured
- Levels:Two
Utilities
- Water:Public
- Sewer:Public Sewer
Finances and disclosures
- Price:$575,000
- Price per sq. ft.:$220.64
- Tax amount:$9,743
Features and amenities
- Appliances:Dishwasher, Free Standing Electric Range, Free Standing Refrigerator, Microwave
Parking
- Parking description:Attached, Garage Door Opener, Two Car Garage
- Garage spaces:2

New listings near 1001 Harrison Street
- New
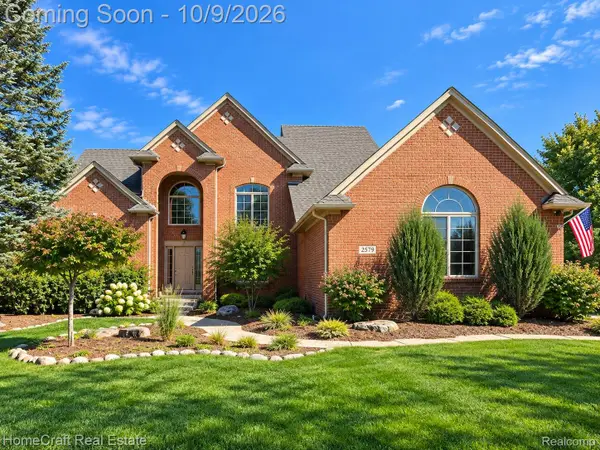 $520,000Active4 beds 3 baths2,352 sq. ft.
2579 Shagbark Court, Canton, MI 48188
MLS# 20261079690Listed by: HOMECRAFT REAL ESTATE - New
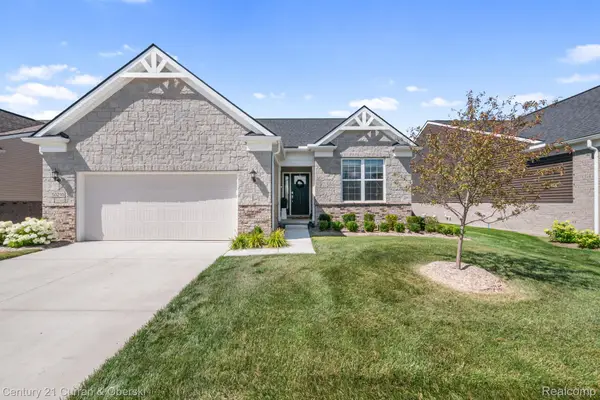
 $490,000Active2 beds 2 baths1,812 sq. ft.
50210 Ogden Road, Canton, MI 48188
MLS# 20261081379Listed by: CENTURY 21 CURRAN & OBERSKI - New
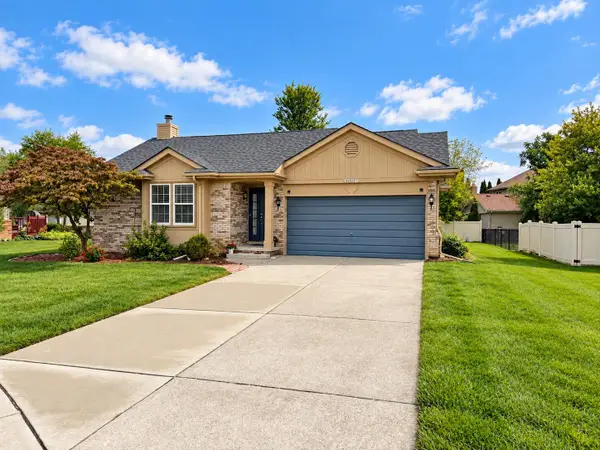 $379,900Active3 beds 2 baths1,443 sq. ft.
44610 Cranbrook Court, Canton, MI 48188
MLS# 26053512Listed by: NCDG REALTY & PROPERTY MANAGEMENT - New
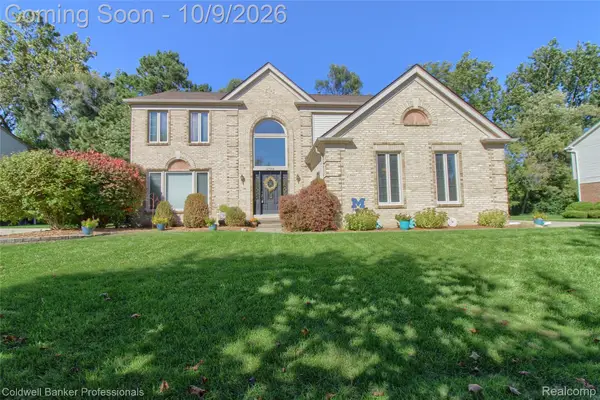 $549,900Active4 beds 4 baths3,503 sq. ft.
47166 Glenhurst Drive, Canton, MI 48187
MLS# 20261080578Listed by: COLDWELL BANKER PROFESSIONALS-NORTHVILLE - New
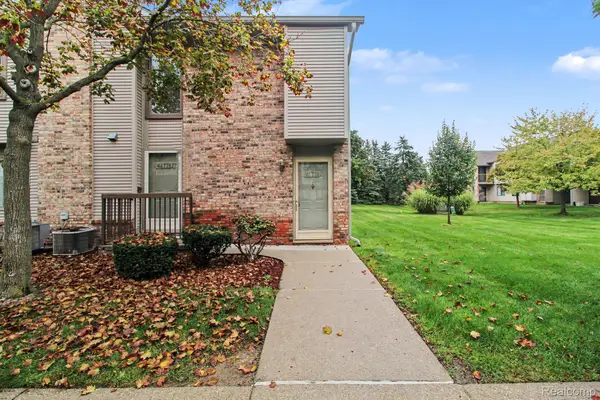 $199,900Active2 beds 2 baths1,000 sq. ft.
42776 Lilley Pointe Drive #171, Canton, MI 48187
MLS# 20261081202Listed by: BERKSHIRE HATHAWAY HS KEE REALTY FH - New
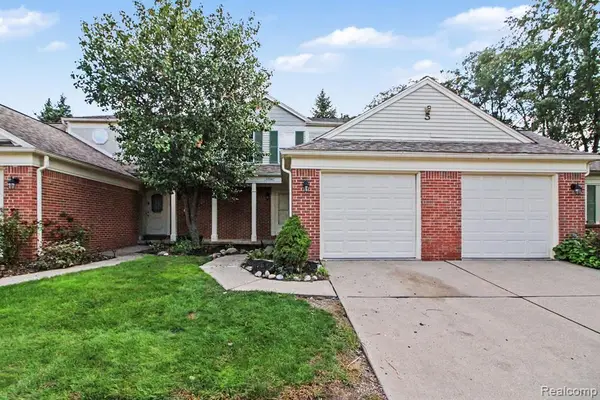 $215,000Active2 beds 2 baths1,051 sq. ft.
43547 Yorkville, Canton, MI 48188
MLS# 61036699Listed by: KW PROFESSIONALS - Open Sat, 12 to 2pmNew
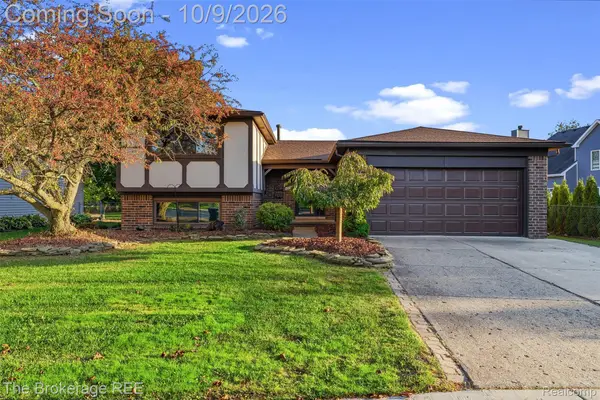 $349,900Active3 beds 2 baths2,238 sq. ft.
42745 Saltz Road, Canton, MI 48187
MLS# 20261080264Listed by: THE BROKERAGE REAL ESTATE ENTHUSIASTS - Open Sat, 11am to 1pmNew
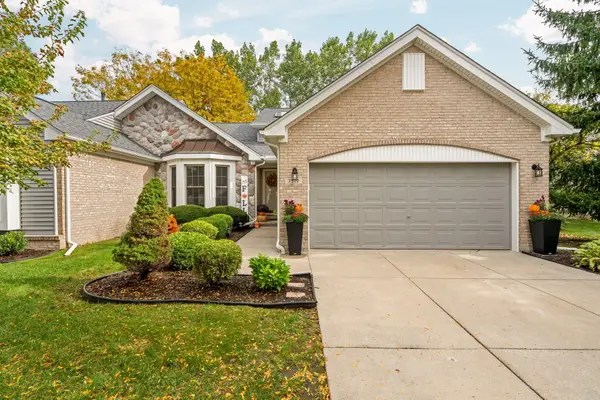 $360,000Active3 beds 3 baths1,738 sq. ft.
7519 Green Meadow Lane, Canton, MI 48187
MLS# 26053287Listed by: HOWARD HANNA REAL ESTATE - New
 $519,000Active4 beds 3 baths2,163 sq. ft.
48867 Greenwich, Canton, MI 48188
MLS# 61036634Listed by: SIGNATURE SOTHEBY'S INTERNATIONAL REALTY NVL


Protect your home and budget from life's surprises with an Assurant Home Warranty, backed by a partner that supports you through every step of homeownership. Explore Plans.
©2026 Century 21 Real Estate LLC. All rights reserved. CENTURY 21®, the CENTURY 21 Logo and C21® are service marks owned by Century 21 Real Estate LLC. Century 21 Real Estate LLC fully supports the principles of the Fair Housing Act and the Equal Opportunity Act. Each office is independently owned and operated. Listing information is deemed reliable but not guaranteed accurate.