48867 Greenwich, Canton, MI 48188
Local realty services provided by:CENTURY 21 Realty North
48867 Greenwich,Canton, MI 48188
$519,000
- 4 Beds
- 3 Baths
- 2,163 sq. ft.
- Single family
- Active
Listed by: kristine flavin
Office: signature sotheby's international realty nvl
MLS#:61036634
Source:MI_REALSOURCE
Price summary
- Price:$519,000
- Price per sq. ft.:$162.49
- Monthly HOA dues:$68.33
About this home
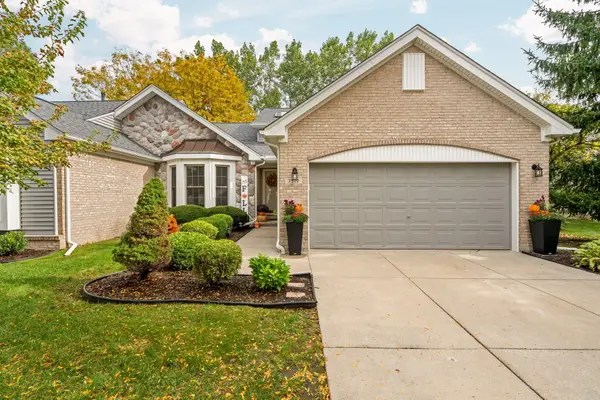
Welcome to this spacious 4-bedroom, 2.5-bath Colonial nestled in the wonderful Central Park Estates with mature trees, sidewalks, and a welcoming community feel. Offering plenty of space and a classic floor plan, this home is ready for its next owner to make it their own. The main level features generous living spaces perfect for everyday living and entertaining, along with a functional layout that offers plenty of flexibility. Upstairs, you'll find four comfortable bedrooms, including a spacious primary suite, providing room for everyone. A new roof (2026) adds peace of mind, while the home's existing finishes offer a fantastic opportunity to bring your own style and vision to the space. Whether you're looking to make cosmetic updates over time or create a home that truly reflects your personal taste, the possibilities are endless. This is a wonderful opportunity to purchase a home in a desirable setting and make it uniquely yours where you can enjoy resort-style living with access to community amenities including a pool, playground, pickleball and tennis courts, and paths. Don't miss your opportunity to make it yours....
Contact an agent
Home facts
- Year built:2001
- Subdivision & Development:Central Park Estate Sub 2
- Listing ID #:61036634
- Added:1 day(s) ago
- Updated:October 07, 2026 at 06:50 PM
Rooms and interior
- Bedrooms:4
- Total bathrooms:3
- Full bathrooms:2
- Half bathrooms:1
- Rooms Total:11
- Dining Description:On Entry Level
- Kitchen Description:Dishwasher, Disposal, Microwave, On Entry Level, Range/Oven, Refrigerator
- Bedroom Description:Bedroom 1 on Second Level, Bedroom 2 on Second Level, Bedroom 3 on Second Level, Bedroom 4 on Second Level
- Basement Description:Finished
- Living area:2,163 sq. ft.
Heating and cooling
- Heating:Forced Air, Natural Gas
Structure and exterior
- Year built:2001
- Building area:2,163 sq. ft.
- Lot area:0.3 Acres
- Architectural Style:Colonial
- Construction Materials:Brick, Vinyl Siding
- Exterior Features:Patio, Porch
- Foundation Description:Basement
- Levels:2 Story
Utilities
- Water:Public Water
Finances and disclosures
- Price:$519,000
- Price per sq. ft.:$162.49
- Tax amount:$7,118
Features and amenities
- Appliances:Dishwasher, Disposal, Dryer, Microwave, Range/Oven, Refrigerator, Washer
- Laundry features:Dryer, Washer
Parking
- Parking description:Attached Garage
- Garage spaces:2
 Provided through IDX via MiRealSource. Courtesy of MiRealSource Shareholder. Copyright MiRealSource. The information published and disseminated by MiRealSource is communicated verbatim, without change by MiRealSource, as filed with MiRealSource by its members. The accuracy of all information, regardless of source, is not guaranteed or warranted. All information should be independently verified. Copyright 2026 MiRealSource. All rights reserved. The information provided hereby constitutes proprietary information of MiRealSource, Inc. and its shareholders, affiliates and licensees and may not be reproduced or transmitted in any form or by any means, electronic or mechanical, including photocopy, recording, scanning or any information storage and retrieval system, without written permission from MiRealSource, Inc.
New listings near 48867 Greenwich
- New
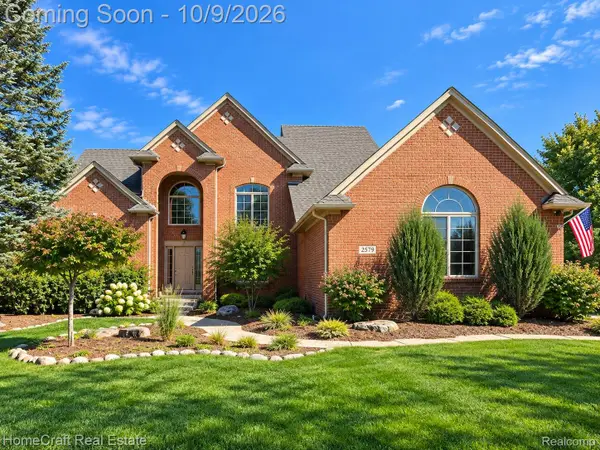 $520,000Active4 beds 3 baths2,352 sq. ft.
2579 Shagbark Court, Canton, MI 48188
MLS# 20261079690Listed by: HOMECRAFT REAL ESTATE - New
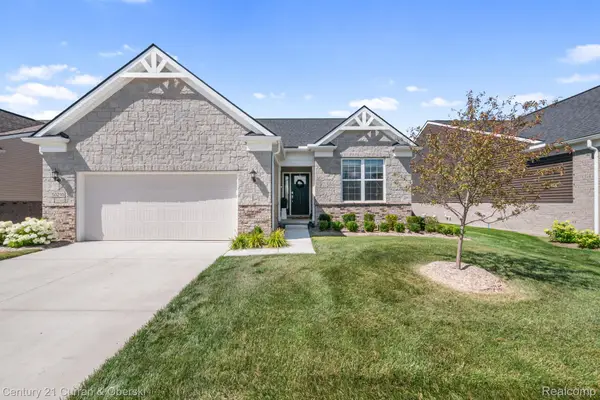
 $490,000Active2 beds 2 baths1,812 sq. ft.
50210 Ogden Road, Canton, MI 48188
MLS# 20261081379Listed by: CENTURY 21 CURRAN & OBERSKI - New
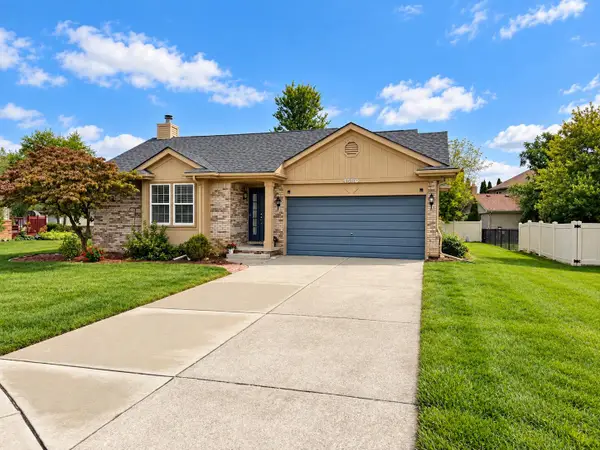 $379,900Active3 beds 2 baths1,443 sq. ft.
44610 Cranbrook Court, Canton, MI 48188
MLS# 55026053512Listed by: NCDG REALTY & PROPERTY MANAGEMENT - New
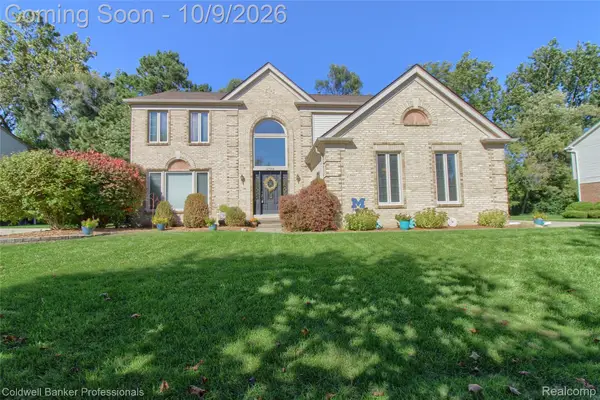 $549,900Active4 beds 4 baths3,503 sq. ft.
47166 Glenhurst Drive, Canton, MI 48187
MLS# 20261080578Listed by: COLDWELL BANKER PROFESSIONALS-NORTHVILLE - New
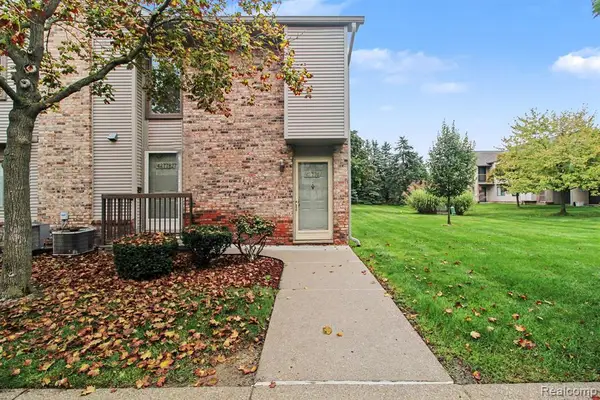 $199,900Active2 beds 2 baths1,000 sq. ft.
42776 Lilley Pointe #171, Canton, MI 48187
MLS# 61036804Listed by: BERKSHIRE HATHAWAY HS KEE REALTY FH - Open Sun, 1 to 3pmNew
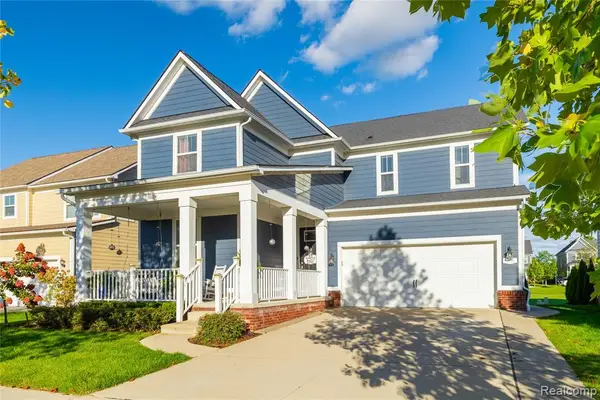 $575,000Active4 beds 3 baths2,606 sq. ft.
1001 Harrison, Canton, MI 48188
MLS# 61036686Listed by: EXP REALTY PLYMOUTH - New
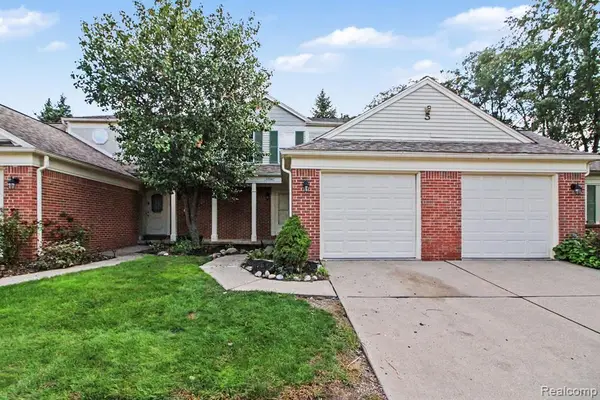 $215,000Active2 beds 2 baths1,051 sq. ft.
43547 Yorkville, Canton, MI 48188
MLS# 61036699Listed by: KW PROFESSIONALS - Open Sat, 12 to 2pmNew
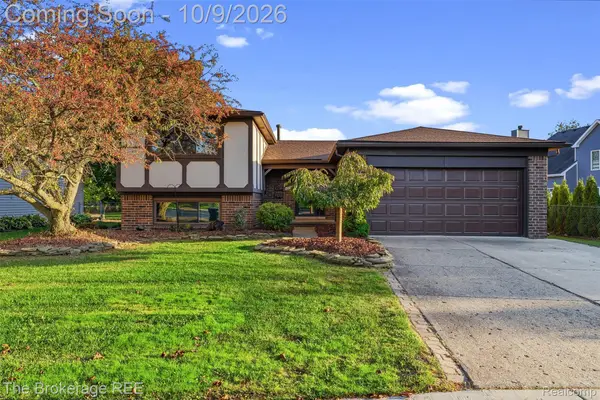 $349,900Active3 beds 2 baths2,238 sq. ft.
42745 Saltz Road, Canton, MI 48187
MLS# 20261080264Listed by: THE BROKERAGE REAL ESTATE ENTHUSIASTS - New
 $360,000Active3 beds 3 baths1,738 sq. ft.
7519 Green Meadow Lane, Canton, MI 48187
MLS# 26053287Listed by: HOWARD HANNA REAL ESTATE


Protect your home and budget from life's surprises with an Assurant Home Warranty, backed by a partner that supports you through every step of homeownership. Explore Plans.
©2026 Century 21 Real Estate LLC. All rights reserved. CENTURY 21®, the CENTURY 21 Logo and C21® are service marks owned by Century 21 Real Estate LLC. Century 21 Real Estate LLC fully supports the principles of the Fair Housing Act and the Equal Opportunity Act. Each office is independently owned and operated. Listing information is deemed reliable but not guaranteed accurate.